
6024 Becker Drive, Fort Wayne, IN 46835
Local realty services provided by:ERA First Advantage Realty, Inc.
Listed by: eric smith, eric smithCell: 260-515-5336
Office: uptown realty group
MLS#:202646958
Source:Indiana Regional MLS
Price summary
- Price:$185,000
- Price per sq. ft.:$154.17
About this home
Welcome to 6024 Becker Drive! This 3 bedroom, 1 bathroom ranch offers 1,200 square feet of living space with a single-story layout. Step inside to a spacious living room featuring neutral tones, carpeting, and natural light. The eat-in kitchen features white cabinetry, counter space, tile flooring, and room for a dining table. Just off the kitchen, an additional room features blue accent walls, carpeting, and a laundry area with washer and dryer hookups. Three bedrooms and a full bathroom complete the interior, with a combination of carpet and hard-surface flooring throughout. Outside, the property features a detached garage, driveway parking, and a backyard with mature trees, sections of fencing, and a concrete area. The home sits on a 0.19-acre lot with space for outdoor activities. Schedule your showing today!
Contact an agent
Home facts
- Year built:1972
- Subdivision & Development:Park View / Parkview
- Listing ID #:202646958
- Added:1 day(s) ago
- Updated:November 18, 2026 at 04:32 PM
Rooms and interior
- Bedrooms:3
- Total bathrooms:1
- Full bathrooms:1
- Rooms Total:6
- Dining Description:Main Level
- Kitchen Description:On Main Level
- Basement Description:Slab
- Living area:1,200 sq. ft.
Heating and cooling
- Cooling:Central Air
- Heating:Forced Air, Gas
Structure and exterior
- Year built:1972
- Building area:1,200 sq. ft.
- Lot area:0.19 Acres
- Lot Features:Level
- Architectural Style:One Story
- Construction Materials:Aluminum
- Levels:1 Story
Schools
- High school:Northrop
- Middle school:Jefferson
- Elementary school:St. Joseph Central
Utilities
- Water:City
- Sewer:City
Finances and disclosures
- Price:$185,000
- Price per sq. ft.:$154.17
- Tax amount:$3,338
Parking
- Parking description:Detached
- Garage spaces:1
New listings near 6024 Becker Drive
- Coming Soon
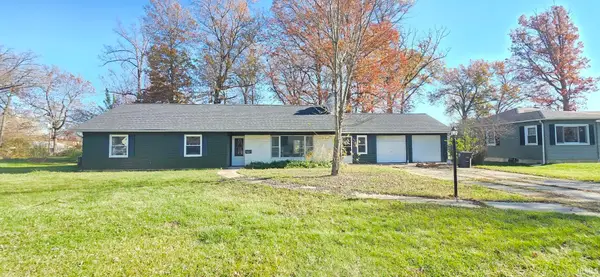 $259,900Coming Soon4 beds 3 baths2,130 sq. ft.
5015 Standish Drive, Fort Wayne, IN 46806
MLS# 202647139Listed by: ALLURE REALTY LLC - Coming Soon
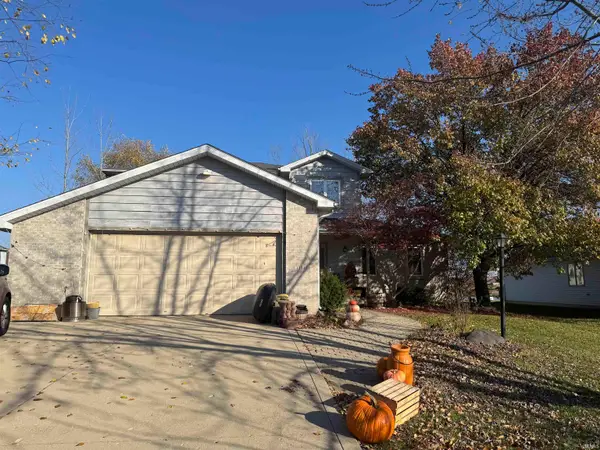 $399,900Coming Soon4 beds 4 baths3,560 sq. ft.
11318 Glenbarr Drive, Fort Wayne, IN 46818
MLS# 202647068Listed by: CENTURY 21 BRADLEY REALTY, INC - Coming Soon
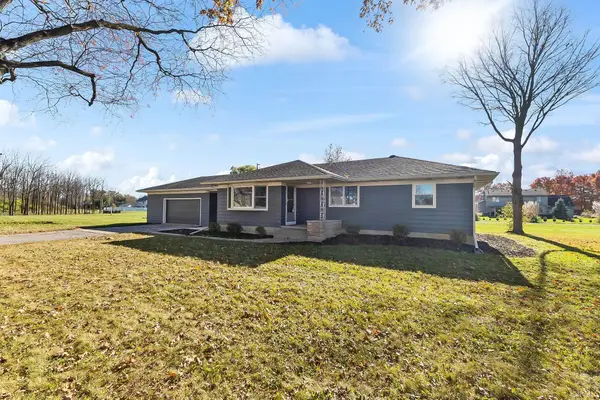 $269,900Coming Soon3 beds 2 baths2,340 sq. ft.
7526 Maysville Road, Fort Wayne, IN 46815
MLS# 202646937Listed by: CENTURY 21 BRADLEY REALTY, INC - Coming Soon
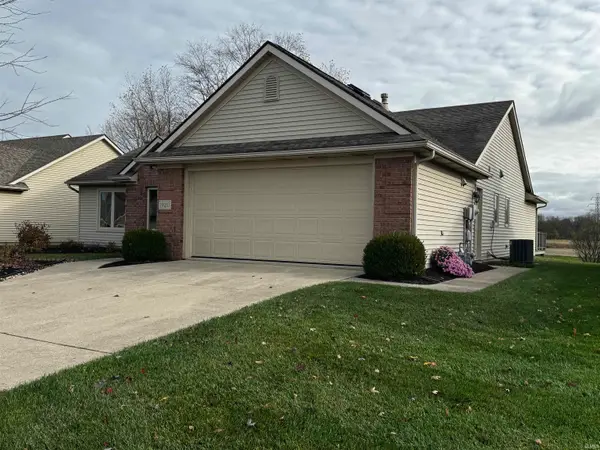 $300,000Coming Soon3 beds 2 baths1,722 sq. ft.
1920 Trotter Court, Fort Wayne, IN 46815
MLS# 202646830Listed by: AMERICAN DREAM TEAM REAL ESTATE BROKERS - Coming Soon
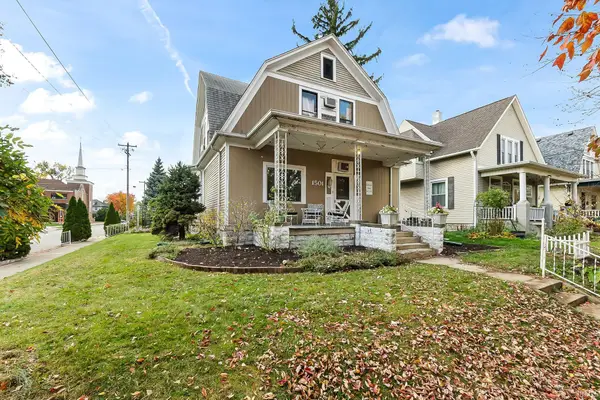 $236,000Coming Soon3 beds 2 baths1,602 sq. ft.
1501 California Avenue, Fort Wayne, IN 46805
MLS# 202646339Listed by: CENTURY 21 BRADLEY REALTY, INC - Open Sun, 1 to 3pmNew
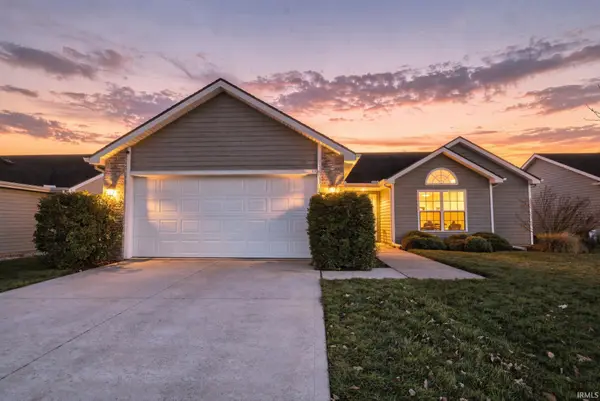 $259,900Active3 beds 2 baths1,346 sq. ft.
10103 Privet Drive, Fort Wayne, IN 46835
MLS# 202647229Listed by: ANTHONY REALTORS - New
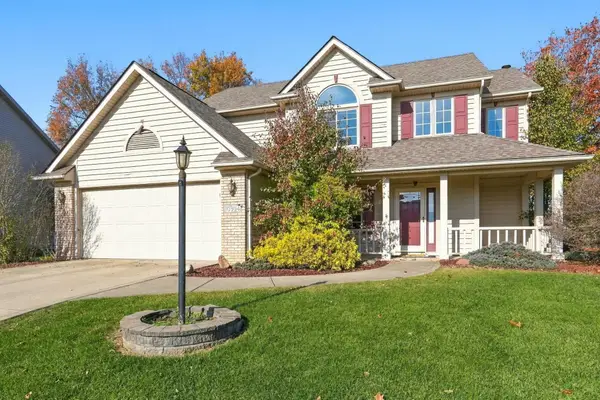 $335,000Active4 beds 3 baths2,012 sq. ft.
10304 Unita Drive, Fort Wayne, IN 46804
MLS# 202647219Listed by: COLDWELL BANKER REAL ESTATE GR - New
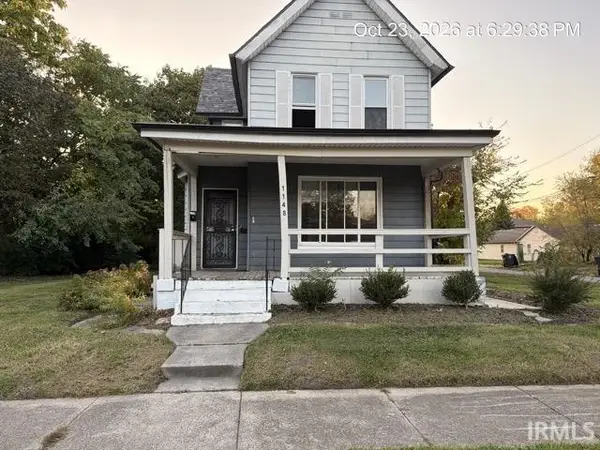 $160,000Active4 beds 2 baths1,814 sq. ft.
1148 Division Street, Fort Wayne, IN 46803
MLS# 202647212Listed by: 5 STAR REALTY - New
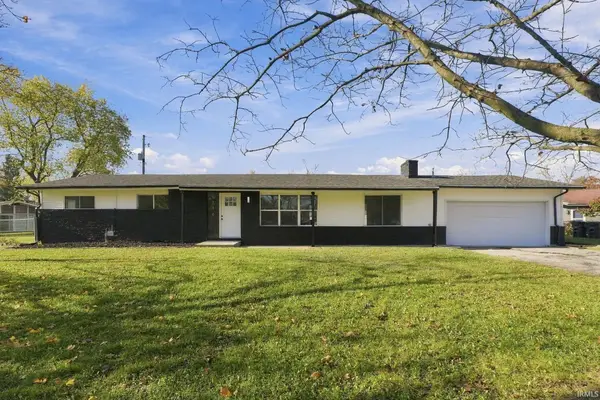 $224,900Active3 beds 2 baths1,667 sq. ft.
5316 Derome Drive, Fort Wayne, IN 46835
MLS# 202647201Listed by: CENTURY 21 BRADLEY REALTY, INC - New
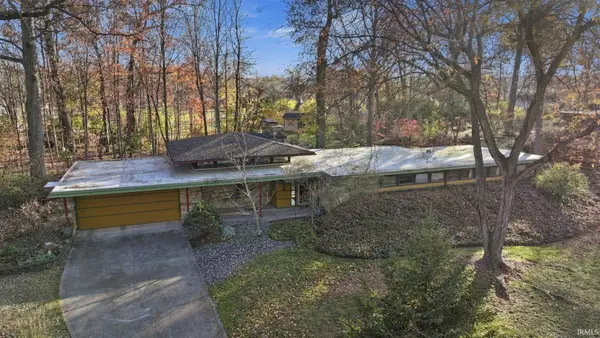 $479,900Active3 beds 3 baths2,536 sq. ft.
3344 Sanibel Drive, Fort Wayne, IN 46815
MLS# 202647202Listed by: RE/MAX RESULTS


Protect your home and budget from life's surprises with an Assurant Home Warranty, backed by a partner that supports you through every step of homeownership. Explore Plans.
© 2023 - 2026 ERA Franchise Systems LLC. All rights reserved. ERA Franchise Systems LLC fully supports the principles of the Fair Housing Act and the Equal Opportunity Act. ERA, ERA Real Estate powered, and their respective logos are registered service marks of ERA Franchise Systems LLC. Each office is independently owned and operated.