
605 High Street, Fort Wayne, IN 46808
Local realty services provided by:ERA Crossroads
Listed by: erin poiry, erin poiryCell: 260-413-0782
Office: mike thomas assoc., inc
MLS#:202646230
Source:Indiana Regional MLS
Price summary
- Price:$178,900
- Price per sq. ft.:$104.38
About this home
Freshly renovated and full of possibilities, this 1,362 square-foot home offers inviting living spaces and a flexible layout. New flooring and fresh paint create a cohesive feel throughout, while the spacious eat-in kitchen features updated cabinetry, newer appliances, and plenty of room for a dining and entertaining. The completely remodeled full bathroom includes a new shower, vanity, plumbing fixtures and lighting. There is also space and hookup for a stackable washer and dryer, offering a convenient main-level laundry. Two living rooms that provide comfortable gathering spaces on the main floor, with the option to use one room as an additional, main floor bedroom if desired. Upstairs, two dedicated bedrooms are complemented by a versatile loft with a full walk-in closet—ideal for an office, hobby space, or additional bedroom. A dry, full basement provides valuable storage space. The exterior features a covered front porch with fresh landscaping, a fenced in backyard and a single car, detached garage. Additional, convenient parking of Commerce Drive. This home has a new roof, new interior paint, carpet, newer vinyl clad windows and an updated electrical panel. HVAC maintained annually. Conveniently located in the Wells Street corridor and within walking/biking distance to restaurants, shopping and trails. Close to Promenade Park, the Fort Wayne Children's Zoo and all that downtown Fort Wayne has to offer. This completely refreshed home is an appealing combination of comfort, versatility, location and value....
Contact an agent
Home facts
- Year built:1900
- Subdivision & Development:McCulloch(s)
- Listing ID #:202646230
- Added:1 day(s) ago
- Updated:November 11, 2026 at 04:48 AM
Rooms and interior
- Bedrooms:3
- Total bathrooms:1
- Full bathrooms:1
- Rooms Total:7
- Flooring:Carpet, Laminate
- Kitchen Description:Eat-In Kitchen, Kitchen Island, Microwave, On Main Level, Range-Gas, Refrigerator
- Basement Description:Crawl, Partial Basement, Unfinished
- Living area:1,362 sq. ft.
Heating and cooling
- Cooling:Central Air
- Heating:Forced Air, Gas
Structure and exterior
- Roof:Asphalt
- Year built:1900
- Building area:1,362 sq. ft.
- Lot area:0.13 Acres
- Lot Features:Level
- Architectural Style:Two Story
- Construction Materials:Vinyl
- Exterior Features:Landscaped, Patio Covered
- Levels:2 Stories
Schools
- High school:North Side
- Middle school:Lakeside
- Elementary school:Bloomingdale
Utilities
- Water:City
- Sewer:City
Finances and disclosures
- Price:$178,900
- Price per sq. ft.:$104.38
- Tax amount:$2,232
Features and amenities
- Laundry features:Dryer Hook Up Electric, Main Floor Laundry
- Amenities:Closet(s) Walk-in, Garage Door Opener, Sidewalks
Parking
- Parking description:Detached, Off Street Parking
- Garage spaces:1
New listings near 605 High Street
- Coming Soon
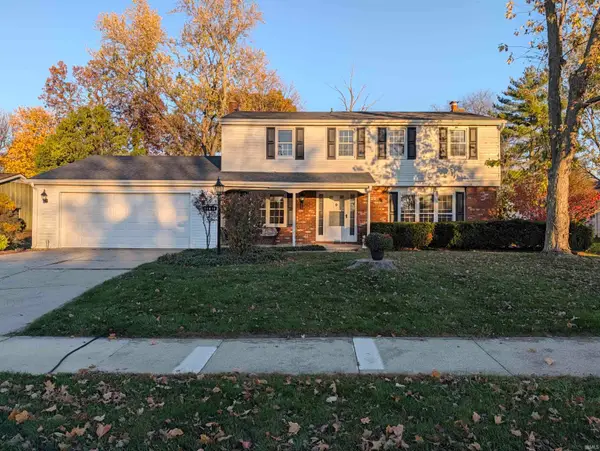 $319,900Coming Soon4 beds 3 baths2,174 sq. ft.
11616 Westwind Drive, Fort Wayne, IN 46845
MLS# 202646317Listed by: MIKE THOMAS ASSOC., INC - Coming Soon
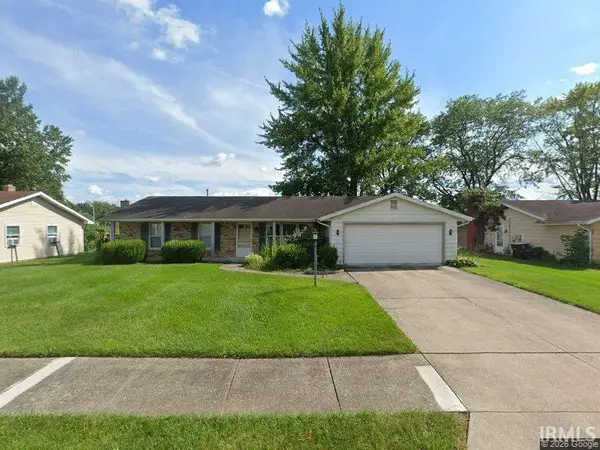 $225,000Coming Soon3 beds 2 baths1,520 sq. ft.
3318 Montagne Drive, Fort Wayne, IN 46816
MLS# 202646302Listed by: CENTURY 21 BRADLEY REALTY, INC - Coming Soon
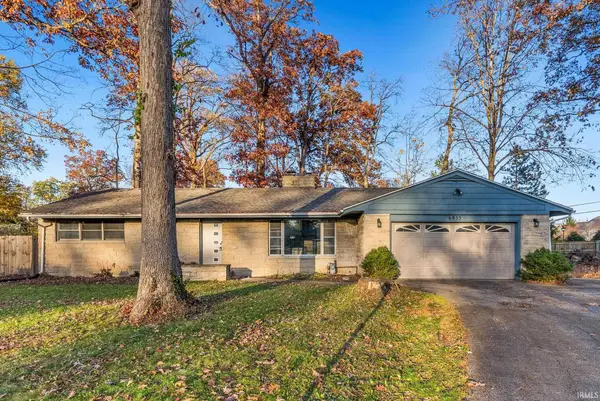 $239,900Coming Soon3 beds 3 baths1,588 sq. ft.
6853 Woodcrest Drive, Fort Wayne, IN 46815
MLS# 202646275Listed by: ANTHONY REALTORS - Coming Soon
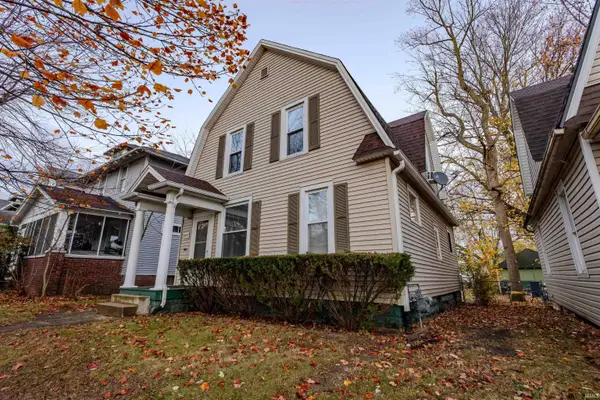 $168,000Coming Soon3 beds 2 baths1,440 sq. ft.
3425 Webster Street, Fort Wayne, IN 46807
MLS# 202646243Listed by: REALTY OF AMERICA LLC - Coming Soon
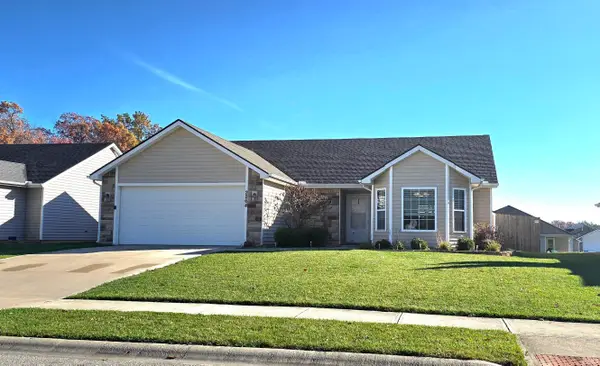 $274,900Coming Soon3 beds 2 baths1,300 sq. ft.
2264 Henry V Crossing, Fort Wayne, IN 46818
MLS# 202646209Listed by: THE DOUGLASS HOME TEAM, LLC - Coming Soon
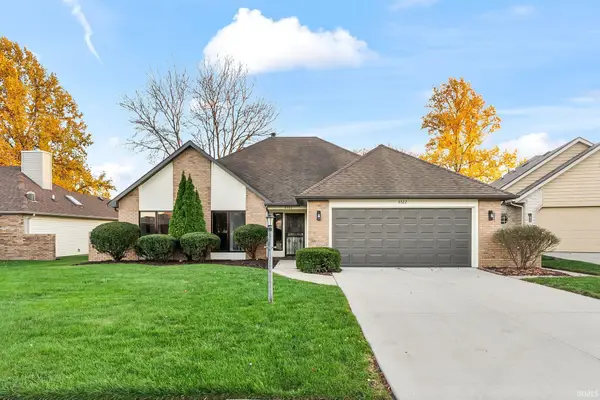 $299,900Coming Soon3 beds 2 baths1,659 sq. ft.
6322 Langley Court, Fort Wayne, IN 46815
MLS# 202646179Listed by: CENTURY 21 BRADLEY REALTY, INC - Coming Soon
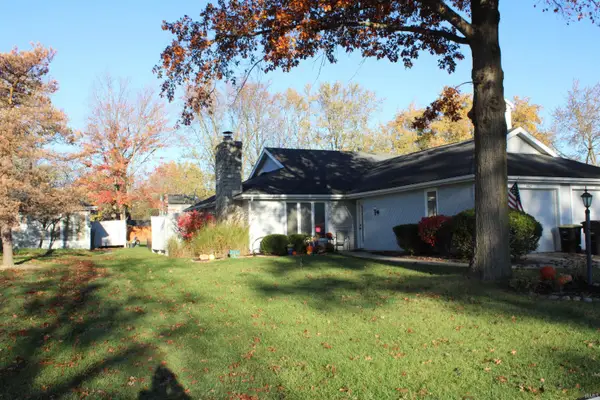 $215,000Coming Soon2 beds 2 baths1,056 sq. ft.
4607 S Arlington Parkway, Fort Wayne, IN 46835
MLS# 202646041Listed by: CENTURY 21 BRADLEY REALTY, INC - Coming Soon
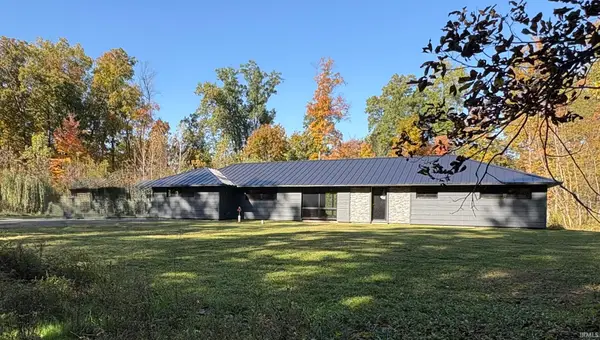 $299,900Coming Soon4 beds 2 baths2,360 sq. ft.
3424 Rosewood Drive, Fort Wayne, IN 46804
MLS# 202644745Listed by: CENTURY 21 BRADLEY REALTY, INC - New
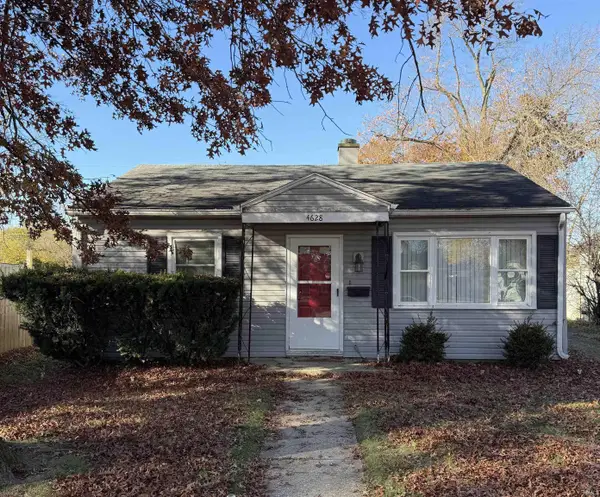 $79,400Active2 beds 1 baths696 sq. ft.
4628 Warsaw Street, Fort Wayne, IN 46806
MLS# 202646324Listed by: REAL HOOSIER - New
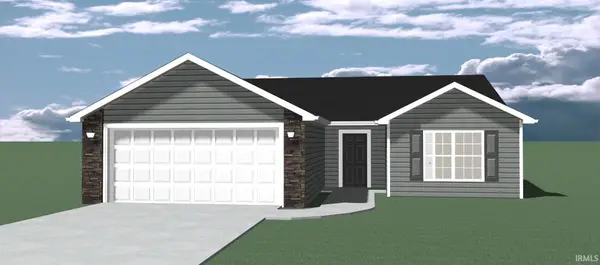 $219,900Active3 beds 2 baths1,208 sq. ft.
4260 Werling Drive, Fort Wayne, IN 46806
MLS# 202646300Listed by: LIBERTY GROUP REALTY


Protect your home and budget from life's surprises with an Assurant Home Warranty, backed by a partner that supports you through every step of homeownership. Explore Plans.
© 2023 - 2026 ERA Franchise Systems LLC. All rights reserved. ERA Franchise Systems LLC fully supports the principles of the Fair Housing Act and the Equal Opportunity Act. ERA, ERA Real Estate powered, and their respective logos are registered service marks of ERA Franchise Systems LLC. Each office is independently owned and operated.