
608 River Rock Pass, Fort Wayne, IN 46814
Local realty services provided by:ERA Crossroads
608 River Rock Pass,Fort Wayne, IN 46814
$289,900
- 3 Beds
- 2 Baths
- 1,469 sq. ft.
- Single family
- Coming Soon
Listed by: jeffery walborn, justin walborn, jeffery walborn
Office: mike thomas assoc., inc
MLS#:202635977
Source:Indiana Regional MLS
Price summary
- Price:$289,900
- Price per sq. ft.:$197.35
- Monthly HOA dues:$16.67
About this home
Start Showing Date: 9/8/2026 Well-maintained lofted ranch in Hamilton Meadows. Located on the quiet outskirts of Fort Wayne in the desirable Southwest Allen County School district, this 2010-built home offers 3 bedrooms, 2 full bathrooms, an upper-level loft area, 1,469 square feet of living space, and a 2-car garage.The brick and vinyl exterior, landscaped lot, and recently installed privacy fence give the home great curb appeal. Inside, you'll find high ceilings, plenty of natural light, and a clean, well-kept interior.The living room features a gas log fireplace with brick surround and flows into the dining area and open kitchen. The kitchen includes breakfast bar, walk-in pantry, and stainless steel appliances that remain with the home. Sliding glass doors lead to the private back patio and fenced backyard.A separate laundry room adds convenience, with the washer and dryer included. The primary bedroom features a private bathroom and walk-in closet, while the two additional bedrooms share the hall bathroom.The upper-level garage loft provides valuable bonus space for storage, a craftshop, home office, or whatever fits your needs.Clean, well maintained, and move-in ready, this Hamilton Meadows ranch offers a quiet setting, functional floor plan, and convenient SWAC location. Don't hit the snooze button on this one. Call your favorite local Realtor and schedule a private showing today....
Contact an agent
Home facts
- Year built:2010
- Subdivision & Development:Hamilton Meadows
- Listing ID #:202635977
- Updated:September 02, 2026 at 04:52 AM
Rooms and interior
- Bedrooms:3
- Total bathrooms:2
- Full bathrooms:2
- Rooms Total:7
- Flooring:Carpet
- Dining Description:Main Level
- Kitchen Description:Dishwasher, Microwave, On Main Level, Oven-Electric, Range-Electric, Range/Oven Hookup, Refrigerator
- Basement Description:Slab
- Living area:1,469 sq. ft.
Heating and cooling
- Cooling:Central Air
- Heating:Forced Air, Gas
Structure and exterior
- Roof:Asphalt
- Year built:2010
- Building area:1,469 sq. ft.
- Lot area:0.18 Acres
- Lot Features:Level
- Architectural Style:One Story, Ranch
- Construction Materials:Brick, Vinyl
- Levels:1 Story
Schools
- High school:Homestead
- Middle school:Woodside
- Elementary school:Covington
Utilities
- Water:City
- Sewer:Public
Finances and disclosures
- Price:$289,900
- Price per sq. ft.:$197.35
- Tax amount:$2,081
Features and amenities
- Laundry features:Dryer Hook Up Gas/Electric
- Amenities:Garage Door Opener
Parking
- Parking description:Attached, Concrete Driveway, Off Street Parking
- Garage spaces:2
New listings near 608 River Rock Pass
- Coming Soon
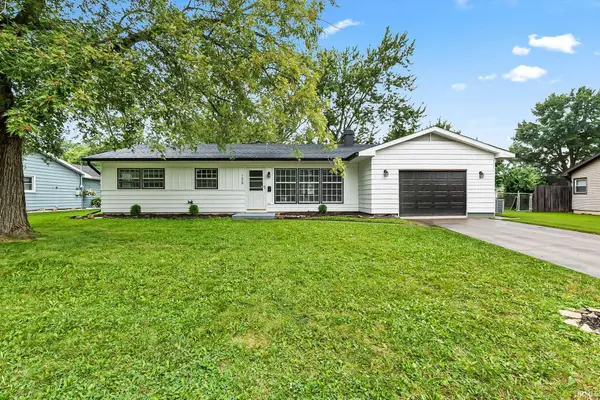 $207,900Coming Soon3 beds 2 baths1,400 sq. ft.
7520 Kingsway Drive, Fort Wayne, IN 46819
MLS# 202636044Listed by: CENTURY 21 BRADLEY REALTY, INC - Coming Soon
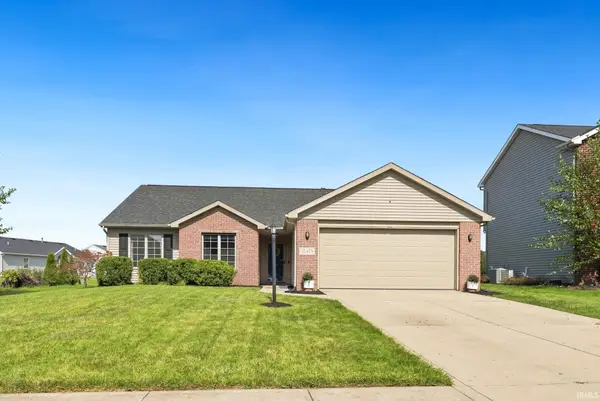 $274,900Coming Soon3 beds 2 baths1,209 sq. ft.
12428 Butterbrook Lane, Fort Wayne, IN 46818
MLS# 202636051Listed by: NOLL TEAM REAL ESTATE - Coming Soon
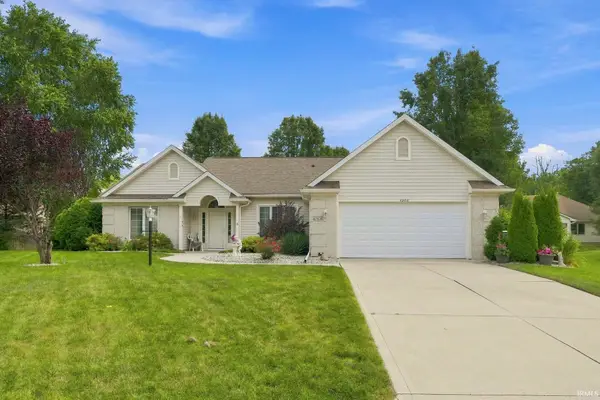 $343,900Coming Soon3 beds 3 baths2,047 sq. ft.
6308 Tree Top Trail, Fort Wayne, IN 46845
MLS# 202636030Listed by: KELLER WILLIAMS REALTY GROUP - Coming Soon
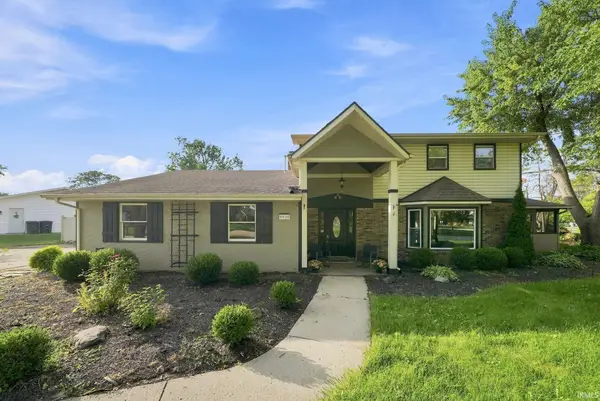 $360,000Coming Soon3 beds 3 baths2,276 sq. ft.
9520 Spurwood Court, Fort Wayne, IN 46804
MLS# 202635900Listed by: MIKE THOMAS ASSOC., INC - Coming Soon
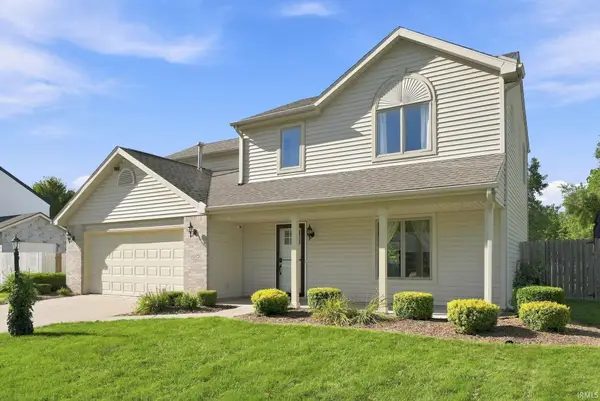 $279,900Coming Soon4 beds 3 baths1,672 sq. ft.
4018 Three Oaks Drive, Fort Wayne, IN 46809
MLS# 202635884Listed by: PINNACLE GROUP REAL ESTATE SERVICES - Coming Soon
 $185,000Coming Soon3 beds 1 baths1,100 sq. ft.
2726 Parnell Avenue, Fort Wayne, IN 46805
MLS# 202635739Listed by: RE/MAX RESULTS - Coming Soon
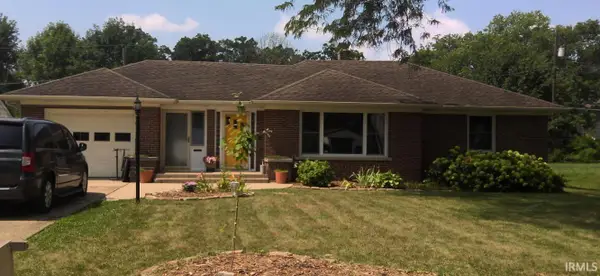 $259,900Coming Soon3 beds 2 baths3,056 sq. ft.
3429 Rolston Street, Fort Wayne, IN 46805
MLS# 202635716Listed by: KELLER WILLIAMS REALTY GROUP - Coming Soon
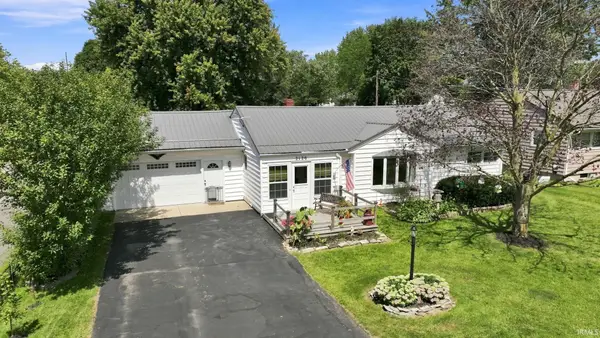 $219,900Coming Soon3 beds 1 baths1,100 sq. ft.
2120 Broadmoor Avenue, Fort Wayne, IN 46818
MLS# 202635612Listed by: PINNACLE GROUP REAL ESTATE SERVICES - Coming Soon
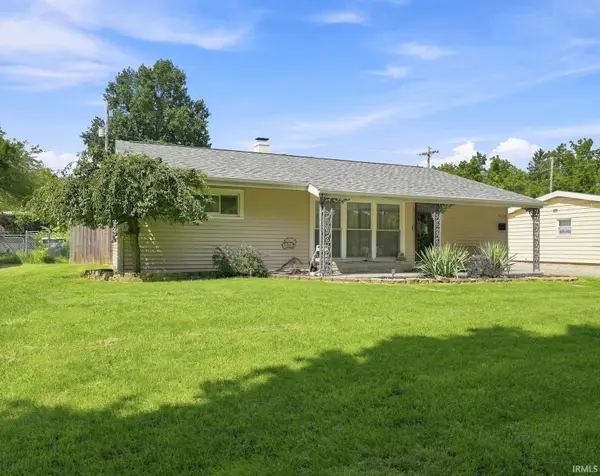 $214,900Coming Soon3 beds 2 baths1,200 sq. ft.
3514 Algonquin Pass, Fort Wayne, IN 46809
MLS# 202635594Listed by: PINNACLE GROUP REAL ESTATE SERVICES


Protect your home and budget from life's surprises with an Assurant Home Warranty, backed by a partner that supports you through every step of homeownership. Explore Plans.
© 2023 - 2026 ERA Franchise Systems LLC. All rights reserved. ERA Franchise Systems LLC fully supports the principles of the Fair Housing Act and the Equal Opportunity Act. ERA, ERA Real Estate powered, and their respective logos are registered service marks of ERA Franchise Systems LLC. Each office is independently owned and operated.