
6109 Graymoor Lane, Fort Wayne, IN 46835
Local realty services provided by:ERA Crossroads
Upcoming open houses
- Sat, Sep 0501:00 pm - 03:00 pm
Listed by: francesca dials, francesca dials
Office: f.c. tucker fort wayne
MLS#:202636184
Source:Indiana Regional MLS
Price summary
- Price:$229,900
- Price per sq. ft.:$119.24
About this home
Welcome to this spacious 4-bedroom, 1.5-bath home located in the highly sought-after 46835! Situated on a desirable corner lot, this home offers plenty of space, comfort, and updates throughout.The updated kitchen provides a fresh and functional space for everyday living and entertaining. With a roof that is less than a year old, you can enjoy added peace of mind from a major recent improvement. The home also features two separate living spaces, giving you flexibility for a family room, home office, playroom, or additional entertaining area.Cozy up around the wood-burning fireplace during cooler evenings, or head outside to enjoy the fully fenced-in yard, perfect for pets, play, gardening, and outdoor gatherings.With four bedrooms, two living areas, a great corner-lot location, and several desirable updates, this home offers the space and features you've been looking for in 46835. Don't miss the opportunity to make this one your own! Contingent on seller finding suitable housing
Contact an agent
Home facts
- Year built:1966
- Subdivision & Development:Green Field / Greenfield
- Listing ID #:202636184
- Added:2 day(s) ago
- Updated:September 04, 2026 at 03:44 PM
Rooms and interior
- Bedrooms:4
- Total bathrooms:2
- Full bathrooms:1
- Rooms Total:8
- Flooring:Hardwood Floors, Tile, Vinyl
- Dining Description:Main Level
- Kitchen Description:Cooktop-Electric, Dishwasher, Microwave, On Main Level, Oven-Electric, Refrigerator
- Living area:1,928 sq. ft.
Heating and cooling
- Cooling:Window
- Heating:Ceiling, Electric
Structure and exterior
- Roof:Shingle
- Year built:1966
- Building area:1,928 sq. ft.
- Lot area:0.18 Acres
- Lot Features:Corner, Level
- Architectural Style:Two Story
- Construction Materials:Aluminum, Brick
- Exterior Features:Near Walking Trail, Patio Open
- Levels:2 Stories
Schools
- High school:Northrop
- Middle school:Jefferson
- Elementary school:St. Joseph Central
Utilities
- Water:City
- Sewer:City
Finances and disclosures
- Price:$229,900
- Price per sq. ft.:$119.24
- Tax amount:$2,220
Features and amenities
- Laundry features:Dryer Hook Up Electric, Washer Hook-Up
- Amenities:Garage Door Opener
Parking
- Parking description:Attached, Concrete Driveway
- Garage spaces:2
New listings near 6109 Graymoor Lane
- Coming Soon
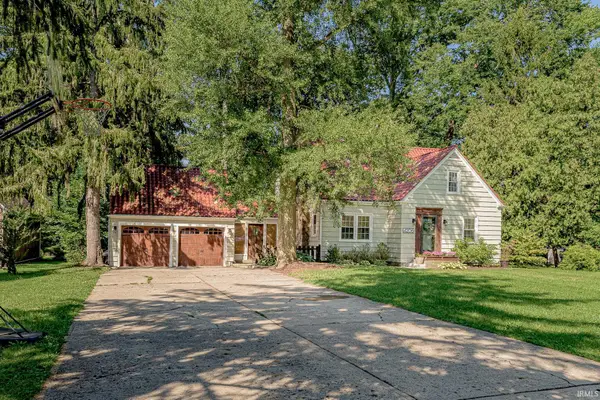 $299,900Coming Soon4 beds 2 baths1,924 sq. ft.
4206 Hazelhurst Drive, Fort Wayne, IN 46804
MLS# 202636544Listed by: ORIZON REAL ESTATE, INC. - Coming Soon
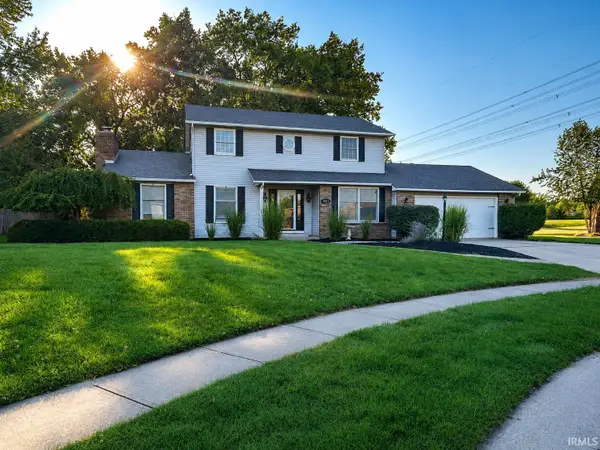 $379,900Coming Soon4 beds 2 baths3,315 sq. ft.
9313 Wallen Court, Fort Wayne, IN 46714
MLS# 202636511Listed by: PINNACLE GROUP REAL ESTATE SERVICES - Coming Soon
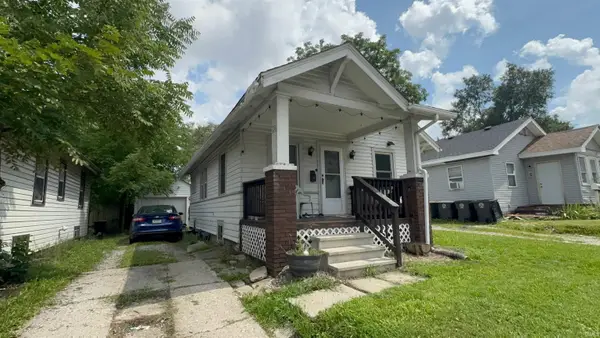 $79,900Coming Soon2 beds 1 baths768 sq. ft.
3935 S Clinton Street, Fort Wayne, IN 46806
MLS# 202636436Listed by: EXP REALTY, LLC - Coming Soon
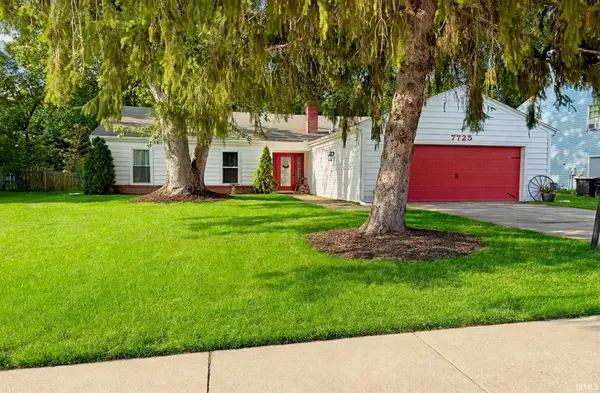 $245,000Coming Soon3 beds 2 baths1,632 sq. ft.
7725 Glenoak Parkway, Fort Wayne, IN 46815
MLS# 202636363Listed by: FATHOM REALTY - Coming Soon
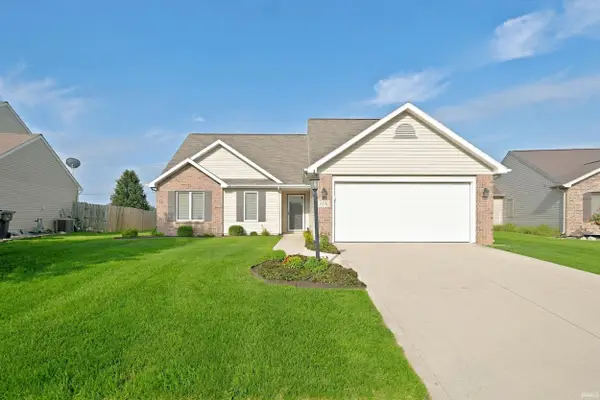 $289,900Coming Soon3 beds 2 baths1,469 sq. ft.
608 River Rock Pass, Fort Wayne, IN 46814
MLS# 202635977Listed by: MIKE THOMAS ASSOC., INC - Coming Soon
 $185,000Coming Soon3 beds 1 baths1,100 sq. ft.
2726 Parnell Avenue, Fort Wayne, IN 46805
MLS# 202635739Listed by: RE/MAX RESULTS - Coming Soon
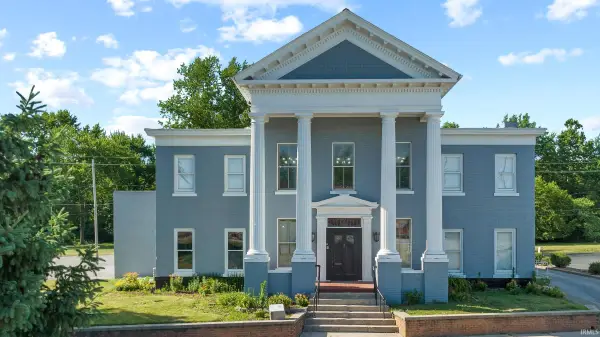 $999,900Coming Soon10 beds 7 baths11,691 sq. ft.
616 W Superior Street, Fort Wayne, IN 46802
MLS# 202633744Listed by: EXP REALTY, LLC - New
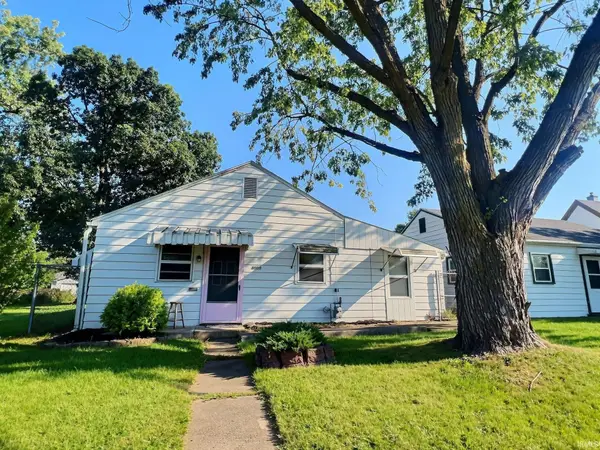 $129,900Active2 beds 1 baths1,216 sq. ft.
3505 New Haven Avenue, Fort Wayne, IN 46803
MLS# 202636536Listed by: CENTURY 21 BRADLEY-LAKE GROUP - New
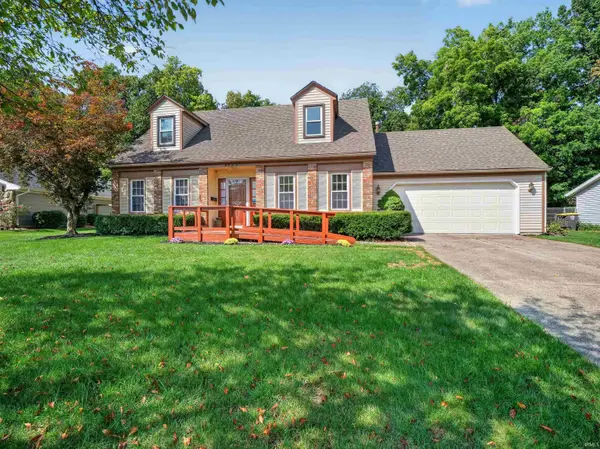 $284,500Active4 beds 3 baths1,788 sq. ft.
4923 Blum Drive, Fort Wayne, IN 46835
MLS# 202636550Listed by: NORTH EASTERN GROUP REALTY - New
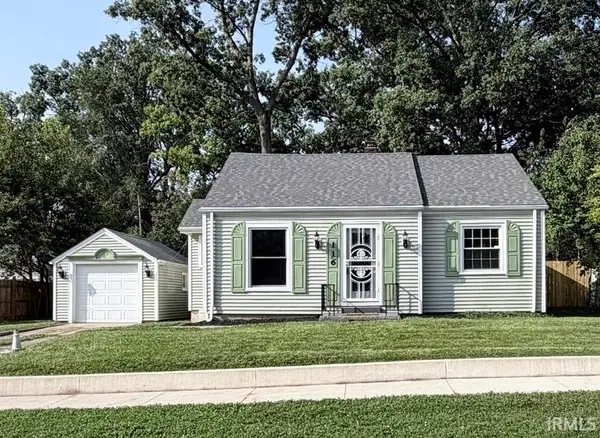 $178,900Active3 beds 1 baths1,521 sq. ft.
116 Burns Boulevard, Fort Wayne, IN 46807
MLS# 202636551Listed by: HOOSIER REAL ESTATE GROUP


Protect your home and budget from life's surprises with an Assurant Home Warranty, backed by a partner that supports you through every step of homeownership. Explore Plans.
© 2023 - 2026 ERA Franchise Systems LLC. All rights reserved. ERA Franchise Systems LLC fully supports the principles of the Fair Housing Act and the Equal Opportunity Act. ERA, ERA Real Estate powered, and their respective logos are registered service marks of ERA Franchise Systems LLC. Each office is independently owned and operated.