
6308 Tree Top Trail, Fort Wayne, IN 46845
Local realty services provided by:ERA Crossroads
6308 Tree Top Trail,Fort Wayne, IN 46845
$343,900
- 3 Beds
- 3 Baths
- 2,047 sq. ft.
- Single family
- Coming Soon
Listed by: jennifer hinen, jennifer hinenjajohnson@kw.com
Office: keller williams realty group
MLS#:202636030
Source:Indiana Regional MLS
Price summary
- Price:$343,900
- Price per sq. ft.:$168
About this home
Start Showing Date: 9/2/2026 Welcome to River Bend Bluffs! This beautifully updated 3-bedroom, 2.5-bath home sits on a spacious .21-acre lot and offers a thoughtfully designed split-bedroom floor plan with plenty of room to live, work, and entertain. Multiple living spaces are connected by a gas log fireplace, creating a warm and inviting focal point throughout the home. A versatile bonus room provides the perfect space for a home office, study, hobby room, or additional living area.The kitchen features ample cabinet storage along with updated countertops, backsplash, and appliances. The spacious primary suite offers a walk-in closet with professional organization, an updated bathroom with a walk-in tile shower, and abundant storage. All closets throughout the home have been outfitted with professional closet organizers for exceptional functionality.Numerous updates provide peace of mind, including a 6-year-old deck, 6 year old roof and leaf gutters, 3-year-old furnace, 2-year-old air conditioner, and a 2-year-old epoxy coating in the oversized 2-car garage. The home has also been freshly power washed, adding to its well-maintained exterior appeal.Outside, enjoy the privacy of a spacious backyard featuring a newer deck with plenty of room for seating and entertaining, a fenced-in grassy area, and a convenient storage shed for added space. River Bend Bluffs offers an inviting community lifestyle with a clubhouse, swimming pools, tennis courts, playgrounds, and sidewalks throughout the neighborhood. Residents can also enjoy scenic ponds, nature areas, and walking trails, providing plenty of opportunities to enjoy the outdoors. Conveniently located with easy access to I-69 and I-469, the addition provides a convenient location close to Dupont Hospital, Shoaff Park, popular city parks, medical hubs, restaurants, and a variety of outdoor recreation opportunities. With spacious living areas, thoughtful updates, excellent storage, and a convenient location, this River Bend Bluffs home is ready to welcome its next owner!...
Contact an agent
Home facts
- Year built:1999
- Subdivision & Development:River Bend Bluffs
- Listing ID #:202636030
- Updated:September 02, 2026 at 04:52 AM
Rooms and interior
- Bedrooms:3
- Total bathrooms:3
- Full bathrooms:2
- Rooms Total:6
- Flooring:Carpet, Vinyl
- Dining Description:Main Level
- Kitchen Description:Dishwasher, Kitchen Island, Microwave, On Main Level, Range-Electric, Range/Oven Hookup, Refrigerator
- Basement Description:Slab
- Living area:2,047 sq. ft.
Heating and cooling
- Cooling:Central Air
- Heating:Forced Air, Gas
Structure and exterior
- Roof:Shingle
- Year built:1999
- Building area:2,047 sq. ft.
- Lot area:0.21 Acres
- Lot Features:Cul-De-Sac
- Architectural Style:One Story, Ranch
- Construction Materials:Vinyl
- Exterior Features:Deck Open, Landscaped, Near Walking Trail
- Levels:1 Story
Schools
- High school:Northrop
- Middle school:Jefferson
- Elementary school:Shambaugh
Utilities
- Water:City
- Sewer:City
Finances and disclosures
- Price:$343,900
- Price per sq. ft.:$168
- Tax amount:$2,181
Features and amenities
- Laundry features:Dryer Hook Up Gas/Electric, Main Floor Laundry, Washer Hook-Up
- Amenities:Ceiling Fan(s), Closet(s) Walk-in, Clubhouse, Countertops-Laminate, Sidewalks, Tennis Courts
Parking
- Parking description:Attached, Concrete Driveway, Off Street Parking
- Garage spaces:2
New listings near 6308 Tree Top Trail
- Coming Soon
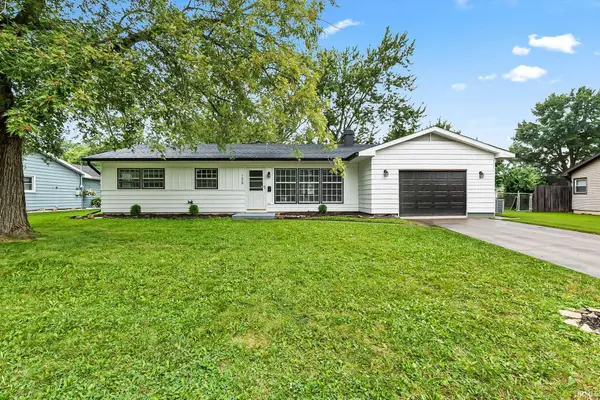 $207,900Coming Soon3 beds 2 baths1,400 sq. ft.
7520 Kingsway Drive, Fort Wayne, IN 46819
MLS# 202636044Listed by: CENTURY 21 BRADLEY REALTY, INC - Coming Soon
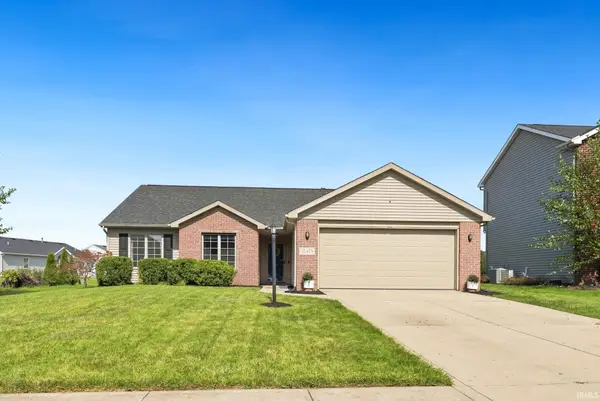 $274,900Coming Soon3 beds 2 baths1,209 sq. ft.
12428 Butterbrook Lane, Fort Wayne, IN 46818
MLS# 202636051Listed by: NOLL TEAM REAL ESTATE - Coming Soon
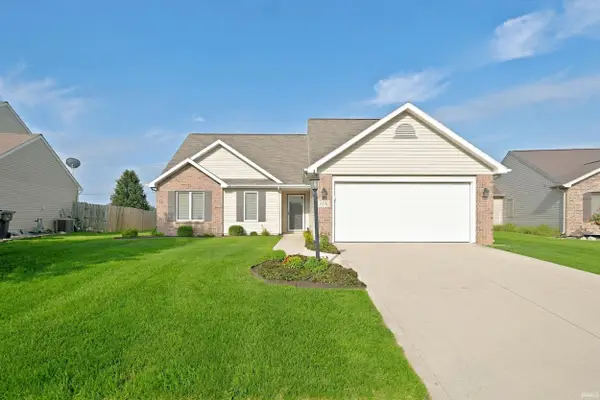 $289,900Coming Soon3 beds 2 baths1,469 sq. ft.
608 River Rock Pass, Fort Wayne, IN 46814
MLS# 202635977Listed by: MIKE THOMAS ASSOC., INC - Coming Soon
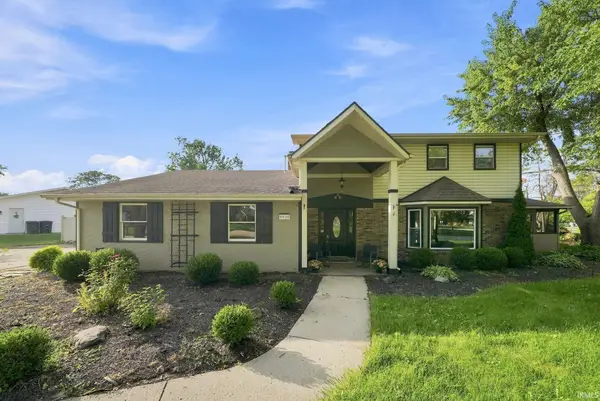 $360,000Coming Soon3 beds 3 baths2,276 sq. ft.
9520 Spurwood Court, Fort Wayne, IN 46804
MLS# 202635900Listed by: MIKE THOMAS ASSOC., INC - Coming Soon
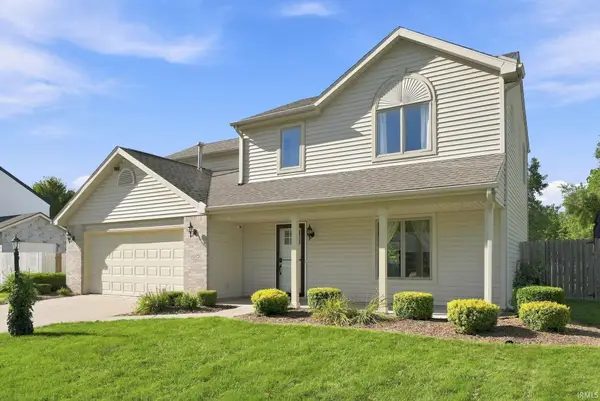 $279,900Coming Soon4 beds 3 baths1,672 sq. ft.
4018 Three Oaks Drive, Fort Wayne, IN 46809
MLS# 202635884Listed by: PINNACLE GROUP REAL ESTATE SERVICES - Coming Soon
 $185,000Coming Soon3 beds 1 baths1,100 sq. ft.
2726 Parnell Avenue, Fort Wayne, IN 46805
MLS# 202635739Listed by: RE/MAX RESULTS - Coming Soon
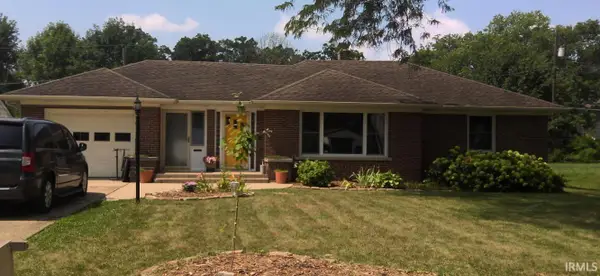 $259,900Coming Soon3 beds 2 baths3,056 sq. ft.
3429 Rolston Street, Fort Wayne, IN 46805
MLS# 202635716Listed by: KELLER WILLIAMS REALTY GROUP - Coming Soon
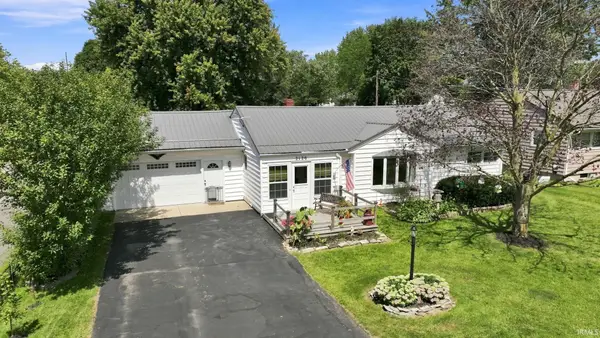 $219,900Coming Soon3 beds 1 baths1,100 sq. ft.
2120 Broadmoor Avenue, Fort Wayne, IN 46818
MLS# 202635612Listed by: PINNACLE GROUP REAL ESTATE SERVICES - Coming Soon
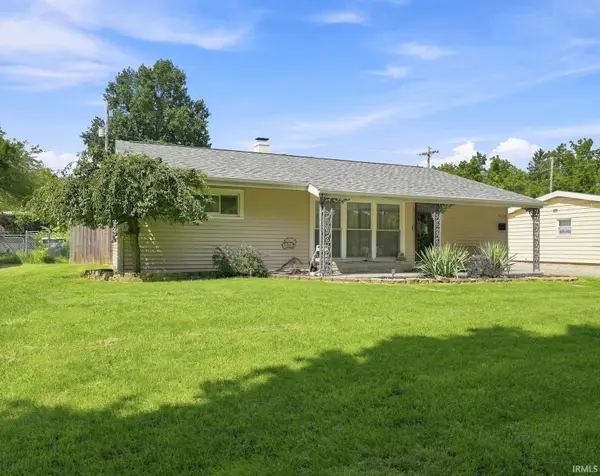 $214,900Coming Soon3 beds 2 baths1,200 sq. ft.
3514 Algonquin Pass, Fort Wayne, IN 46809
MLS# 202635594Listed by: PINNACLE GROUP REAL ESTATE SERVICES


Protect your home and budget from life's surprises with an Assurant Home Warranty, backed by a partner that supports you through every step of homeownership. Explore Plans.
© 2023 - 2026 ERA Franchise Systems LLC. All rights reserved. ERA Franchise Systems LLC fully supports the principles of the Fair Housing Act and the Equal Opportunity Act. ERA, ERA Real Estate powered, and their respective logos are registered service marks of ERA Franchise Systems LLC. Each office is independently owned and operated.