
636 Sandringham Pass, Fort Wayne, IN 46845
Local realty services provided by:ERA Crossroads
Listed by: david mcdaniel, david mcdanielCell: 260-602-6148
Office: re/max results
MLS#:202639484
Source:Indiana Regional MLS
Price summary
- Price:$519,900
- Price per sq. ft.:$206.88
- Monthly HOA dues:$62.5
About this home
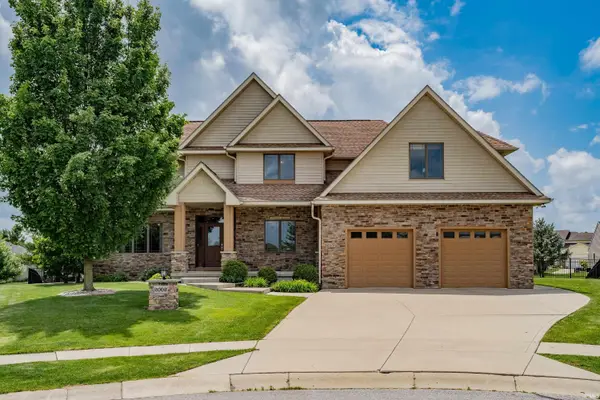
This 4-year-old ranch in Balmoral Subdivision (NW Allen County) offers a pond view on a 0.34-acre lot with 2,285 sq ft, 3 bedrooms, a den, a hobby room, 3 car garage, and 2.5 baths. The open split-bedroom layout works well for everyday living. A large great room with a coffered ceiling and stone fireplace flows to a dining area that connects to a conditioned four-season room. The large kitchen has quartz counters, a coffee bar, tall pantry cabinet, a walk-in pantry, and a large center island; cabinets include pull-out drawers and organizers, and all kitchen appliances stay. Primary suite with a tray ceiling and an ensuite featuring a double sink, a glass and tile shower, walk in closet. Laundry room with a drop zone. Outside: a large front patio, and a backyard living space that includes louvered pergolas with remote control, a paver-stone walkway and patio, and freshened landscaping. Attached 3-car garage with a poly floor; the back of the third bay was converted to a conditioned craft room. New security system and full lawn and landscape irrigation. Near Parkview Regional Medical Center....
Contact an agent
Home facts
- Year built:2022
- Subdivision & Development:Balmoral
- Listing ID #:202639484
- Added:2 day(s) ago
- Updated:September 26, 2026 at 03:27 PM
Rooms and interior
- Bedrooms:3
- Total bathrooms:3
- Full bathrooms:2
- Rooms Total:9
- Flooring:Carpet, Laminate, Stone
- Dining Description:Main Level
- Kitchen Description:Breakfast Bar, Dishwasher, Kitchen Island, Microwave, On Main Level, Range-Gas, Range/Oven Hookup, Refrigerator
- Living area:2,513 sq. ft.
Heating and cooling
- Cooling:Central Air
- Heating:Gas
Structure and exterior
- Roof:Asphalt, Shingle
- Year built:2022
- Building area:2,513 sq. ft.
- Lot area:0.34 Acres
- Architectural Style:One Story, Ranch
- Construction Materials:Fiber Cement, Stone
- Exterior Features:Landscaped, Patio Covered, Porch Covered
- Levels:1 Story
Schools
- High school:Carroll
- Middle school:Maple Creek
- Elementary school:Cedar Canyon
Utilities
- Water:City
- Sewer:Public
Finances and disclosures
- Price:$519,900
- Price per sq. ft.:$206.88
- Tax amount:$3,840
Features and amenities
- Laundry features:Dryer Hook Up Gas/Electric, Main Floor Laundry
- Amenities:Alarm System-Security, Attic Pull Down Stairs, Attic Storage, Ceiling Fan(s), Ceiling-Tray, Closet(s) Walk-in, Garage Door Opener, Irrigation System, Pocket Doors, Sidewalks
Parking
- Parking description:Attached, Concrete Driveway, Off Street Parking
- Garage spaces:3
New listings near 636 Sandringham Pass
- Coming Soon
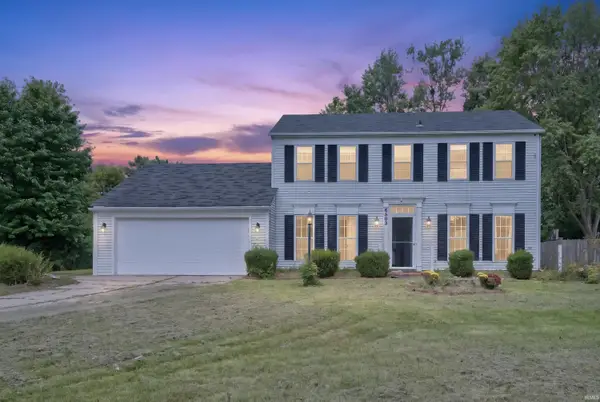 $285,000Coming Soon5 beds 3 baths2,112 sq. ft.
6503 Winnebago Drive, Fort Wayne, IN 46815
MLS# 202639982Listed by: ALLURE REALTY LLC - Coming Soon
 $699,900Coming Soon4 beds 4 baths4,132 sq. ft.
11334 Saint Joe Road, Fort Wayne, IN 46835
MLS# 202639717Listed by: COLDWELL BANKER REAL ESTATE GR - Coming Soon
 $360,000Coming Soon3 beds 2 baths1,900 sq. ft.
5321 San Georgio Cove, Fort Wayne, IN 46845
MLS# 202639211Listed by: CENTURY 21 BRADLEY REALTY, INC - Coming Soon
 $319,900Coming Soon4 beds 3 baths2,326 sq. ft.
8325 Deer Brook Place, Fort Wayne, IN 46825
MLS# 202639138Listed by: COLDWELL BANKER REAL ESTATE GR - Coming Soon
 $279,900Coming Soon3 beds 2 baths1,952 sq. ft.
3909 Saint Joe Center Road, Fort Wayne, IN 46835
MLS# 202638964Listed by: CENTURY 21 BRADLEY REALTY, INC - Coming Soon
 $335,000Coming Soon3 beds 2 baths1,805 sq. ft.
9524 Trellis Cove, Fort Wayne, IN 46835
MLS# 202638675Listed by: CENTURY 21 BRADLEY REALTY, INC - New
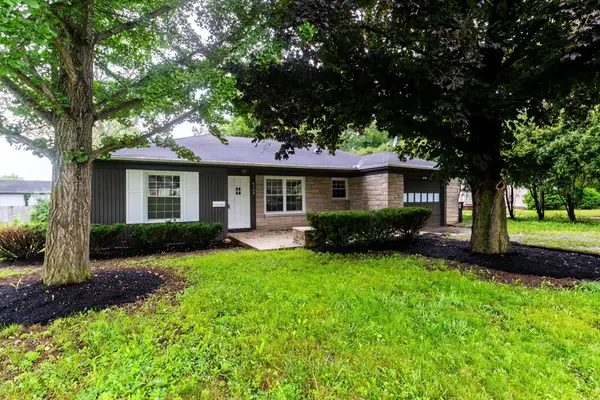 $179,900Active3 beds 1 baths1,110 sq. ft.
6708 S Calhoun Street, Fort Wayne, IN 46807
MLS# 202639989Listed by: COLDWELL BANKER REAL ESTATE GR - New
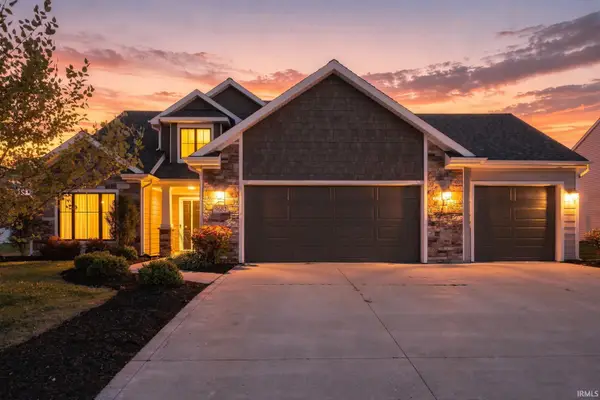 $405,000Active4 beds 3 baths2,409 sq. ft.
9682 Banbury Trail, Fort Wayne, IN 46818
MLS# 202639993Listed by: UPTOWN REALTY GROUP - New
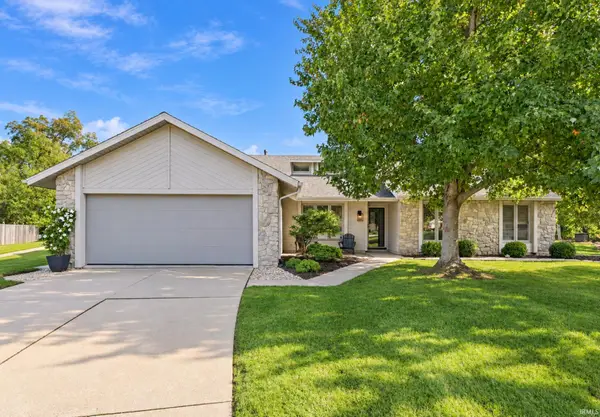 $310,000Active3 beds 2 baths1,590 sq. ft.
8415 Creekside Place, Fort Wayne, IN 46804
MLS# 202639997Listed by: GOLD HOUSE LLC - New
 $495,000Active4 beds 4 baths3,641 sq. ft.
2002 Falcon Ridge Court, Fort Wayne, IN 46845
MLS# 202639985Listed by: REGAN & FERGUSON GROUP


Protect your home and budget from life's surprises with an Assurant Home Warranty, backed by a partner that supports you through every step of homeownership. Explore Plans.
© 2023 - 2026 ERA Franchise Systems LLC. All rights reserved. ERA Franchise Systems LLC fully supports the principles of the Fair Housing Act and the Equal Opportunity Act. ERA, ERA Real Estate powered, and their respective logos are registered service marks of ERA Franchise Systems LLC. Each office is independently owned and operated.