
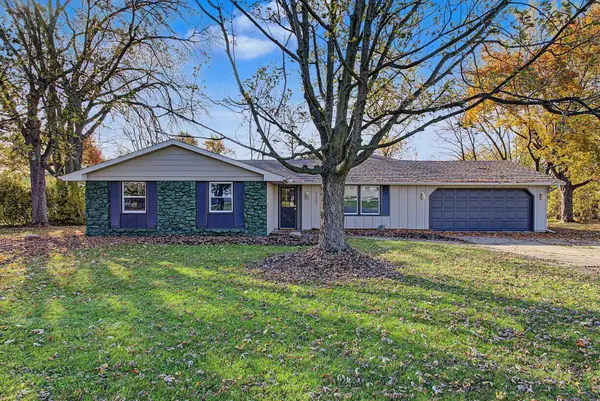
6417 Bittersweet Drive, Fort Wayne, IN 46825
Local realty services provided by:ERA First Advantage Realty, Inc.
Upcoming open houses
- Sun, Nov 0801:00 pm - 03:00 pm
Listed by: cameron scher, cameron scherCell: 260-312-5537
Office: uptown realty group
MLS#:202645575
Source:Indiana Regional MLS
Price summary
- Price:$174,900
- Price per sq. ft.:$164.23
About this home
**OPEN HOUSE SUNDAY 11/08 1-3PM** Move-in ready, thoughtfully maintained, and packed with value where it matters most! Tucked into a charming, quiet neighborhood, this well-maintained 3-bedroom, 1-bath ranch offers over 1,000 ft of comfortable living space with plenty to love. Inside, you'll find a bright, welcoming living room, a functional kitchen with newer appliances, and three bedrooms offering flexibility for guests, a home office, or whatever life calls for. Much of the interior has just been freshly painted, giving the home a clean, refreshed feel that's ready for its next owner. Several important updates have already been taken care of, including a new furnace and water heater in 2019, an updated electrical panel in 2025, and a newer garage door opener. Outside, enjoy a spacious, nearly fully fenced backyard with plenty of room for pets, play, or entertaining. The attached one-car garage adds everyday convenience, while the manageable lot keeps maintenance simple. Conveniently located near schools, shopping, dining, and a quick shot to Coliseum or I-69, this home offers the perfect balance of neighborhood charm and accessibility. Whether you're buying your first home, downsizing, or simply looking for a great place to call your own, 6417 Bittersweet Dr. is proof that you don't need to spend a fortune to find something special!...
Contact an agent
Home facts
- Year built:1960
- Subdivision & Development:Crest Wood Colony / Crestwood Co
- Listing ID #:202645575
- Added:1 day(s) ago
- Updated:November 06, 2026 at 05:57 AM
Rooms and interior
- Bedrooms:3
- Total bathrooms:1
- Full bathrooms:1
- Rooms Total:8
- Dining Description:Main Level
- Kitchen Description:Dishwasher, On Main Level, Refrigerator
- Basement Description:Slab
- Living area:1,065 sq. ft.
Heating and cooling
- Cooling:Central Air
- Heating:Forced Air, Gas
Structure and exterior
- Year built:1960
- Building area:1,065 sq. ft.
- Lot area:0.21 Acres
- Lot Features:Level, Rolling
- Architectural Style:One Story
- Construction Materials:Vinyl
- Levels:1 Story
Schools
- High school:Northrop
- Middle school:Shawnee
- Elementary school:Holland
Utilities
- Water:City
- Sewer:City
Finances and disclosures
- Price:$174,900
- Price per sq. ft.:$164.23
- Tax amount:$1,553
Parking
- Parking description:Attached
- Garage spaces:1
New listings near 6417 Bittersweet Drive
- Coming Soon
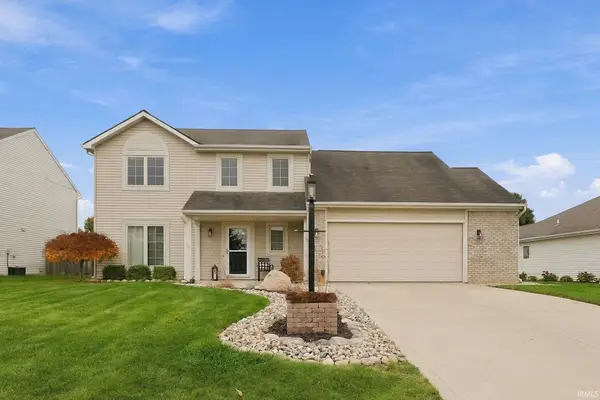 $309,900Coming Soon4 beds 3 baths1,924 sq. ft.
15211 Brittwood Ct, Fort Wayne, IN 46814
MLS# 202645750Listed by: COLDWELL BANKER REAL ESTATE GR - Coming Soon
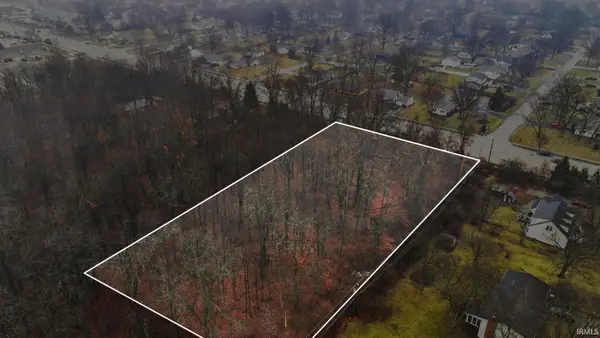 $250,000Coming Soon1.74 Acres
5325 Maplecrest (south Of) Road, Fort Wayne, IN 46835
MLS# 202645672Listed by: NORTH EASTERN GROUP REALTY - Coming Soon
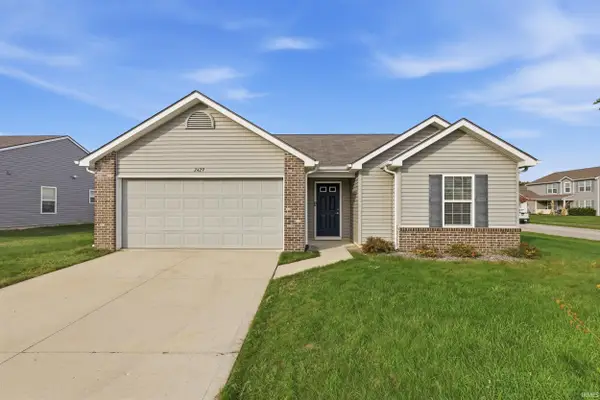 $239,000Coming Soon3 beds 2 baths1,388 sq. ft.
2429 Grand Canyon Corridor, Fort Wayne, IN 46808
MLS# 202645646Listed by: CENTURY 21 BRADLEY REALTY, INC - Coming Soon
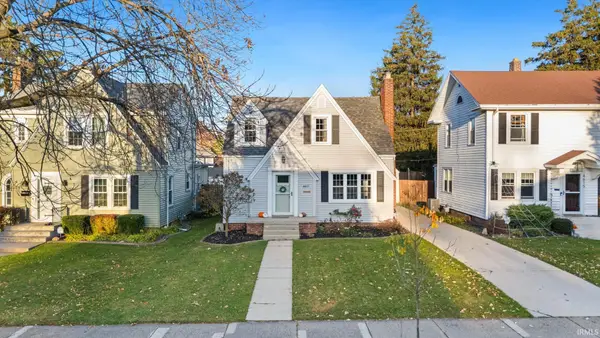 $217,500Coming Soon3 beds 1 baths1,784 sq. ft.
4611 Beaver Avenue, Fort Wayne, IN 46807
MLS# 202645505Listed by: ANTHONY REALTORS - Coming Soon
 $264,900Coming Soon4 beds 2 baths1,682 sq. ft.
7001 Omaha Court, Fort Wayne, IN 46804
MLS# 202645410Listed by: COLDWELL BANKER REAL ESTATE GR - Coming Soon
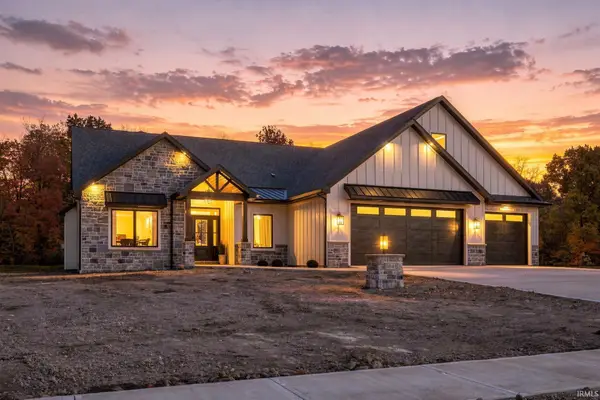 $1,099,900Coming Soon5 beds 5 baths5,581 sq. ft.
8848 Kepler Boulevard, Fort Wayne, IN 46825
MLS# 202645075Listed by: COLDWELL BANKER REAL ESTATE GR - Coming Soon
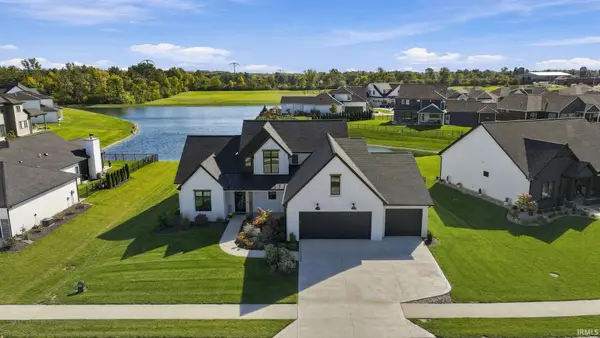 $874,500Coming Soon5 beds 4 baths3,439 sq. ft.
12371 Cassena Road, Fort Wayne, IN 46814
MLS# 202645021Listed by: COLDWELL BANKER REAL ESTATE GR - Coming Soon
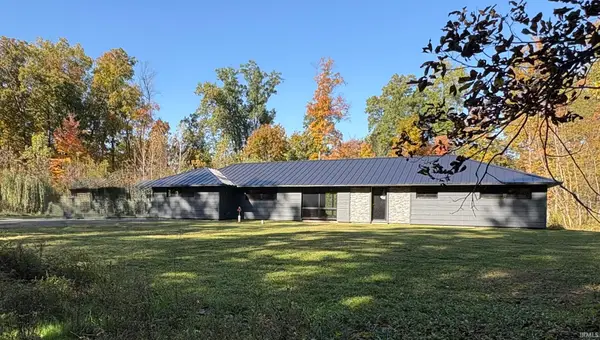 $299,900Coming Soon4 beds 2 baths2,360 sq. ft.
3424 Rosewood Drive, Fort Wayne, IN 46804
MLS# 202644745Listed by: CENTURY 21 BRADLEY REALTY, INC - New
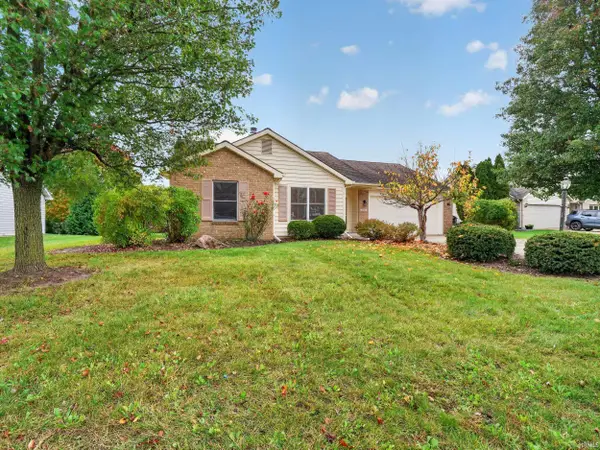 $274,900Active3 beds 2 baths1,262 sq. ft.
7725 Butterstone Court, Fort Wayne, IN 46804
MLS# 202645747Listed by: GRANEY REALTORS - New
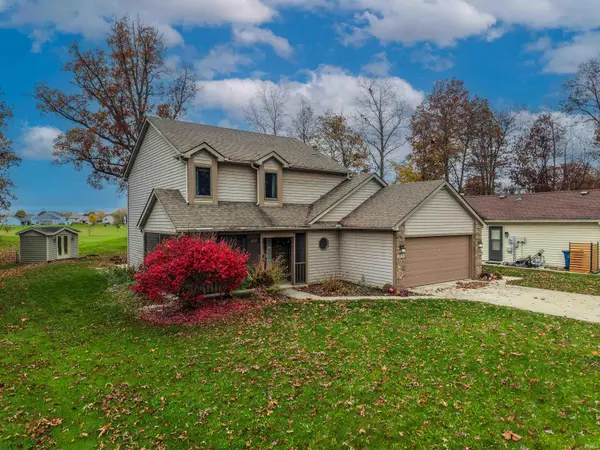 $279,900Active3 beds 3 baths1,934 sq. ft.
9225 Bridgewood Place, Fort Wayne, IN 46835
MLS# 202645742Listed by: NORTH EASTERN GROUP REALTY


Protect your home and budget from life's surprises with an Assurant Home Warranty, backed by a partner that supports you through every step of homeownership. Explore Plans.
© 2023 - 2026 ERA Franchise Systems LLC. All rights reserved. ERA Franchise Systems LLC fully supports the principles of the Fair Housing Act and the Equal Opportunity Act. ERA, ERA Real Estate powered, and their respective logos are registered service marks of ERA Franchise Systems LLC. Each office is independently owned and operated.