
6503 Redbud Drive, Fort Wayne, IN 46825
Local realty services provided by:ERA Crossroads
Listed by: shane beer, shane beerCell: 260-750-5885
Office: wieland real estate
MLS#:202643504
Source:Indiana Regional MLS
Price summary
- Price:$179,900
- Price per sq. ft.:$137.85
About this home
Welcome to this updated 4-bedroom, 1-bath ranch in Crestwood Colony! Offering 1,305 square feet of living space, this home features a practical, single-level floor plan with plenty of room to spread out. The interior has been refreshed with neutral paint, updated flooring, and modern finishes throughout. The kitchen features white shaker-style cabinetry, subway tile backsplash, updated countertops, and stainless steel range. The adjoining dining area offers plenty of space for everyday meals, while the comfortable living room features a large front window that brings in natural light. The four bedrooms offer flexibility for a variety of needs, including a home office or hobby room. Outside, you'll appreciate the spacious backyard with mature shade trees, a storage shed, and plenty of room for outdoor activities or entertaining. Conveniently located in northeast Fort Wayne with easy access to shopping, restaurants, and everyday amenities. Move-in ready and waiting for its next owner!
Contact an agent
Home facts
- Year built:1960
- Subdivision & Development:Crest Wood Colony / Crestwood Co
- Listing ID #:202643504
- Added:6 day(s) ago
- Updated:October 28, 2026 at 02:47 AM
Rooms and interior
- Bedrooms:4
- Total bathrooms:1
- Full bathrooms:1
- Rooms Total:6
- Kitchen Description:On Main Level, Oven-Electric, Range/Oven Hookup, Refrigerator
- Basement Description:Slab
- Living area:1,305 sq. ft.
Heating and cooling
- Heating:Forced Air, Gas
Structure and exterior
- Roof:Asphalt
- Year built:1960
- Building area:1,305 sq. ft.
- Lot area:0.2 Acres
- Lot Features:Level
- Architectural Style:One Story, Ranch
- Construction Materials:Vinyl
- Levels:1 Story
Schools
- High school:Northrop
- Middle school:Jefferson
- Elementary school:Holland
Utilities
- Water:City
- Sewer:City
Finances and disclosures
- Price:$179,900
- Price per sq. ft.:$137.85
- Tax amount:$3,310
Features and amenities
- Laundry features:Dryer Hook Up Electric
New listings near 6503 Redbud Drive
- Coming Soon
 $360,000Coming Soon4 beds 3 baths2,644 sq. ft.
10807 Smokey Ridge Place, Fort Wayne, IN 46818
MLS# 202644276Listed by: CENTURY 21 BRADLEY REALTY, INC - Coming Soon
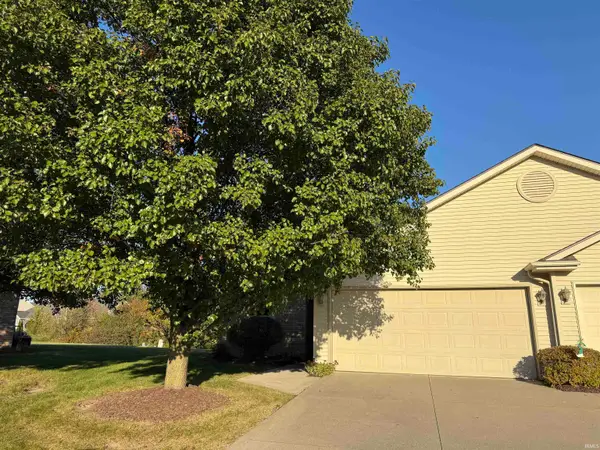 $199,900Coming Soon2 beds 2 baths1,084 sq. ft.
2022 Blue Sage Cove, Fort Wayne, IN 46808
MLS# 202643736Listed by: CENTURY 21 BRADLEY REALTY, INC - Coming Soon
 $284,900Coming Soon3 beds 3 baths2,532 sq. ft.
8508 Ramshire Lane, Fort Wayne, IN 46835
MLS# 202643363Listed by: ENCORE SOTHEBY'S INTERNATIONAL REALTY - Coming Soon
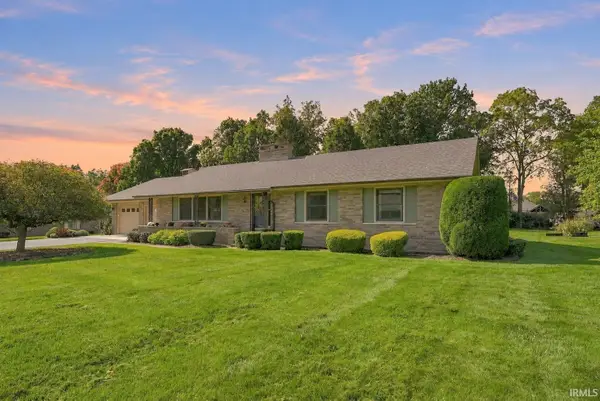 $357,500Coming Soon3 beds 3 baths2,427 sq. ft.
6312 W Hills Road, Fort Wayne, IN 46804
MLS# 202642030Listed by: COLDWELL BANKER REAL ESTATE GR - New
 $189,900Active2 beds 2 baths1,446 sq. ft.
633 Prospect Avenue, Fort Wayne, IN 46805
MLS# 202644417Listed by: EXP REALTY, LLC - New
 $177,900Active3 beds 1 baths1,110 sq. ft.
6708 S Calhoun Street, Fort Wayne, IN 46807
MLS# 202644395Listed by: COLDWELL BANKER REAL ESTATE GR - New
 $89,999Active4 beds 2 baths1,350 sq. ft.
6510 Bradbury Avenue, Fort Wayne, IN 46809
MLS# 202644399Listed by: NORTH EASTERN GROUP REALTY - New
 $289,000Active3 beds 2 baths1,844 sq. ft.
4701 Fairlawn Pass, Fort Wayne, IN 46815
MLS# 202644387Listed by: IMPACT REALTY LLC - New
 $150,000Active3 beds 1 baths1,248 sq. ft.
2818 Beaver Avenue, Fort Wayne, IN 46807
MLS# 202644377Listed by: COLDWELL BANKER REAL ESTATE GR - New
 $312,240Active3 beds 2 baths1,498 sq. ft.
11221 Cabretta Cove, Fort Wayne, IN 46835
MLS# 202644380Listed by: DRH REALTY OF INDIANA, LLC


Protect your home and budget from life's surprises with an Assurant Home Warranty, backed by a partner that supports you through every step of homeownership. Explore Plans.
© 2023 - 2026 ERA Franchise Systems LLC. All rights reserved. ERA Franchise Systems LLC fully supports the principles of the Fair Housing Act and the Equal Opportunity Act. ERA, ERA Real Estate powered, and their respective logos are registered service marks of ERA Franchise Systems LLC. Each office is independently owned and operated.