
6510 Union Chapel Road, Fort Wayne, IN 46845
Local realty services provided by:ERA First Advantage Realty, Inc.
6510 Union Chapel Road,Fort Wayne, IN 46845
$897,000
- 5 Beds
- 4 Baths
- 3,426 sq. ft.
- Single family
- Active
Listed by: amy snyder, amy snyderCell: 260-249-9389
Office: century 21 bradley realty, inc
MLS#:202634169
Source:Indiana Regional MLS
Price summary
- Price:$897,000
- Price per sq. ft.:$245.75
About this home
This Immaculate and well-cared for home featuring all the amenities you have ever desired in this one-owner residence. The stunning driveway leading to the house, complemented by exceptional curb appeal, will captivate you. Enjoy the privacy, prime location, ample space for entertaining, and much more. You will experience immense pride upon acquiring this beautiful property. The home boasts super insulated 6'' exterior construction along with Energy Efficient Geothermal heating and cooling systems. The master suite includes a jetted tub and a separate shower designed for ultimate relaxation, while the kitchen caters to the needs of the most passionate cook. The expansive great room offers remarkable views, accompanied by a breakfast nook, formal dining room, half bath, and a deluxe laundry room, all conveniently located on the main level. The upper floor features three bedrooms, a full bath, and a walk-in attic storage area. The fully finished daylight basement serves as an entertainment haven, complete with a fifth bedroom, a full bath and a flex room for whatever you desire. Outside, the landscaping resembles a mature nature loving environment, encompassing over 5 acres with a refreshing pond, inviting nature's wildlife, and an oversized tiered deck perfect for hosting gatherings. This home has been meticulously updated and loved by the same owner's for over 30 years. Situated within the highly regarded Leo school district and just minutes away from Parkview, dining, shopping, and with easy access to highways 69 and 469, this residence is nearly flawless....
Contact an agent
Home facts
- Year built:1993
- Subdivision & Development:None
- Listing ID #:202634169
- Added:1 day(s) ago
- Updated:August 21, 2026 at 01:46 AM
Rooms and interior
- Bedrooms:5
- Total bathrooms:4
- Full bathrooms:3
- Rooms Total:11
- Dining Description:Main Level
- Kitchen Description:Breakfast Bar, On Main Level
- Basement Description:Daylight, Full Basement
- Living area:3,426 sq. ft.
Heating and cooling
- Cooling:Geothermal
- Heating:Geothermal
Structure and exterior
- Year built:1993
- Building area:3,426 sq. ft.
- Lot area:5.13 Acres
- Lot Features:Level, Partially Wooded
- Architectural Style:Two Story
- Construction Materials:Brick, Vinyl
- Exterior Features:Deck Covered, Deck Open, Deck on Waterfront
- Levels:2 Stories
Schools
- High school:Leo
- Middle school:Leo
- Elementary school:Cedarville
Utilities
- Water:Well
- Sewer:Septic
Finances and disclosures
- Price:$897,000
- Price per sq. ft.:$245.75
- Tax amount:$6,051
Features and amenities
- Laundry features:Main Floor Laundry
- Amenities:Attic Pull Down Stairs, Ceiling Fan(s), Ceiling-9+, Closet(s) Walk-in
Parking
- Parking description:Attached
- Garage spaces:3
New listings near 6510 Union Chapel Road
- Coming Soon
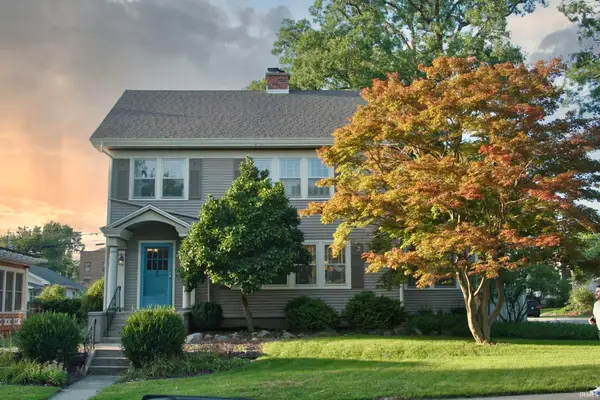 $275,000Coming Soon3 beds 2 baths1,970 sq. ft.
704 W Oakdale Drive, Fort Wayne, IN 46807
MLS# 202634178Listed by: CENTURY 21 BRADLEY REALTY, INC - Coming Soon
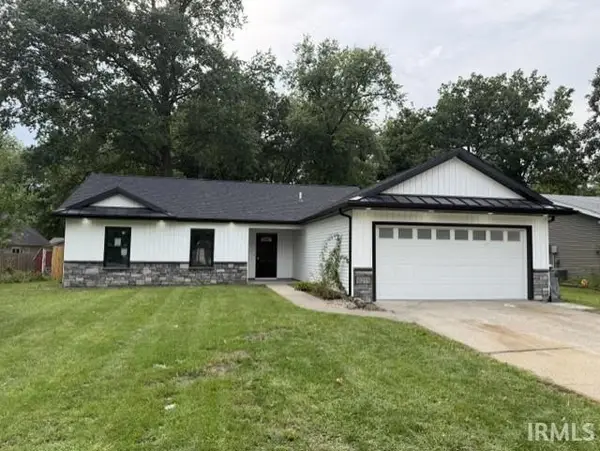 $264,900Coming Soon3 beds 2 baths1,196 sq. ft.
6211 Brandonwood Lane, Fort Wayne, IN 46835
MLS# 202634109Listed by: CENTURY 21 BRADLEY REALTY, INC - Coming Soon
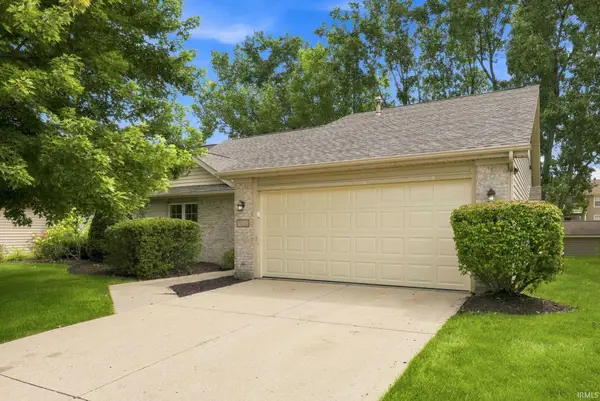 $239,900Coming Soon2 beds 2 baths1,349 sq. ft.
7405 Montclair Drive, Fort Wayne, IN 46804
MLS# 202634057Listed by: EXP REALTY, LLC - Coming Soon
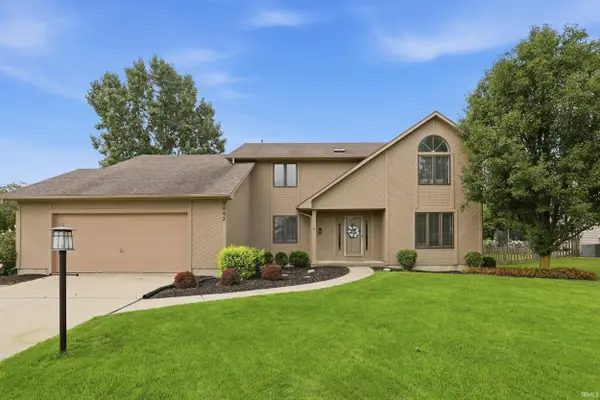 $364,900Coming Soon5 beds 3 baths2,832 sq. ft.
2002 Traders Crossing, Fort Wayne, IN 46845
MLS# 202633826Listed by: CENTURY 21 BRADLEY REALTY, INC - Coming Soon
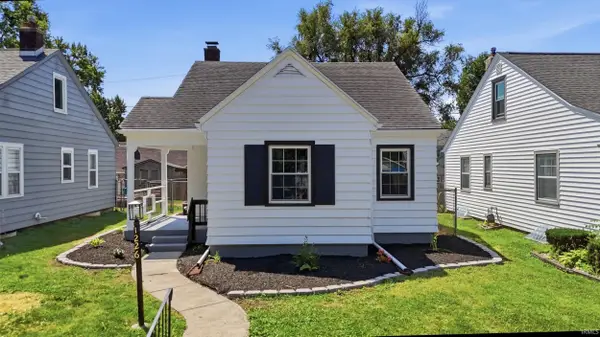 $189,000Coming Soon3 beds 1 baths1,214 sq. ft.
1226 Clara Avenue, Fort Wayne, IN 46805
MLS# 202633827Listed by: CENTURY 21 BRADLEY REALTY, INC - Coming Soon
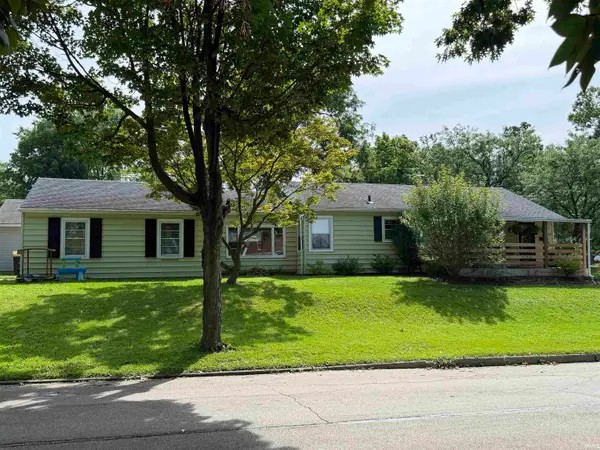 $194,900Coming Soon3 beds 1 baths1,152 sq. ft.
2702 Leroy Avenue, Fort Wayne, IN 46805
MLS# 202633709Listed by: NORTH EASTERN GROUP REALTY - New
 $159,900Active3 beds 1 baths1,144 sq. ft.
1623 Kelly Drive, Fort Wayne, IN 46808
MLS# 202634162Listed by: CENTURY 21 BRADLEY REALTY, INC - New
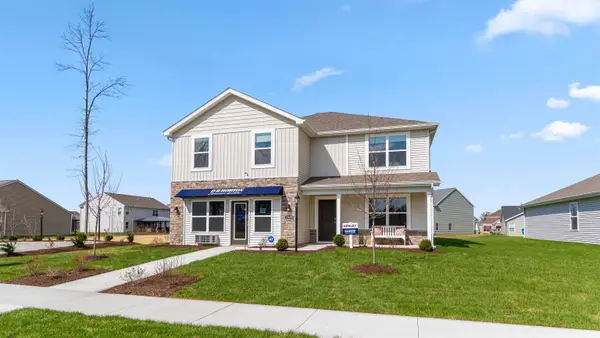 $369,900Active5 beds 3 baths2,600 sq. ft.
12635 Watts Drive, Fort Wayne, IN 46818
MLS# 202634128Listed by: DRH REALTY OF INDIANA, LLC - Open Sat, 12 to 2pmNew
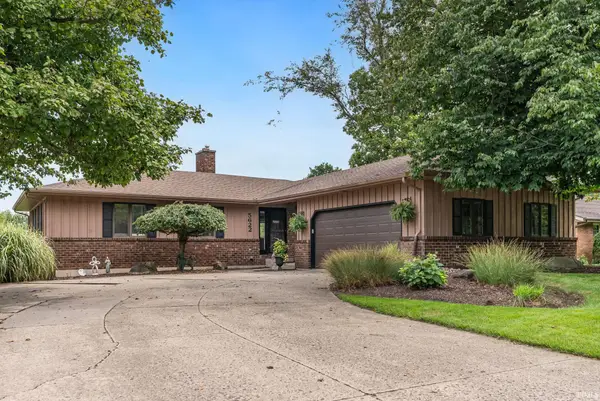 $280,000Active3 beds 3 baths2,302 sq. ft.
5622 Inland Trail, Fort Wayne, IN 46825
MLS# 202634133Listed by: CENTURY 21 BRADLEY REALTY, INC


Protect your home and budget from life's surprises with an Assurant Home Warranty, backed by a partner that supports you through every step of homeownership. Explore Plans.
© 2023 - 2026 ERA Franchise Systems LLC. All rights reserved. ERA Franchise Systems LLC fully supports the principles of the Fair Housing Act and the Equal Opportunity Act. ERA, ERA Real Estate powered, and their respective logos are registered service marks of ERA Franchise Systems LLC. Each office is independently owned and operated.