
6816 Canvasback Trail, Fort Wayne, IN 46845
Local realty services provided by:ERA First Advantage Realty, Inc.
6816 Canvasback Trail,Fort Wayne, IN 46845
$579,900
- 4 Beds
- 4 Baths
- 3,786 sq. ft.
- Single family
- Coming Soon
Listed by: katie brown, katie brown
Office: mike thomas assoc., inc
MLS#:202638151
Source:Indiana Regional MLS
Price summary
- Price:$579,900
- Price per sq. ft.:$146.66
- Monthly HOA dues:$31.67
About this home
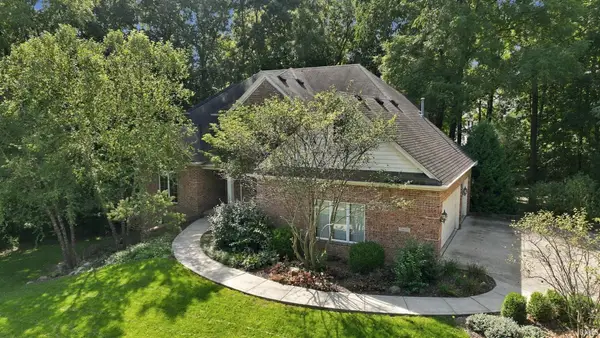
Start Showing Date: 9/20/2026 Schedule your showing today to see this ideal 2 story on a daylight finished basement within minutes to PRMC, I/69 and Dupont Rd. corridor. 4 bedrooms, 2 full bathrooms, 2 half bathrooms, 3900 SF with an open layout, 2-story great room are just a few of the features in this beautiful home. Clean and well-maintained, approach the front door and admire the epoxy coated covered front porch. Once inside you will notice the two story foyer and great room, transom windows allowing natural light, and an open layout to kitchen, which provides plenty of granite countertops for prep, cabinet space, an island with breakfast bar, coffee bar with floating shelves, and newer stainless steel GE appliances. Thoughtful design to entry from garage: keyless entry, 15x6 storage area with open shelving, 'lockers,' and closet, along with a 13x6 designated laundry room with a utility sink and cabinets. The upper level provides 4 bedrooms; the master bedroom is 17x15 with crown molding, two closets, en suite bathroom with a tile shower, & soaker tub. The daylight finished basement provides even more space for gaming, recreation, exercise, or hobbies, and is rough plumbed for a wet bar. The finished workroom with epoxy floor has a full complement of cabinets and counter space. The unfished space provides 168 SF for mechanicals and storage. The back view of the pond provides pleasant space for relaxation on the deck with new trex boards and vinyl fence, or enjoy a fireside chat on the flagstone patio. The HEATED 3 car garage is epoxy floored, and provides ample storage suspended from ceiling along with attic storage. Generator for back up energy supply for added peace of mind, and Kasa Matter Smart Light Switches in multiple areas....
Contact an agent
Home facts
- Year built:2017
- Subdivision & Development:Mallard(s) Lake
- Listing ID #:202638151
- Updated:September 16, 2026 at 04:46 AM
Rooms and interior
- Bedrooms:4
- Total bathrooms:4
- Full bathrooms:2
- Rooms Total:12
- Flooring:Carpet, Hardwood Floors, Tile
- Dining Description:Main Level
- Kitchen Description:Breakfast Bar, Dishwasher, Eat-In Kitchen, Kitchen Exhaust Hood, Kitchen Island, Microwave, On Main Level, Oven-Gas, Range-Gas, Range/Oven Hookup, Refrigerator
- Basement Description:Daylight, Finished, Full Basement
- Living area:3,786 sq. ft.
Heating and cooling
- Cooling:Central Air
- Heating:Forced Air, Gas
Structure and exterior
- Roof:Asphalt
- Year built:2017
- Building area:3,786 sq. ft.
- Lot area:0.25 Acres
- Architectural Style:Traditional, Two Story
- Construction Materials:Cement Board, Stone, Vinyl
- Exterior Features:Deck Open, Landscaped, Porch Covered
- Levels:2 Stories
Schools
- High school:Leo
- Middle school:Leo
- Elementary school:Leo
Utilities
- Water:Public
- Sewer:Public
Finances and disclosures
- Price:$579,900
- Price per sq. ft.:$146.66
- Tax amount:$4,618
Features and amenities
- Laundry features:Dryer Hook Up Gas/Electric, Main Floor Laundry
- Amenities:Attic Pull Down Stairs, Attic Storage, Ceiling Fan(s), Ceiling-9+, Closet(s) Walk-in, Countertops-Stone, Crown Molding, Detector-Smoke, Garage Door Opener, Garage-Heated, Garden Tub, Generator Built-In
Parking
- Parking description:Attached, Concrete Driveway, Off Street Parking
- Garage spaces:3
New listings near 6816 Canvasback Trail
- Coming Soon
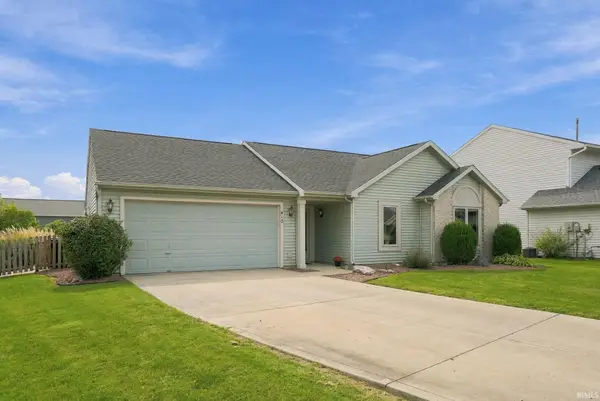 $259,000Coming Soon3 beds 2 baths
410 Rampart Drive, Fort Wayne, IN 46845
MLS# 202638199Listed by: KELLER WILLIAMS REALTY GROUP - Coming Soon
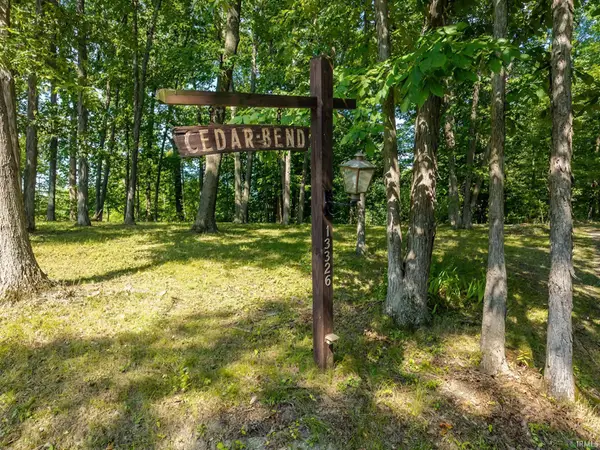 $485,000Coming Soon2 beds 3 baths1,686 sq. ft.
13326 Hardisty Road, Fort Wayne, IN 46845
MLS# 202638084Listed by: COLDWELL BANKER REAL ESTATE GR - Coming Soon
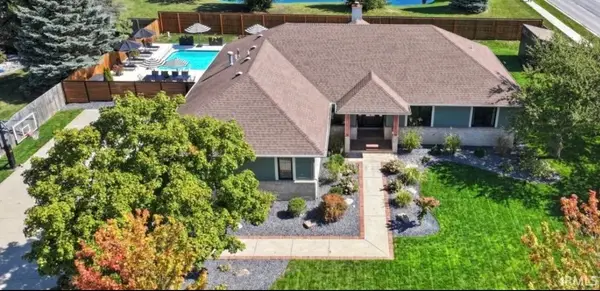 $589,900Coming Soon4 beds 4 baths2,978 sq. ft.
10410 Lone Eagle Way, Fort Wayne, IN 46845
MLS# 202638006Listed by: UPTOWN REALTY GROUP - Coming Soon
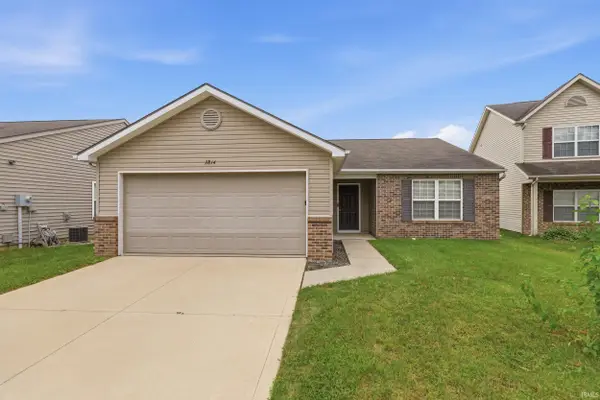 $229,900Coming Soon3 beds 2 baths1,214 sq. ft.
3814 Stanton Hall Parkway, Fort Wayne, IN 46815
MLS# 202637954Listed by: CENTURY 21 BRADLEY REALTY, INC - Coming Soon
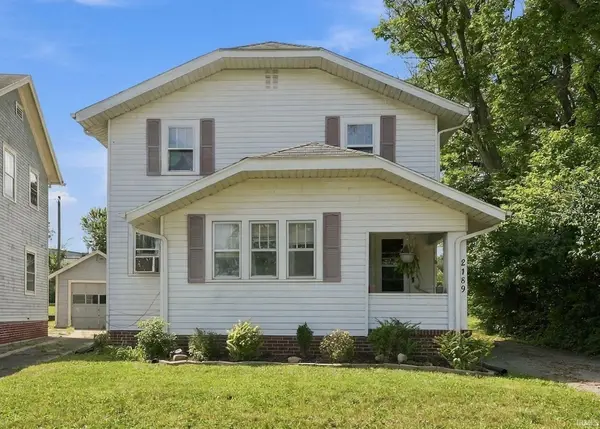 $150,000Coming Soon3 beds 1 baths1,138 sq. ft.
2189 Westbrook Drive, Fort Wayne, IN 46805
MLS# 202637944Listed by: RE/MAX RESULTS - Coming Soon
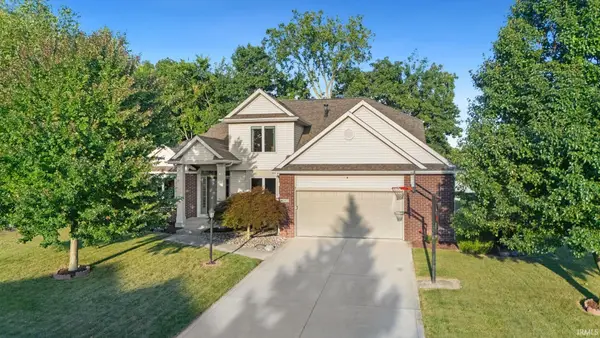 $415,000Coming Soon3 beds 3 baths3,165 sq. ft.
6302 Treasure Cove, Fort Wayne, IN 46835
MLS# 202637815Listed by: NORTH EASTERN GROUP REALTY - Coming Soon
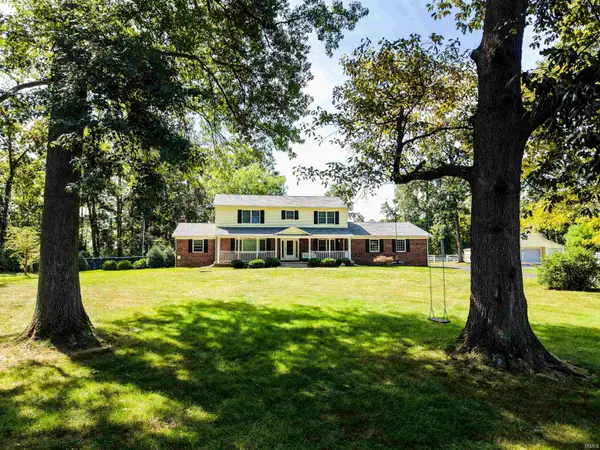 $599,900Coming Soon5 beds 4 baths3,217 sq. ft.
9209 S Goldspur Drive, Fort Wayne, IN 46804
MLS# 202637773Listed by: NORTH EASTERN GROUP REALTY - Coming Soon
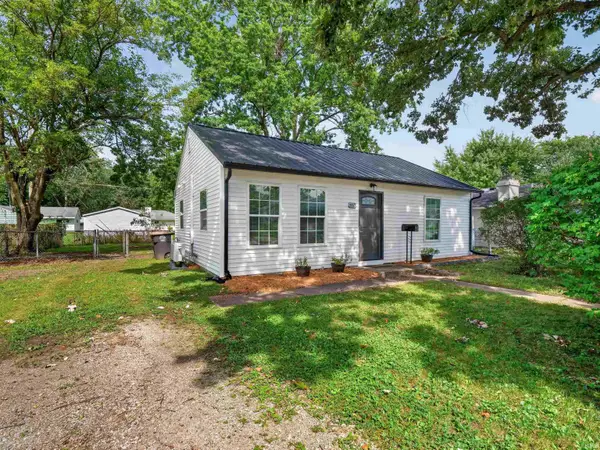 $159,000Coming Soon3 beds 1 baths768 sq. ft.
2517 Vance Avenue, Fort Wayne, IN 46805
MLS# 202637737Listed by: RE/MAX RESULTS - Coming Soon
 $594,900Coming Soon5 beds 5 baths4,624 sq. ft.
11405 Bittersweet Creek Run, Fort Wayne, IN 46814
MLS# 202637744Listed by: RE/MAX RESULTS


Protect your home and budget from life's surprises with an Assurant Home Warranty, backed by a partner that supports you through every step of homeownership. Explore Plans.
© 2023 - 2026 ERA Franchise Systems LLC. All rights reserved. ERA Franchise Systems LLC fully supports the principles of the Fair Housing Act and the Equal Opportunity Act. ERA, ERA Real Estate powered, and their respective logos are registered service marks of ERA Franchise Systems LLC. Each office is independently owned and operated.