
7420 Inverness Commons, Fort Wayne, IN 46804
Local realty services provided by:ERA Crossroads
Listed by: jami barker, jami barkerCell: 260-710-3664
Office: re/max results
MLS#:202631339
Source:Indiana Regional MLS
Price summary
- Price:$679,900
- Price per sq. ft.:$189.23
- Monthly HOA dues:$397.33
About this home
Conceived as a departure from the conventional, 7420 Inverness Commons is a study in intentional design — a residence where every line, surface, and sightline was considered rather than replicated. Gently curved walls soften the architecture throughout, while a minimalist sensibility allows custom cabinetry and built-ins — extending from the private office through the kitchen to the primary suite — to take their rightful place as the home's defining feature. A second living area affords quiet separation from the main gathering spaces, and the primary suite's partially separated double bath design lends a sense of retreat. Light is treated as a material in its own right: sandblasted glass admits it while preserving privacy, and even the half bath was afforded its own transom for natural illumination — a detail easily overlooked, never accidental. Nearly every cabinet is fitted with pull-out shelving, and electric blinds allow the home's light to be shaped at will. Off the garage, an unexpected amenity — a plumbed work room with its own sink and cabinetry, suited equally to hands-on projects or seasonal preparation — reflects the same foresight found throughout. The garage floor is finished in epoxy; the exterior sculptures, original to the home's design, remain. A fully accessible ranch offering two bedrooms and three and a half baths, this is not a house built to a formula — it is a home built to a vision. Bear in mind that the roof, while original to the home, has no known leaks; anticipated window updates have been reflected in the price. Offered as-is, with inspections welcomed....
Contact an agent
Home facts
- Year built:1999
- Subdivision & Development:Inverness Commons
- Listing ID #:202631339
- Added:52 day(s) ago
- Updated:September 25, 2026 at 09:05 AM
Rooms and interior
- Bedrooms:2
- Total bathrooms:4
- Full bathrooms:3
- Rooms Total:8
- Flooring:Carpet, Stone
- Dining Description:Main Level
- Kitchen Description:Cooktop-Electric, Dishwasher, Ice Maker, Kitchen Exhaust Hood, Microwave, On Main Level, Oven-Double, Oven-Electric, Refrigerator, Wine Chiller
- Basement Description:Slab
- Living area:3,593 sq. ft.
Heating and cooling
- Cooling:Central Air
- Heating:Hot Water, Radiant
Structure and exterior
- Roof:Asphalt, Shingle
- Year built:1999
- Building area:3,593 sq. ft.
- Lot area:0.36 Acres
- Lot Features:Partially Wooded
- Architectural Style:Contemporary, One Story, Ranch
- Construction Materials:Brick
- Exterior Features:Landscaped, Near Walking Trail, Patio Open, Porch Covered
- Levels:1 Story
Schools
- High school:Homestead
- Middle school:Woodside
- Elementary school:Deer Ridge
Utilities
- Water:City
- Sewer:City
Finances and disclosures
- Price:$679,900
- Price per sq. ft.:$189.23
- Tax amount:$5,694
Features and amenities
- Laundry features:Dryer Hook Up Electric, Main Floor Laundry
- Amenities:Alarm System-Security, Attic Storage, Built-In Bookcase, Built-In Desk, Built-In Entertainment, Ceiling-9+, Ceiling-Cathedral, Countertops-Solid Surf, Detector-Smoke, Garage Door Opener, Garage Utilities, Generator Built-In, Great Room, Guest Quarters, Irrigation System, Sidewalks
Parking
- Parking description:Attached, Concrete Driveway, Off Street Parking
- Garage spaces:3
New listings near 7420 Inverness Commons
- Coming Soon
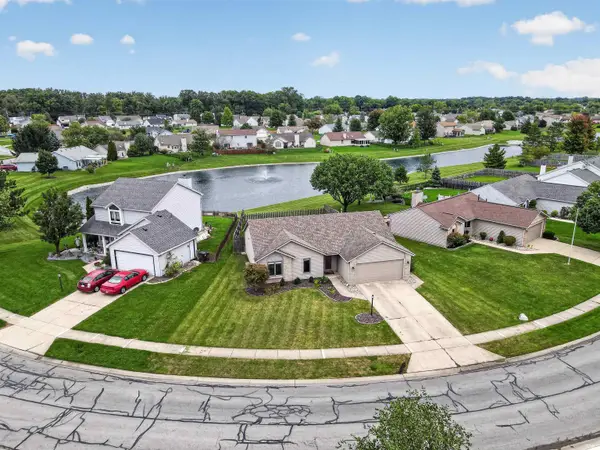 $255,000Coming Soon3 beds 2 baths1,232 sq. ft.
1328 Oak Bay Run, Fort Wayne, IN 46825
MLS# 202639741Listed by: NORTH EASTERN GROUP REALTY - Coming Soon
 $699,900Coming Soon4 beds 4 baths4,132 sq. ft.
11334 Saint Joe Road, Fort Wayne, IN 46835
MLS# 202639717Listed by: COLDWELL BANKER REAL ESTATE GR - Coming Soon
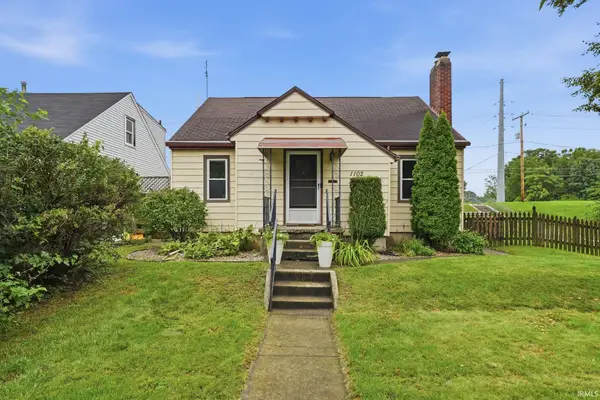 $214,900Coming Soon3 beds 2 baths1,630 sq. ft.
1102 Pemberton Drive, Fort Wayne, IN 46805
MLS# 202639413Listed by: EXP REALTY, LLC - Coming Soon
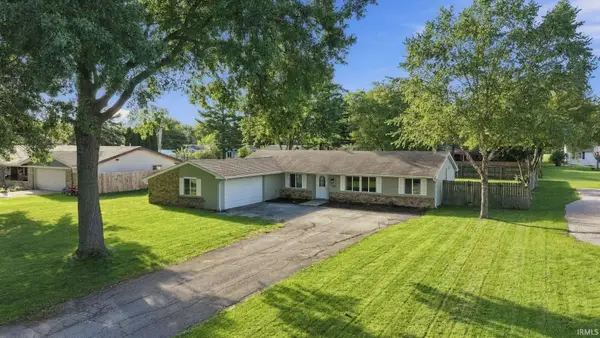 $279,000Coming Soon4 beds 3 baths1,682 sq. ft.
1303 Ludwig Park Drive, Fort Wayne, IN 46825
MLS# 202639374Listed by: COLDWELL BANKER REAL ESTATE GR - Coming Soon
 $360,000Coming Soon3 beds 2 baths1,900 sq. ft.
5321 San Georgio Cove, Fort Wayne, IN 46845
MLS# 202639211Listed by: CENTURY 21 BRADLEY REALTY, INC - Coming Soon
 $319,900Coming Soon4 beds 3 baths2,326 sq. ft.
8325 Deer Brook Place, Fort Wayne, IN 46825
MLS# 202639138Listed by: COLDWELL BANKER REAL ESTATE GR - Coming Soon
 $279,900Coming Soon3 beds 2 baths1,952 sq. ft.
3909 Saint Joe Center Road, Fort Wayne, IN 46835
MLS# 202638964Listed by: CENTURY 21 BRADLEY REALTY, INC - Coming Soon
 $335,000Coming Soon3 beds 2 baths1,805 sq. ft.
9524 Trellis Cove, Fort Wayne, IN 46835
MLS# 202638675Listed by: CENTURY 21 BRADLEY REALTY, INC - New
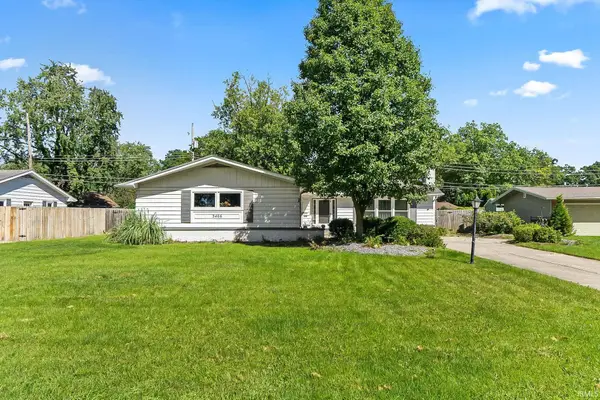 $244,900Active3 beds 2 baths1,912 sq. ft.
3406 Thames Drive, Fort Wayne, IN 46815
MLS# 202639744Listed by: CENTURY 21 BRADLEY REALTY, INC - New
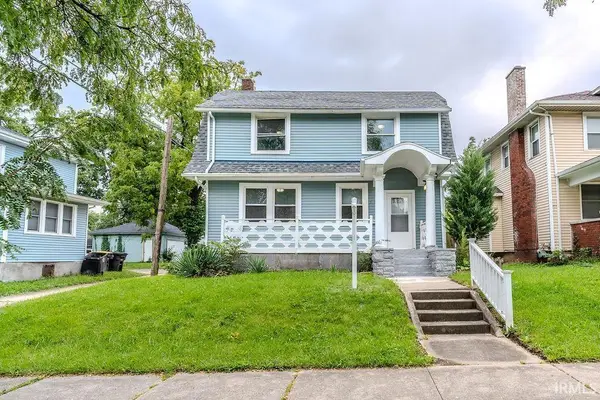 $189,900Active3 beds 2 baths1,408 sq. ft.
514 E Rudisill Boulevard, Fort Wayne, IN 46806
MLS# 202639745Listed by: DOLLENS APPRAISAL SERVICES, LLC


Protect your home and budget from life's surprises with an Assurant Home Warranty, backed by a partner that supports you through every step of homeownership. Explore Plans.
© 2023 - 2026 ERA Franchise Systems LLC. All rights reserved. ERA Franchise Systems LLC fully supports the principles of the Fair Housing Act and the Equal Opportunity Act. ERA, ERA Real Estate powered, and their respective logos are registered service marks of ERA Franchise Systems LLC. Each office is independently owned and operated.