
7456 Lemmy Lane, Fort Wayne, IN 46835
Local realty services provided by:ERA Crossroads
Listed by: jim owen, jim owen
Office: century 21 bradley realty, inc
MLS#:202616354
Source:Indiana Regional MLS
Price summary
- Price:$419,900
- Price per sq. ft.:$188.8
- Monthly HOA dues:$27.5
About this home
Step into a home that makes a lasting first impression. Built in 2020 and tucked away on a quiet cul-de-sac in the highly desirable Valencia subdivision, this 4-bedroom residence blends modern style, everyday functionality, and a premium lot setting‹”backing to serene woods with no rear neighbors. The main living area is truly striking, featuring a soaring 22-foot cathedral ceiling and a dramatic floor-to-ceiling stone fireplace as its centerpiece. Sunlight pours in, enhancing the open-concept design that seamlessly connects the living, dining, and kitchen spaces‹”ideal for both daily living and entertaining. The kitchen offers generous workspace and abundant storage, designed to keep everything within easy reach.Durable luxury vinyl plank flooring spans the main level, while upstairs you'll find spacious bedrooms and versatile areas to suit your needs. The primary suite provides a private retreat, complete with a tiled walk-in shower and a thoughtfully designed layout. Outdoors, enjoy a rare sense of privacy with a wooded backdrop and no neighbors behind‹”creating a peaceful, natural setting. The 3-car garage adds the extra space today's buyers value. With over 2,200 square feet, modern construction, and a sought-after lot, this home delivers the perfect balance of comfort, style, and location....
Contact an agent
Home facts
- Year built:2020
- Listing ID #:202616354
- Added:65 day(s) ago
- Updated:July 08, 2026 at 08:06 AM
Rooms and interior
- Bedrooms:4
- Total bathrooms:3
- Full bathrooms:2
- Rooms Total:8
- Dining Description:Main Level
- Kitchen Description:Dishwasher, Kitchen Island, Microwave, On Main Level, Oven-Gas, Range-Gas, Refrigerator
- Basement Description:Slab
- Living area:2,224 sq. ft.
Heating and cooling
- Cooling:Central Air
- Heating:Forced Air, Gas
Structure and exterior
- Year built:2020
- Building area:2,224 sq. ft.
- Lot area:0.28 Acres
- Lot Features:Level
- Architectural Style:Two Story
- Construction Materials:Stone, Vinyl
- Exterior Features:Landscaped, Patio Open
- Levels:2 Stories
Schools
- High school:Northrop
- Middle school:Jefferson
- Elementary school:St. Joseph Central
Utilities
- Water:City
- Sewer:City
Finances and disclosures
- Price:$419,900
- Price per sq. ft.:$188.8
- Tax amount:$2,369
Features and amenities
- Laundry features:Main Floor Laundry
- Amenities:Built-In Desk, Ceiling Fan(s), Ceiling-Cathedral, Closet(s) Walk-in, Countertops-Stone, Detector-Carbon Monoxide, Detector-Smoke, Garage Door Opener
Parking
- Parking description:Attached, Off Street Parking
- Garage spaces:3
New listings near 7456 Lemmy Lane
- New
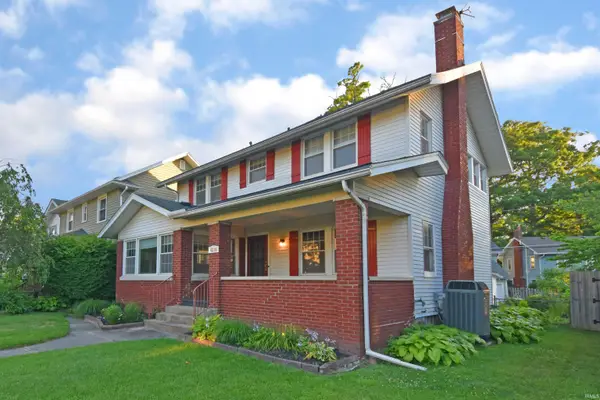 $300,000Active4 beds 2 baths2,002 sq. ft.
4218 Tacoma Avenue, Fort Wayne, IN 46807
MLS# 202627016Listed by: DUANE MILLER REAL ESTATE - New
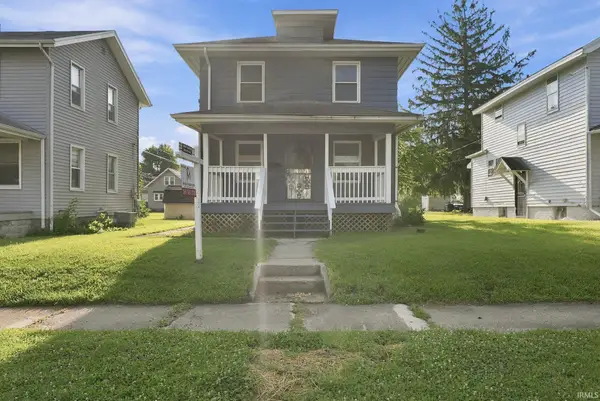 $154,900Active3 beds 1 baths1,212 sq. ft.
3009 Holton Avenue, Fort Wayne, IN 46806
MLS# 202626994Listed by: JM REALTY ASSOCIATES, INC. - New
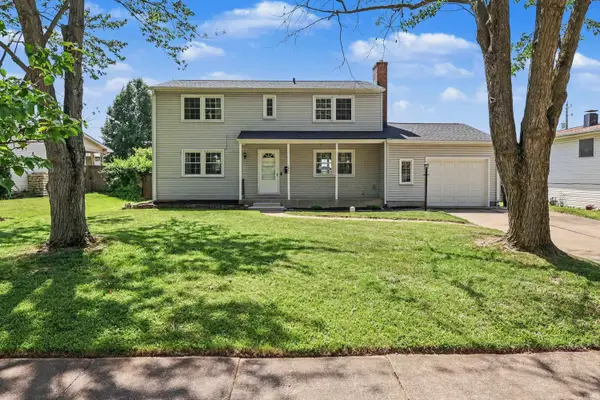 $230,000Active4 beds 3 baths1,787 sq. ft.
1921 Mathias Street, Fort Wayne, IN 46815
MLS# 202627008Listed by: REALTYFLEX OF N.E. INDIANA LLC - New
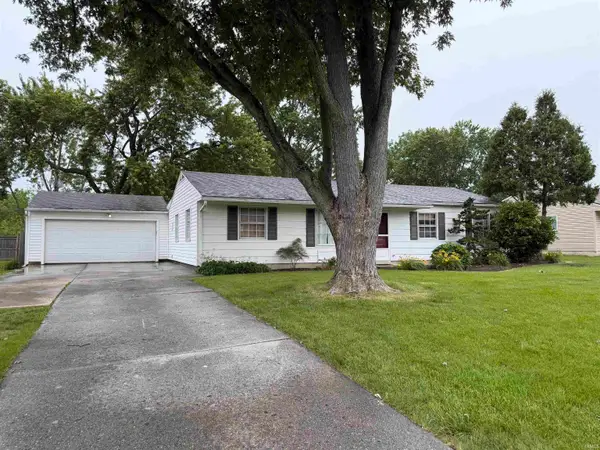 $0Active3 beds 2 baths1,548 sq. ft.
1724 Edenton Drive, Fort Wayne, IN 46804
MLS# 202626977Listed by: SCHRADER RE AND AUCTION/FORT W - New
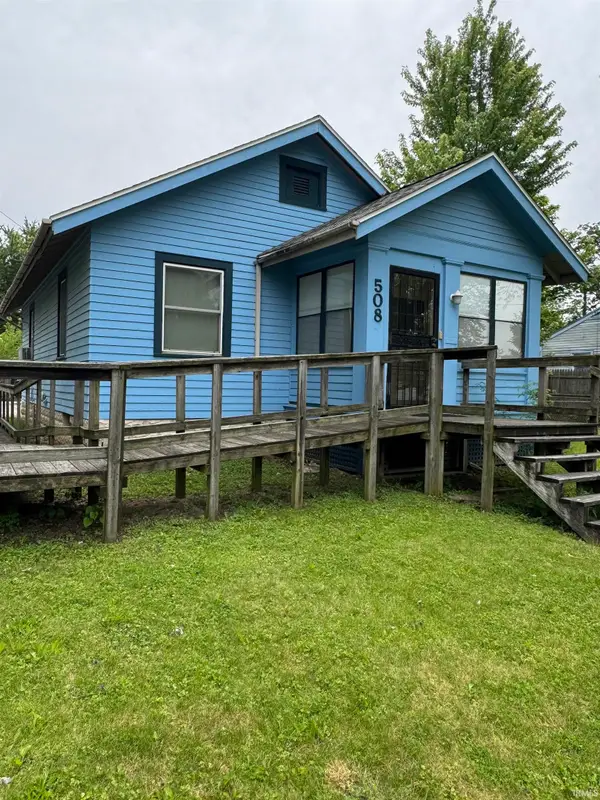 $64,900Active2 beds 1 baths759 sq. ft.
508 Mckinnie Avenue, Fort Wayne, IN 46806
MLS# 202626982Listed by: CENTURY 21 BRADLEY REALTY, INC - New
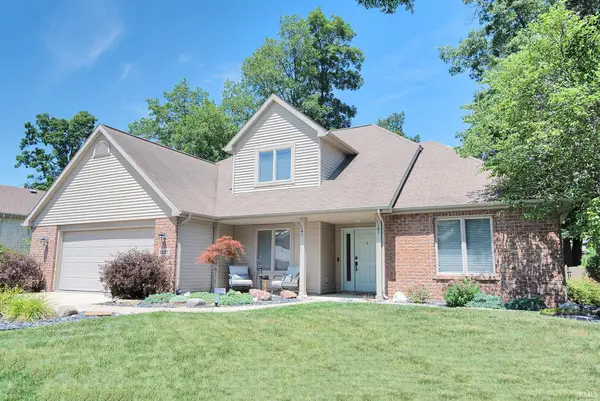 $350,000Active3 beds 3 baths1,944 sq. ft.
1527 Millennium Crossing, Fort Wayne, IN 46845
MLS# 202626985Listed by: MIKE THOMAS ASSOC., INC - New
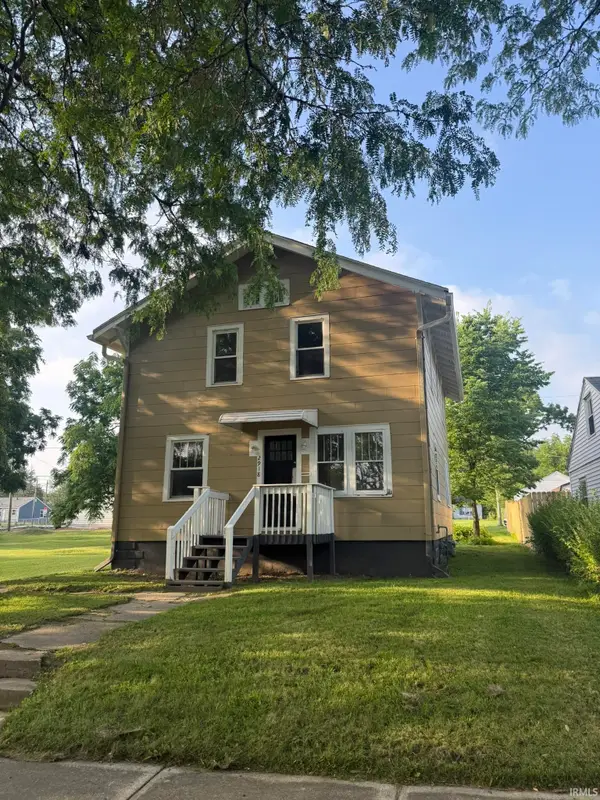 $145,000Active4 beds 1 baths1,440 sq. ft.
2918 Pittsburg Street, Fort Wayne, IN 46803
MLS# 202626959Listed by: METRO REALTY - New
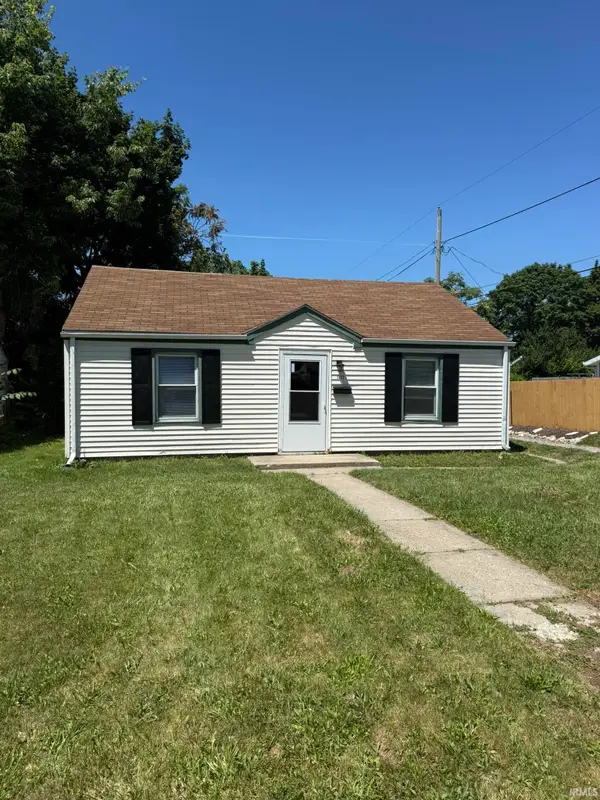 $119,900Active2 beds 1 baths700 sq. ft.
3127 Pennsylvania Street, Fort Wayne, IN 46803
MLS# 202626961Listed by: METRO REALTY - New
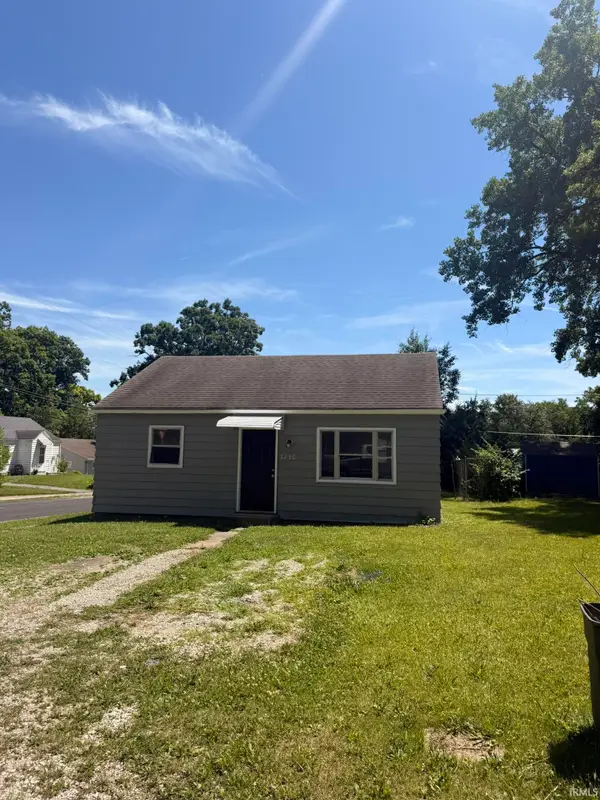 $115,000Active2 beds 1 baths725 sq. ft.
3730 Logan Avenue, Fort Wayne, IN 46803
MLS# 202626965Listed by: METRO REALTY - New
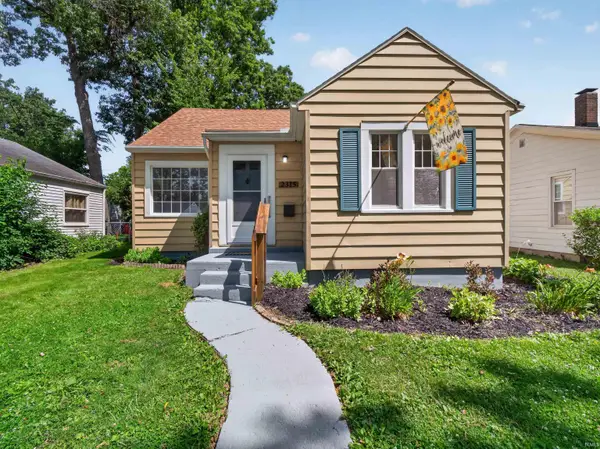 $239,900Active3 beds 2 baths1,617 sq. ft.
2315 Kenwood Avenue, Fort Wayne, IN 46805
MLS# 202626970Listed by: HEADWATERS REALTY ADVISORS LLC


Protect your home and budget from life's surprises with an Assurant Home Warranty, backed by a partner that supports you through every step of homeownership. Explore Plans.
© 2023 - 2026 ERA Franchise Systems LLC. All rights reserved. ERA Franchise Systems LLC fully supports the principles of the Fair Housing Act and the Equal Opportunity Act. ERA, ERA Real Estate powered, and their respective logos are registered service marks of ERA Franchise Systems LLC. Each office is independently owned and operated.