
7474 Claypool Crossing, Fort Wayne, IN 46835
Local realty services provided by:ERA Crossroads
Listed by: eric thrasher, eric thrasherCell: 260-414-4011
Office: encore sotheby's international realty
MLS#:202634563
Source:Indiana Regional MLS
Price summary
- Price:$499,900
- Price per sq. ft.:$153.06
- Monthly HOA dues:$27.5
About this home
Welcome to an exceptional 2020 home where refined luxury, thoughtful design, and an incredible north side location come together beautifully. Offering nearly 3200 square feet of sophisticated living space, this residence delivers the comfort and quality buyers desire without the wait or uncertainty of new construction. From the moment you arrive, the setting is truly special, with beautiful water views framed by soaring mature trees. Inside, modern architecture meets elevated finishes, creating an inviting atmosphere that feels both luxurious and timeless. The spacious main floor offers an ideal blend of everyday comfort and effortless entertaining, complemented by four beautifully appointed bathrooms and generous living spaces throughout as well as high ceilings that create an impressive sense of openness. The newly completed lower level takes this home to another stage, featuring a fourth bedroom, additional living spaces, and a full bath. The lower level is plumbed and wired for a kitchenette, offering incredible flexibility for guests, extended stays, or entertaining. There is also ample room for a home gym, office, or recreation room. Every detail has been thoughtfully considered to provide the flexibility and finish expected in a luxury home. The three car garage provides incredible convenience and storage, while the location places you minutes from parks, trails, schools, the YMCA, shopping, dining, and everyday amenities. Enjoy the tranquility of a beautiful natural setting while remaining close to everything you need. Why buy new when you can have the best of both worlds? A newer home with modern design, luxury finishes, a newly completed lower level, mature surroundings, beautiful water views, and an outstanding location. This is north side living at its finest....
Contact an agent
Home facts
- Year built:2021
- Subdivision & Development:Valencia
- Listing ID #:202634563
- Added:1 day(s) ago
- Updated:August 24, 2026 at 09:55 PM
Rooms and interior
- Bedrooms:4
- Total bathrooms:4
- Full bathrooms:3
- Rooms Total:10
- Flooring:Carpet, Laminate, Tile
- Kitchen Description:Kitchen Island, Kitchenette, On Main Level
- Basement Description:Daylight, Finished
- Living area:3,166 sq. ft.
Heating and cooling
- Cooling:Central Air
- Heating:Forced Air, Gas
Structure and exterior
- Roof:Asphalt
- Year built:2021
- Building area:3,166 sq. ft.
- Lot area:0.31 Acres
- Lot Features:Partially Wooded
- Architectural Style:Traditional, Two Story
- Construction Materials:Brick, Vinyl, Wood
- Exterior Features:Patio Covered, Porch Covered
- Levels:2 Stories
Schools
- High school:Northrop
- Middle school:Jefferson
- Elementary school:St. Joseph Central
Utilities
- Water:City
- Sewer:City
Finances and disclosures
- Price:$499,900
- Price per sq. ft.:$153.06
- Tax amount:$2,976
Features and amenities
- Laundry features:Dryer Hook Up Electric, Main Floor Laundry, Washer Hook-Up
- Amenities:Attic Pull Down Stairs, Ceiling-9+, Ceilings-Vaulted, Closet(s) Walk-in, Countertops-Stone, Sidewalks
Parking
- Parking description:Attached, Concrete Driveway
- Garage spaces:3
New listings near 7474 Claypool Crossing
- Coming Soon
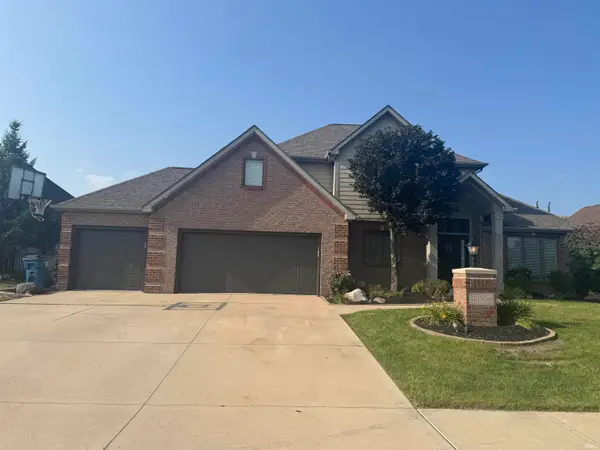 $589,900Coming Soon4 beds 4 baths3,356 sq. ft.
12004 Fairway Winds Court, Fort Wayne, IN 46814
MLS# 202634541Listed by: CENTURY 21 BRADLEY REALTY, INC - Coming Soon
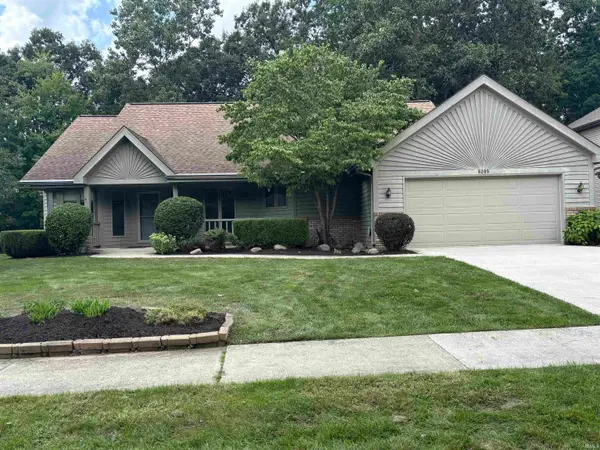 $339,900Coming Soon3 beds 3 baths3,335 sq. ft.
8209 Summerset Place, Fort Wayne, IN 46825
MLS# 202634466Listed by: #1 ADVANTAGE, REALTORS - Coming Soon
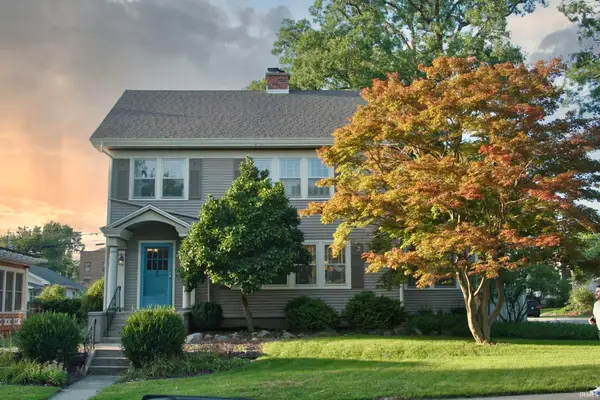 $275,000Coming Soon3 beds 2 baths1,970 sq. ft.
704 W Oakdale Drive, Fort Wayne, IN 46807
MLS# 202634178Listed by: CENTURY 21 BRADLEY REALTY, INC - Coming Soon
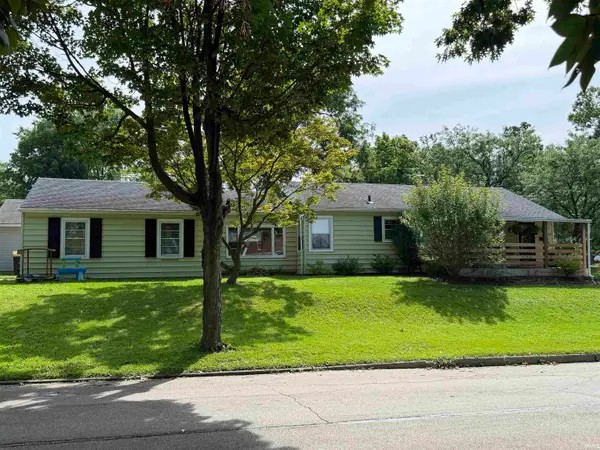 $194,900Coming Soon3 beds 1 baths1,152 sq. ft.
2702 Leroy Avenue, Fort Wayne, IN 46805
MLS# 202633709Listed by: NORTH EASTERN GROUP REALTY - Coming Soon
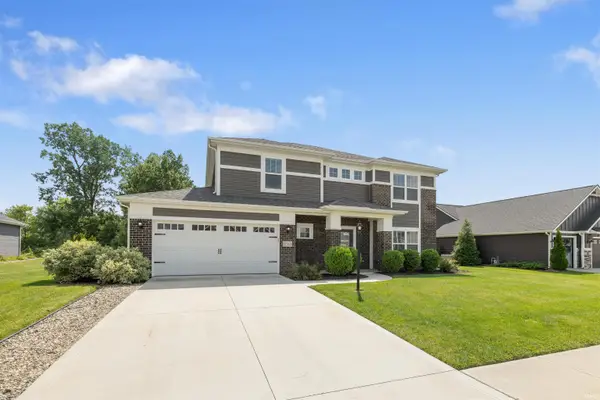 $440,000Coming Soon4 beds 3 baths2,728 sq. ft.
12563 Speranza Drive, Fort Wayne, IN 46818
MLS# 202633429Listed by: CENTURY 21 BRADLEY REALTY, INC 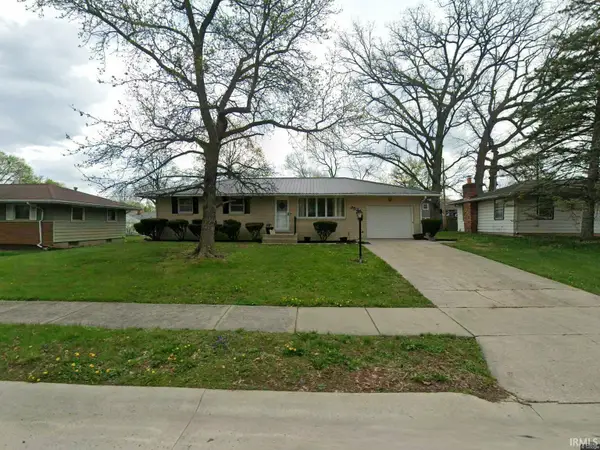 $220,000Pending3 beds 1 baths1,204 sq. ft.
2524 Princeton Avenue, Fort Wayne, IN 46808
MLS# 202634666Listed by: MIKE THOMAS ASSOC., INC- New
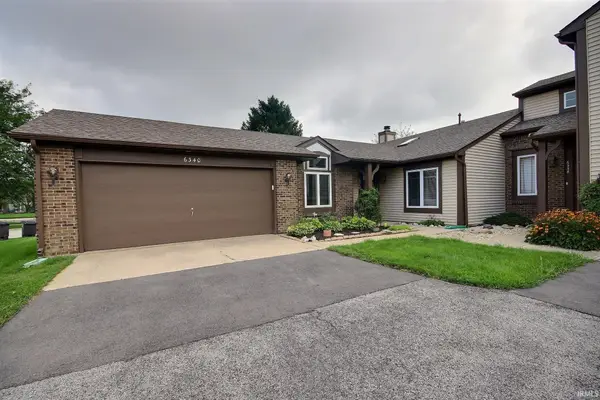 $178,100Active2 beds 2 baths1,312 sq. ft.
6340 Langwood Boulevard, Fort Wayne, IN 46835
MLS# 202634667Listed by: NESS BROS. REALTORS & AUCTIONE - New
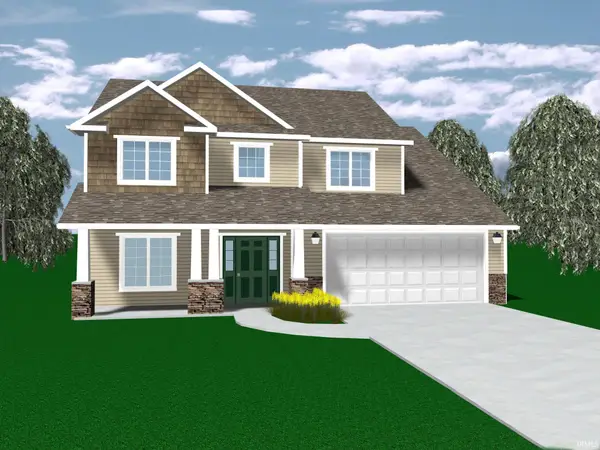 $499,500Active4 beds 3 baths2,145 sq. ft.
156 Catania Drive, Fort Wayne, IN 46814
MLS# 202634645Listed by: COLDWELL BANKER REAL ESTATE GR - New
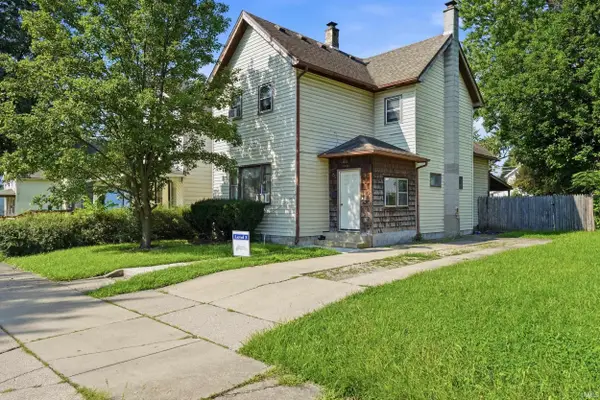 $109,000Active4 beds 2 baths2,076 sq. ft.
1414 Lillie Street, Fort Wayne, IN 46803
MLS# 202634634Listed by: THE LT GROUP REAL ESTATE - New
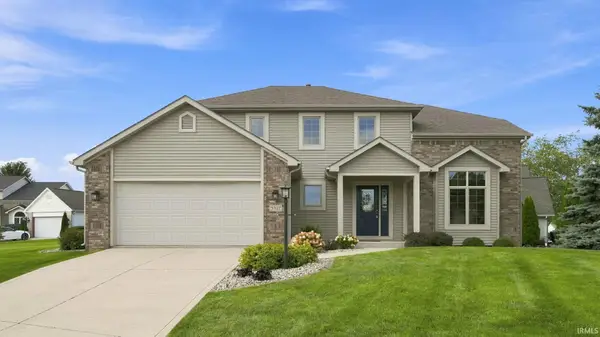 $419,900Active4 beds 4 baths2,954 sq. ft.
9327 Sugar Mill Drive, Fort Wayne, IN 46835
MLS# 202634583Listed by: PRODIGY REALTORS, INC.


Protect your home and budget from life's surprises with an Assurant Home Warranty, backed by a partner that supports you through every step of homeownership. Explore Plans.
© 2023 - 2026 ERA Franchise Systems LLC. All rights reserved. ERA Franchise Systems LLC fully supports the principles of the Fair Housing Act and the Equal Opportunity Act. ERA, ERA Real Estate powered, and their respective logos are registered service marks of ERA Franchise Systems LLC. Each office is independently owned and operated.