
8617 Alamasa Place, Fort Wayne, IN 46835
Local realty services provided by:ERA First Advantage Realty, Inc.
8617 Alamasa Place,Fort Wayne, IN 46835
$395,000
- 3 Beds
- 4 Baths
- 2,020 sq. ft.
- Single family
- Active
Listed by: elle hinton, elle hintonCell: 260-705-7744
Office: coldwell banker real estate gr
MLS#:202631721
Source:Indiana Regional MLS
Price summary
- Price:$395,000
- Price per sq. ft.:$195.54
- Monthly HOA dues:$39.5
About this home
Welcome to your next chapter! With three en suites, the options are endless!! YES, you read that right, THREE bedroom suites! Each bedroom is Expansive, truly huge spaces. EACH with its own private full bathroom AND walk-in closet.This Foxwood home just does things differently—in all the right ways. Sitting on a beautiful corner lot, this thoughtfully designed home features 3 incredibly spacious bedrooms, The main-floor primary offers easy single-level living, while two exceptionally large upstairs suites give everyone room to spread out. Family, guests, multigenerational living, college kids coming home—or maybe your own Golden Girls/Guys situation? ?? Everyone gets their own space here. At the heart of the home is an open-concept kitchen with a large center island, abundant cabinetry and plenty of workspace, flowing right into the breakfast nook and living room. There’s room to cook, gather, entertain and actually enjoy being together—without being on top of each other. Can you picture midnight cheesecake gatherings here? I totally can!! An oversized 2-car garage with bump-out adds the extra storage we all wish garages had. And the location? Tucked into sought-after Foxwood, you’re just minutes from shopping, restaurants, parks, schools and everyday conveniences—plus a neighborhood pool you get to enjoy without having to maintain it yourself! Private spaces when you want them. Fantastic gathering spaces when you don’t. And a floor plan you simply don’t find every day. Come see why 8617 Alamasa Place deserves a spot at the top of your list! PLEASE NOTE: Virtual staging has been applied to some listing photos....
Contact an agent
Home facts
- Year built:2018
- Subdivision & Development:Foxwood
- Listing ID #:202631721
- Added:48 day(s) ago
- Updated:September 22, 2026 at 08:56 PM
Rooms and interior
- Bedrooms:3
- Total bathrooms:4
- Full bathrooms:3
- Rooms Total:7
- Dining Description:Main Level
- Kitchen Description:Dishwasher, Kitchen Island, Microwave, On Main Level, Range-Electric, Range/Oven Hookup, Refrigerator
- Basement Description:Slab
- Living area:2,020 sq. ft.
Heating and cooling
- Cooling:Central Air
- Heating:Forced Air, Gas
Structure and exterior
- Roof:Asphalt
- Year built:2018
- Building area:2,020 sq. ft.
- Lot area:0.25 Acres
- Lot Features:Corner
- Architectural Style:One and Half Story
- Construction Materials:Stone, Vinyl
- Exterior Features:Landscaped, Porch Covered
- Levels:1 1/2 Stories
Schools
- High school:Northrop
- Middle school:Jefferson
- Elementary school:Shambaugh
Utilities
- Water:City
- Sewer:City
Finances and disclosures
- Price:$395,000
- Price per sq. ft.:$195.54
- Tax amount:$2,488
Features and amenities
- Laundry features:Dryer Hook Up Electric, Main Floor Laundry, Washer Hook-Up
- Amenities:Built-In Speaker System, Ceiling Fan(s), Ceiling-Tray, Closet(s) Walk-in, Garage Door Opener, Great Room, Guest Quarters
- Pool features:Association
Parking
- Parking description:Attached
- Garage spaces:2
New listings near 8617 Alamasa Place
- Coming Soon
 $360,000Coming Soon3 beds 2 baths1,900 sq. ft.
5321 San Georgio Cove, Fort Wayne, IN 46845
MLS# 202639211Listed by: CENTURY 21 BRADLEY REALTY, INC - Coming Soon
 $319,900Coming Soon4 beds 3 baths2,326 sq. ft.
8325 Deer Brook Place, Fort Wayne, IN 46825
MLS# 202639138Listed by: COLDWELL BANKER REAL ESTATE GR - Coming Soon
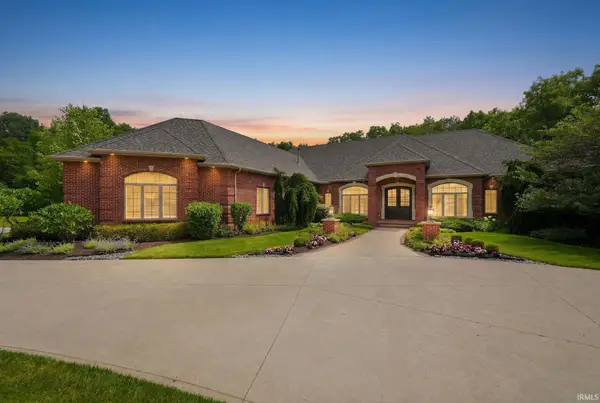 $1,495,000Coming Soon4 beds 7 baths6,499 sq. ft.
3815 Cantwell Boulevard, Fort Wayne, IN 46814
MLS# 202639111Listed by: MIKE THOMAS ASSOC., INC - Coming Soon
 $279,900Coming Soon3 beds 2 baths1,952 sq. ft.
3909 Saint Joe Center Road, Fort Wayne, IN 46835
MLS# 202638964Listed by: CENTURY 21 BRADLEY REALTY, INC - Coming Soon
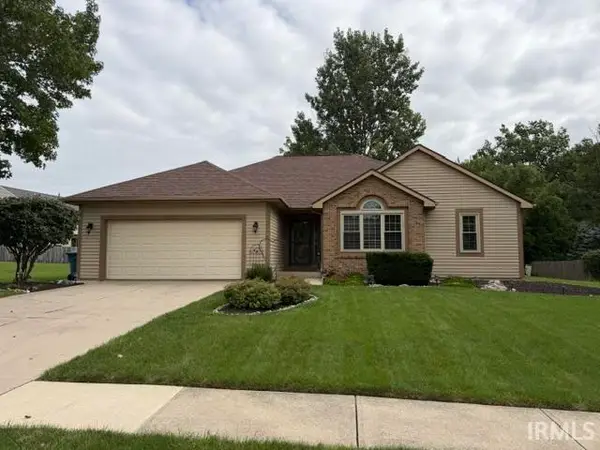 $364,900Coming Soon3 beds 2 baths2,162 sq. ft.
10926 Brandy Oak Run, Fort Wayne, IN 46845
MLS# 202638963Listed by: COLDWELL BANKER REAL ESTATE GR - Coming Soon
 $335,000Coming Soon3 beds 2 baths1,805 sq. ft.
9524 Trellis Cove, Fort Wayne, IN 46835
MLS# 202638675Listed by: CENTURY 21 BRADLEY REALTY, INC - Coming Soon
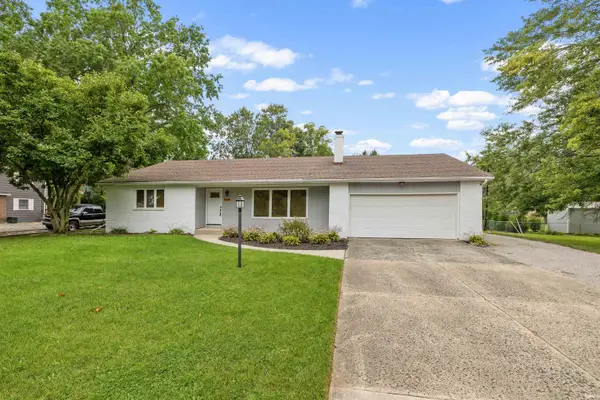 $374,900Coming Soon3 beds 3 baths3,101 sq. ft.
3845 Buesching Drive, Fort Wayne, IN 46835
MLS# 202637306Listed by: CENTURY 21 BRADLEY REALTY, INC - New
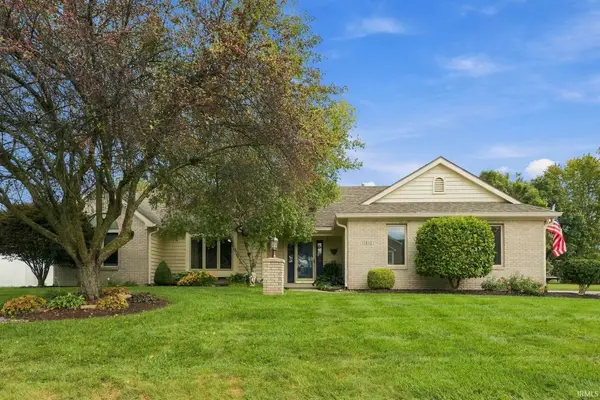 $349,750Active3 beds 2 baths1,920 sq. ft.
11812 Eagle Lake Court, Fort Wayne, IN 46814
MLS# 202639248Listed by: RE/MAX RESULTS - New
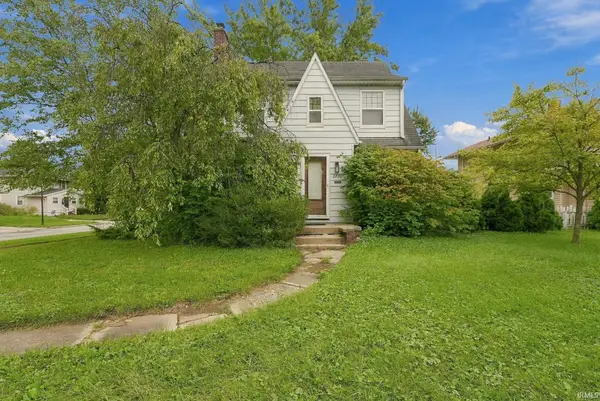 $159,900Active3 beds 1 baths1,655 sq. ft.
2430 Hubertus Avenue, Fort Wayne, IN 46805
MLS# 202639258Listed by: HOOSIER HUB REALTY LLC - New
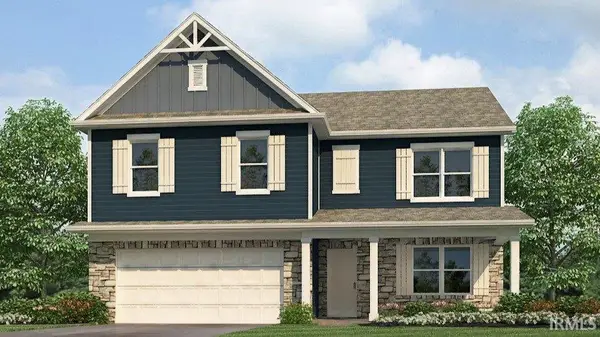 $366,155Active5 beds 3 baths2,600 sq. ft.
6643 Jerome Park Place, Fort Wayne, IN 46835
MLS# 202639260Listed by: DRH REALTY OF INDIANA, LLC


Protect your home and budget from life's surprises with an Assurant Home Warranty, backed by a partner that supports you through every step of homeownership. Explore Plans.
© 2023 - 2026 ERA Franchise Systems LLC. All rights reserved. ERA Franchise Systems LLC fully supports the principles of the Fair Housing Act and the Equal Opportunity Act. ERA, ERA Real Estate powered, and their respective logos are registered service marks of ERA Franchise Systems LLC. Each office is independently owned and operated.