
918 Falcon Creek Parkway, Fort Wayne, IN 46845
Local realty services provided by:ERA Crossroads
918 Falcon Creek Parkway,Fort Wayne, IN 46845
$314,900
- 3 Beds
- 2 Baths
- 1,578 sq. ft.
- Condominium
- Active
Listed by: bradley stinson, bradley stinsonCell: 260-615-7271
Office: north eastern group realty
MLS#:202632069
Source:Indiana Regional MLS
Price summary
- Price:$314,900
- Price per sq. ft.:$199.56
- Monthly HOA dues:$29.17
About this home
Looking for a peaceful retreat that's still close to shopping, dining, and everyday conveniences? This beautifully maintained 3-bedroom, 2-bath split-bedroom villa offers the perfect combination of privacy and low-maintenance living. Nestled against a wooded tree line, you'll enjoy a quiet backyard setting with no rear neighbors. Step inside to a bright and welcoming great room featuring a cozy fireplace and large windows that fill the home with natural light. Just off the foyer is a versatile flex room that can serve as a formal dining room, home office, den, or hobby space. The spacious kitchen was beautifully updated in 2022 with new cabinetry, countertops, and luxury vinyl plank flooring, offering ample prep space, abundant storage, and a cheerful breakfast nook that's perfect for morning coffee or casual meals with family and friends. The private primary suite is tucked away on the opposite side of the home, creating a relaxing retreat complete with a walk-in closet, double vanity, and additional storage. Two additional bedrooms and a full bath provide comfortable accommodations for family or guests. Luxury vinyl plank flooring was also installed throughout the family room, dining room, and bathrooms in 2022, while all three bedrooms received new carpet the same year. One of the highlights of this home is the covered screened porch, where you can relax and enjoy peaceful views of the wooded backdrop while staying protected from the weather and insects. Additional updates include a new furnace and central air conditioning installed in October 2020, along with professional duct cleaning completed in 2026 for added peace of mind. Enjoy truly carefree living with quarterly villa dues of $375, which cover lawn mowing, fertilization, edging, front-yard mulch, and snow removal from driveways and sidewalks when snowfall exceeds 2 inches. Annual association dues of $350 provide access to the community pool and clubhouse while also covering maintenance of common areas, ponds, street lighting, and snow removal. If you've been looking for a home that offers privacy, modern updates, and low-maintenance living, this is one you won't want to miss. Schedule your private showing today!...
Contact an agent
Home facts
- Year built:2003
- Subdivision & Development:Falcon Creek Villas
- Listing ID #:202632069
- Added:5 day(s) ago
- Updated:August 12, 2026 at 03:38 PM
Rooms and interior
- Bedrooms:3
- Total bathrooms:2
- Full bathrooms:2
- Rooms Total:7
- Dining Description:Main Level
- Kitchen Description:Breakfast Bar, Dishwasher, Eat-In Kitchen, Microwave, On Main Level, Oven-Electric, Range/Oven Hookup, Refrigerator
- Basement Description:Slab
- Living area:1,578 sq. ft.
Heating and cooling
- Cooling:Central Air
- Heating:Forced Air, Gas
Structure and exterior
- Year built:2003
- Building area:1,578 sq. ft.
- Lot area:0.2 Acres
- Lot Features:Level
- Architectural Style:One Story, Ranch
- Construction Materials:Brick, Vinyl
- Exterior Features:Landscaped, Near Walking Trail, Patio Open, Porch Screened
- Levels:1 Story
Schools
- High school:Carroll
- Middle school:Maple Creek
- Elementary school:Perry Hill
Utilities
- Water:City
- Sewer:City
Finances and disclosures
- Price:$314,900
- Price per sq. ft.:$199.56
- Tax amount:$1,633
Features and amenities
- Laundry features:Dryer Hook Up Electric, Main Floor Laundry
- Amenities:Attic Pull Down Stairs, Ceiling Fan(s), Ceiling-Cathedral, Closet(s) Walk-in, Clubhouse, Countertops-Stone, Custom Cabinetry, Detector-Smoke, Garage Door Opener, Great Room, Six Panel Doors
- Pool features:Association
Parking
- Parking description:Attached, Off Street Parking
- Garage spaces:2
New listings near 918 Falcon Creek Parkway
- New
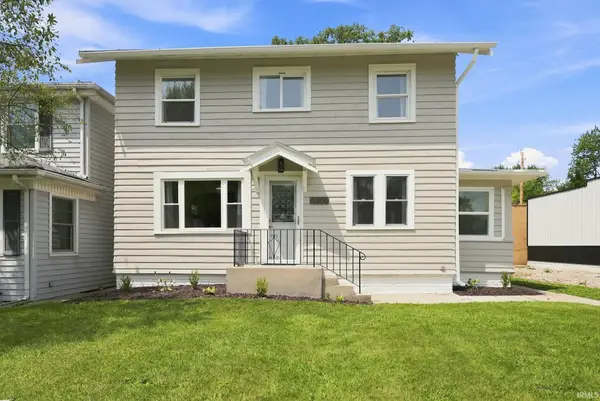 $210,000Active3 beds 1 baths1,284 sq. ft.
4306 Fairfield Avenue, Fort Wayne, IN 46807
MLS# 202632760Listed by: CENTURY 21 BRADLEY REALTY, INC - New
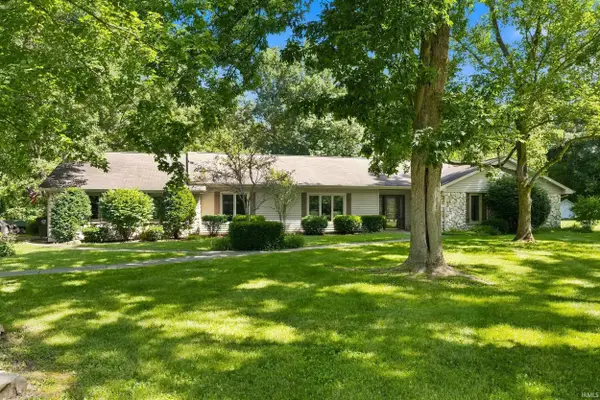 $374,900Active4 beds 3 baths2,516 sq. ft.
10724 Morning Mist Trail, Fort Wayne, IN 46804
MLS# 202632625Listed by: MIKE THOMAS ASSOC., INC - New
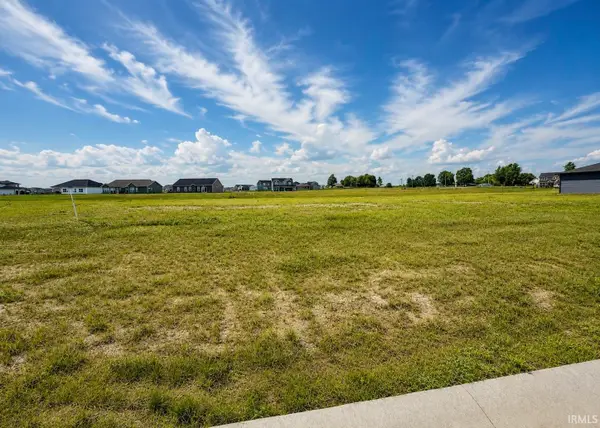 $96,000Active0.37 Acres
1367 Tamalpais Drive, Fort Wayne, IN 46818
MLS# 202632741Listed by: KELLER WILLIAMS REALTY GROUP - Open Sun, 1 to 3pmNew
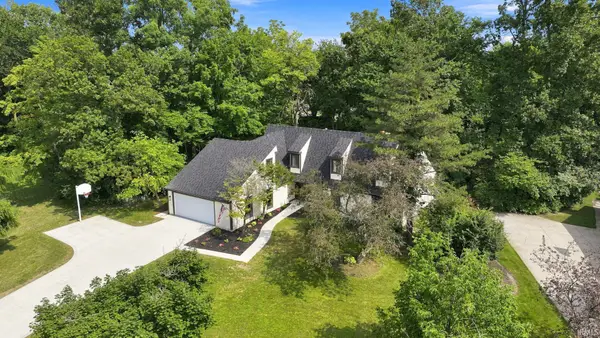 $475,000Active5 beds 3 baths4,829 sq. ft.
11626 Indigo Drive, Fort Wayne, IN 46814
MLS# 202632743Listed by: NORTH EASTERN GROUP REALTY - New
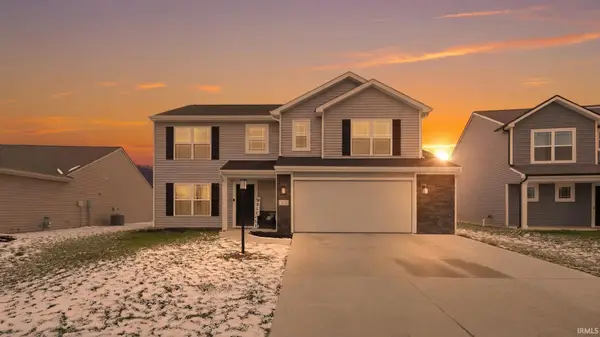 $350,000Active4 beds 3 baths1,898 sq. ft.
375 Zebulon Cove, Fort Wayne, IN 46818
MLS# 202632744Listed by: EXP REALTY, LLC - New
 $87,000Active0.29 Acres
1444 Tamalpais Drive, Fort Wayne, IN 46818
MLS# 202632746Listed by: KELLER WILLIAMS REALTY GROUP - New
 $87,000Active0.27 Acres
1466 Tamalpais Drive, Fort Wayne, IN 46818
MLS# 202632747Listed by: KELLER WILLIAMS REALTY GROUP - New
 $87,000Active0.27 Acres
1329 Talullah Trail, Fort Wayne, IN 46818
MLS# 202632738Listed by: KELLER WILLIAMS REALTY GROUP - Open Sat, 1 to 3pmNew
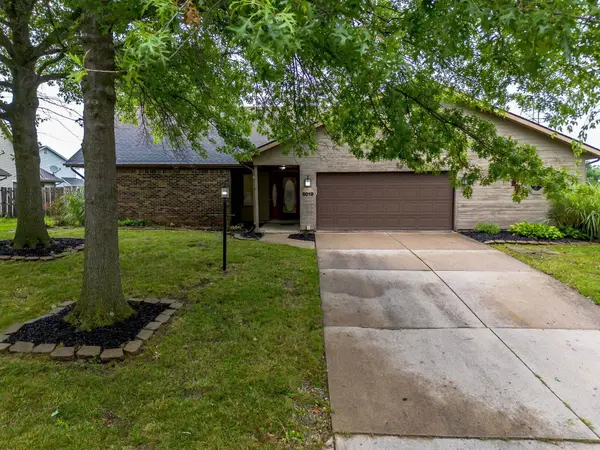 $330,000Active4 beds 2 baths2,643 sq. ft.
6019 Tomahawk Trail, Fort Wayne, IN 46804
MLS# 202632718Listed by: COLDWELL BANKER REAL ESTATE GR - Open Sat, 1 to 3pmNew
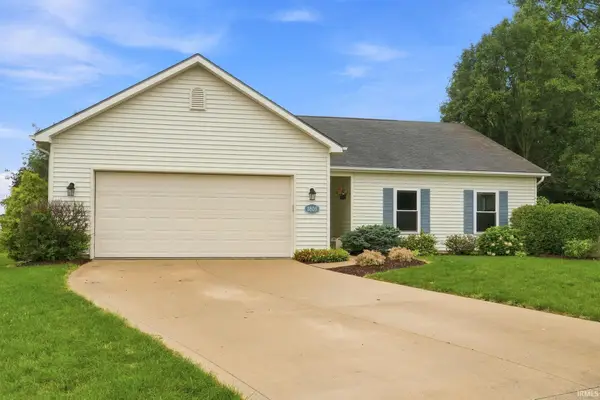 $265,000Active3 beds 2 baths1,576 sq. ft.
3805 Stanton Hall Parkway, Fort Wayne, IN 46815
MLS# 202632714Listed by: UPTOWN REALTY GROUP


Protect your home and budget from life's surprises with an Assurant Home Warranty, backed by a partner that supports you through every step of homeownership. Explore Plans.
© 2023 - 2026 ERA Franchise Systems LLC. All rights reserved. ERA Franchise Systems LLC fully supports the principles of the Fair Housing Act and the Equal Opportunity Act. ERA, ERA Real Estate powered, and their respective logos are registered service marks of ERA Franchise Systems LLC. Each office is independently owned and operated.