
935 W Packard Avenue, Fort Wayne, IN 46807
Local realty services provided by:ERA First Advantage Realty, Inc.
Listed by: brittany meza, david meza, brittany mezabrittany@mezaandco.com
Office: keller williams realty group
MLS#:202640604
Source:Indiana Regional MLS
Price summary
- Price:$225,000
- Price per sq. ft.:$70.14
About this home
Open House Saturday October 3rd from 12:00PM-2:00PM! Full of character, charm, and more space than you might expect, this 3-bedroom home offers a flexible layout with plenty of room to make your own. The main level features a versatile office/den, perfect for working from home, a playroom, or additional living space. With 1 full bath and 2 half baths, there’s plenty of functionality throughout. The finished basement adds even more usable space with two finished bonus rooms ideal for a home gym, hobby room, game room, or additional flex space. The basement half bath also offers the potential to become a full bath with the installation of a new upflush toilet. Outside, enjoy an adorable yard along with a large 2-car detached garage offering plenty of room for parking and storage. With charming details, generous living space, and so much potential throughout, this is a home you’ll want to see in person!
Contact an agent
Home facts
- Year built:1900
- Subdivision & Development:Ropas
- Listing ID #:202640604
- Added:5 day(s) ago
- Updated:October 07, 2026 at 04:48 AM
Rooms and interior
- Bedrooms:3
- Total bathrooms:3
- Full bathrooms:1
- Rooms Total:8
- Flooring:Carpet, Hardwood Floors, Laminate, Vinyl
- Kitchen Description:On Main Level
- Basement Description:Full Basement
- Living area:2,428 sq. ft.
Heating and cooling
- Cooling:Wall AC
- Heating:Gas, Hot Water
Structure and exterior
- Roof:Asphalt, Shingle
- Year built:1900
- Building area:2,428 sq. ft.
- Lot area:0.12 Acres
- Lot Features:Level
- Architectural Style:Craftsman, Two Story
- Construction Materials:Stone
- Levels:2 Stories
Schools
- High school:South Side
- Middle school:Portage
- Elementary school:Fairfield
Utilities
- Water:City
- Sewer:City
Finances and disclosures
- Price:$225,000
- Price per sq. ft.:$70.14
- Tax amount:$2,163
Features and amenities
- Laundry features:Dryer Hook Up Electric, On Lower Level, Washer Hook-Up
Parking
- Parking description:Detached
- Garage spaces:2
New listings near 935 W Packard Avenue
- Coming Soon
 $239,900Coming Soon3 beds 2 baths1,711 sq. ft.
3423 Kirkwood Drive, Fort Wayne, IN 46805
MLS# 202641303Listed by: CENTURY 21 BRADLEY REALTY, INC - Coming Soon
 $249,900Coming Soon3 beds 2 baths1,433 sq. ft.
6911 Wolfsboro Lane, Fort Wayne, IN 46835
MLS# 202641277Listed by: CENTURY 21 BRADLEY REALTY, INC - Coming Soon
 $182,500Coming Soon3 beds 2 baths1,525 sq. ft.
311 Field Street, Fort Wayne, IN 46805
MLS# 202641274Listed by: RE/MAX RESULTS - Coming Soon
 $425,000Coming Soon3 beds 4 baths3,474 sq. ft.
8224 Sunny Hill Cove, Fort Wayne, IN 46804
MLS# 202641121Listed by: RE/MAX RESULTS - Coming Soon
 $279,900Coming Soon3 beds 2 baths1,473 sq. ft.
1202 Providence Drive, Fort Wayne, IN 46815
MLS# 202640606Listed by: RE/MAX RESULTS - Coming Soon
 $360,000Coming Soon3 beds 2 baths1,900 sq. ft.
5321 San Georgio Cove, Fort Wayne, IN 46845
MLS# 202639211Listed by: CENTURY 21 BRADLEY REALTY, INC - Coming Soon
 $279,900Coming Soon3 beds 2 baths1,952 sq. ft.
3909 Saint Joe Center Road, Fort Wayne, IN 46835
MLS# 202638964Listed by: CENTURY 21 BRADLEY REALTY, INC - Coming Soon
 $335,000Coming Soon3 beds 2 baths1,805 sq. ft.
9524 Trellis Cove, Fort Wayne, IN 46835
MLS# 202638675Listed by: CENTURY 21 BRADLEY REALTY, INC - New
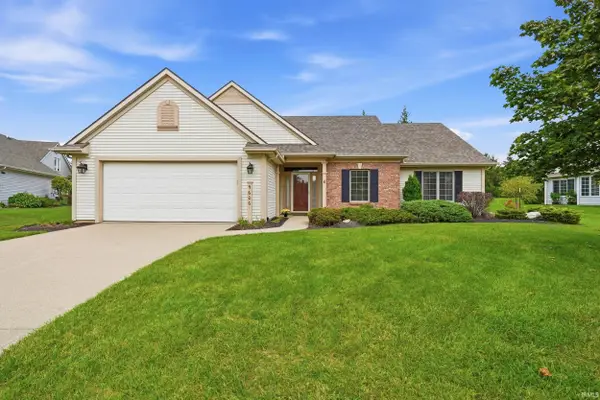 $359,900Active2 beds 2 baths1,666 sq. ft.
9606 Kasota Court, Fort Wayne, IN 46804
MLS# 202641479Listed by: WEICHERT REALTORS - HOOSIER HEARTLAND - New
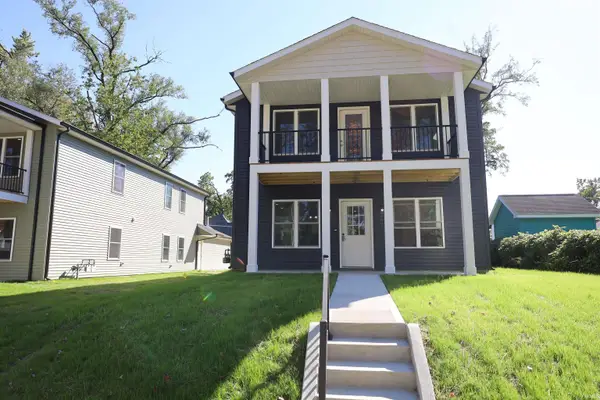 $394,900Active6 beds 4 baths2,400 sq. ft.
331 W Butler Street, Fort Wayne, IN 46802
MLS# 202641468Listed by: CENTURY 21 BRADLEY REALTY, INC


Protect your home and budget from life's surprises with an Assurant Home Warranty, backed by a partner that supports you through every step of homeownership. Explore Plans.
© 2023 - 2026 ERA Franchise Systems LLC. All rights reserved. ERA Franchise Systems LLC fully supports the principles of the Fair Housing Act and the Equal Opportunity Act. ERA, ERA Real Estate powered, and their respective logos are registered service marks of ERA Franchise Systems LLC. Each office is independently owned and operated.