
969 Sicilian Passage, Fort Wayne, IN 46818
Local realty services provided by:ERA First Advantage Realty, Inc.
Listed by: matthew hawkins, matthew hawkinsCell: 260-417-2165
Office: wieland real estate
MLS#:202639742
Source:Indiana Regional MLS
Price summary
- Price:$369,900
- Price per sq. ft.:$185.51
- Monthly HOA dues:$37.5
About this home
Welcome to Sycamore Lakes in Southwest Allen County! Offering nearly 2,000 square feet, this 3-bedroom, 2-bath split-bedroom ranch stands out with thoughtful selections, upgrades, and finishes that give the home a more custom feel than most. From the recently updated flooring to the carefully chosen details throughout, this home has been intentionally finished and well maintained. The open-concept great room flows seamlessly into the kitchen and dining area, creating an inviting space for everyday living and entertaining. The kitchen features granite countertops, staggered cabinetry with soft-close drawers, a pantry, breakfast bar, stainless steel appliances, and a spacious dining nook. The private owner’s suite includes a walk-in closet and ensuite bath with dual vanities, ceramic tile flooring, linen storage, and a tiled walk-in shower with built-in seat. Two additional bedrooms and a full bath are located on the opposite side of the home, providing separation and privacy. A den with French doors adds even more flexibility and makes an ideal home office, sitting room, or additional living space. The spacious laundry room includes a utility sink, coat closet, and leads directly to the oversized 2-car garage with a 4-foot extension for additional storage. The electrical panel is also wired for a portable generator. Out back, the cathedral-ceiling screened porch extends the living space outdoors and opens to a large concrete patio and fenced backyard—perfect for relaxing, grilling, or entertaining. Residents of Sycamore Lakes also enjoy convenient access to the neighborhood association pool. Located in Southwest Allen County, the home offers easy access to shopping, dining, schools, and everyday conveniences....
Contact an agent
Home facts
- Year built:2017
- Subdivision & Development:Sycamore Lakes
- Listing ID #:202639742
- Added:1 day(s) ago
- Updated:September 26, 2026 at 03:27 PM
Rooms and interior
- Bedrooms:3
- Total bathrooms:2
- Full bathrooms:2
- Rooms Total:8
- Flooring:Carpet, Vinyl
- Kitchen Description:Dishwasher, Microwave, On Main Level, Range-Gas, Range/Oven Hookup, Refrigerator
- Basement Description:Slab
- Living area:1,994 sq. ft.
Heating and cooling
- Cooling:Central Air
- Heating:Forced Air, Gas
Structure and exterior
- Roof:Asphalt
- Year built:2017
- Building area:1,994 sq. ft.
- Lot area:0.26 Acres
- Lot Features:Level
- Architectural Style:One Story
- Construction Materials:Stone, Vinyl
- Exterior Features:Patio Open, Porch Covered
- Levels:1 Story
Schools
- High school:Homestead
- Middle school:Woodside
- Elementary school:Whispering Meadows
Utilities
- Water:City
- Sewer:City
Finances and disclosures
- Price:$369,900
- Price per sq. ft.:$185.51
- Tax amount:$2,580
Features and amenities
- Laundry features:Dryer Hook Up Gas/Electric, Main Floor Laundry, Washer Hook-Up
- Amenities:Alarm System-Security, Attic Pull Down Stairs, Attic Storage, Ceiling Fan(s), Countertops-Stone
Parking
- Parking description:Attached, Concrete Driveway
- Garage spaces:2
New listings near 969 Sicilian Passage
- Coming Soon
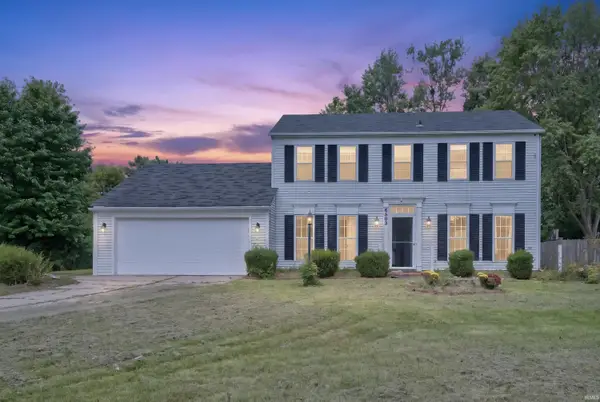 $285,000Coming Soon5 beds 3 baths2,112 sq. ft.
6503 Winnebago Drive, Fort Wayne, IN 46815
MLS# 202639982Listed by: ALLURE REALTY LLC - Coming Soon
 $699,900Coming Soon4 beds 4 baths4,132 sq. ft.
11334 Saint Joe Road, Fort Wayne, IN 46835
MLS# 202639717Listed by: COLDWELL BANKER REAL ESTATE GR - Coming Soon
 $360,000Coming Soon3 beds 2 baths1,900 sq. ft.
5321 San Georgio Cove, Fort Wayne, IN 46845
MLS# 202639211Listed by: CENTURY 21 BRADLEY REALTY, INC - Coming Soon
 $319,900Coming Soon4 beds 3 baths2,326 sq. ft.
8325 Deer Brook Place, Fort Wayne, IN 46825
MLS# 202639138Listed by: COLDWELL BANKER REAL ESTATE GR - Coming Soon
 $279,900Coming Soon3 beds 2 baths1,952 sq. ft.
3909 Saint Joe Center Road, Fort Wayne, IN 46835
MLS# 202638964Listed by: CENTURY 21 BRADLEY REALTY, INC - Coming Soon
 $335,000Coming Soon3 beds 2 baths1,805 sq. ft.
9524 Trellis Cove, Fort Wayne, IN 46835
MLS# 202638675Listed by: CENTURY 21 BRADLEY REALTY, INC - New
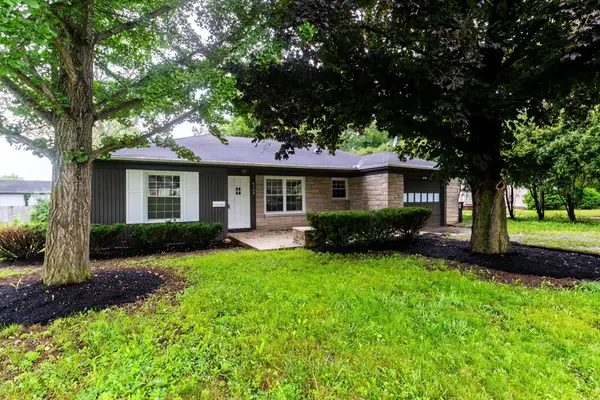 $179,900Active3 beds 1 baths1,110 sq. ft.
6708 S Calhoun Street, Fort Wayne, IN 46807
MLS# 202639989Listed by: COLDWELL BANKER REAL ESTATE GR - New
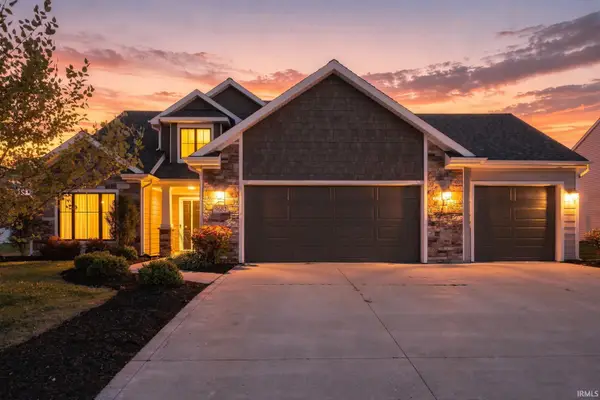 $405,000Active4 beds 3 baths2,409 sq. ft.
9682 Banbury Trail, Fort Wayne, IN 46818
MLS# 202639993Listed by: UPTOWN REALTY GROUP - New
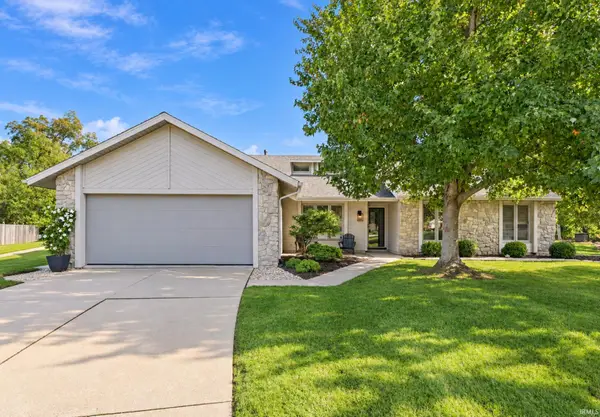 $310,000Active3 beds 2 baths1,590 sq. ft.
8415 Creekside Place, Fort Wayne, IN 46804
MLS# 202639997Listed by: GOLD HOUSE LLC - New
 $495,000Active4 beds 4 baths3,641 sq. ft.
2002 Falcon Ridge Court, Fort Wayne, IN 46845
MLS# 202639985Listed by: REGAN & FERGUSON GROUP


Protect your home and budget from life's surprises with an Assurant Home Warranty, backed by a partner that supports you through every step of homeownership. Explore Plans.
© 2023 - 2026 ERA Franchise Systems LLC. All rights reserved. ERA Franchise Systems LLC fully supports the principles of the Fair Housing Act and the Equal Opportunity Act. ERA, ERA Real Estate powered, and their respective logos are registered service marks of ERA Franchise Systems LLC. Each office is independently owned and operated.