
9816 Mustang Drive, Fort Wayne, IN 46825
Local realty services provided by:ERA Crossroads
Upcoming open houses
- Sun, Aug 2311:00 am - 01:00 pm
Listed by: ryan achor, ryan achor
Office: noll team real estate
MLS#:202634071
Source:Indiana Regional MLS
Price summary
- Price:$227,000
- Price per sq. ft.:$219.96
- Monthly HOA dues:$8.33
About this home
Welcome to 9816 Mustang Dr, a move-in-ready home featuring several important recent updates. The home offers peace of mind with a new roof, new HVAC system, and new living room skylight, all completed in 2023. These major improvements provide modern comfort and added value for the next homeowner. With its desirable updates and move-in-ready condition, this home is ready for you to make it your own. Schedule your showing today!
Contact an agent
Home facts
- Year built:1990
- Subdivision & Development:Cottonwood Lake
- Listing ID #:202634071
- Added:1 day(s) ago
- Updated:August 22, 2026 at 08:09 AM
Rooms and interior
- Bedrooms:3
- Total bathrooms:2
- Full bathrooms:2
- Rooms Total:6
- Kitchen Description:On Main Level
- Basement Description:Slab
- Living area:1,032 sq. ft.
Heating and cooling
- Cooling:Central Air
- Heating:Gas
Structure and exterior
- Year built:1990
- Building area:1,032 sq. ft.
- Lot area:0.16 Acres
- Lot Features:Partially Wooded
- Architectural Style:One Story
- Construction Materials:Stone, Vinyl
- Levels:1 Story
Schools
- High school:Northrop
- Middle school:Jefferson
- Elementary school:Shambaugh
Utilities
- Water:City
- Sewer:City
Finances and disclosures
- Price:$227,000
- Price per sq. ft.:$219.96
- Tax amount:$1,300
Parking
- Parking description:Attached
- Garage spaces:2
New listings near 9816 Mustang Drive
- Coming Soon
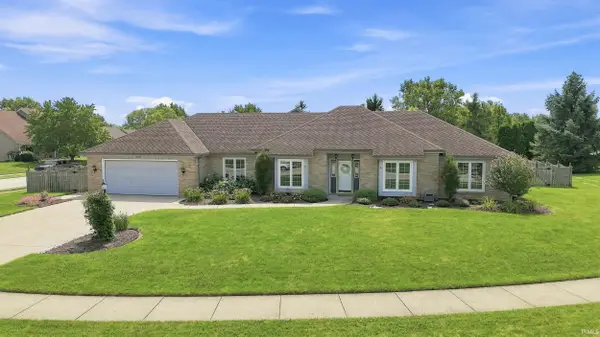 $339,900Coming Soon3 beds 3 baths1,964 sq. ft.
1232 Willowind Trail, Fort Wayne, IN 46845
MLS# 202634417Listed by: MIKE THOMAS ASSOC., INC - Coming Soon
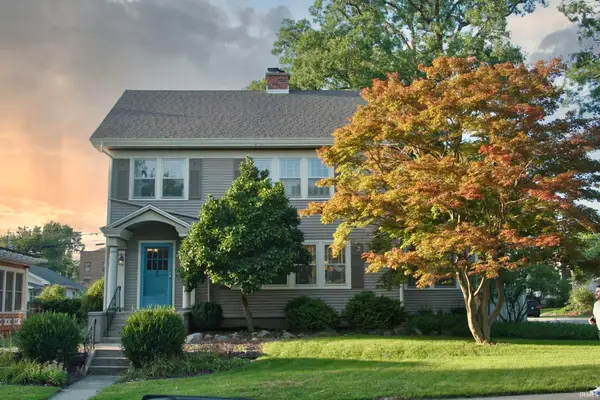 $275,000Coming Soon3 beds 2 baths1,970 sq. ft.
704 W Oakdale Drive, Fort Wayne, IN 46807
MLS# 202634178Listed by: CENTURY 21 BRADLEY REALTY, INC - Coming Soon
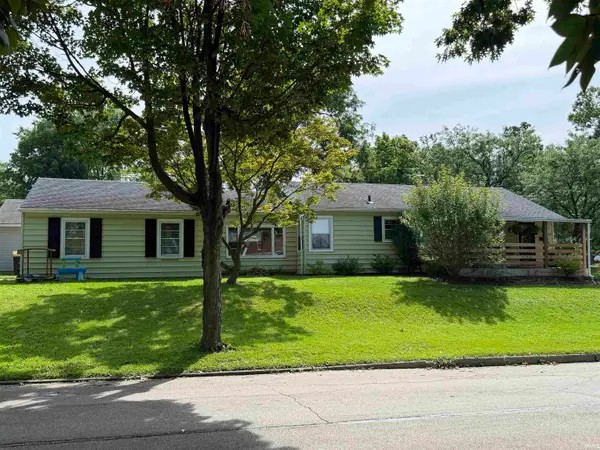 $194,900Coming Soon3 beds 1 baths1,152 sq. ft.
2702 Leroy Avenue, Fort Wayne, IN 46805
MLS# 202633709Listed by: NORTH EASTERN GROUP REALTY - New
 $259,900Active5 beds 2 baths1,778 sq. ft.
417/415 Pasadena Drive, Fort Wayne, IN 46807
MLS# 202634431Listed by: CENTURY 21 BRADLEY REALTY, INC  $230,000Pending3 beds 2 baths1,630 sq. ft.
1632 Colony Drive, Fort Wayne, IN 46825
MLS# 202634398Listed by: CENTURY 21 BRADLEY REALTY, INC- New
 $149,900Active2 beds 1 baths755 sq. ft.
2019 Saint Marys Avenue, Fort Wayne, IN 46808
MLS# 202634406Listed by: CENTURY 21 BRADLEY REALTY, INC - New
 $389,900Active4 beds 3 baths2,160 sq. ft.
1467 Arthur Heights Drive, Fort Wayne, IN 46818
MLS# 202634410Listed by: WYATT GROUP REALTORS - Open Sun, 1 to 3pmNew
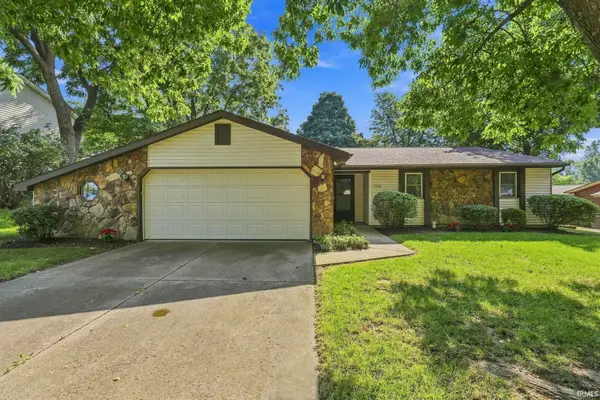 $239,900Active3 beds 2 baths1,459 sq. ft.
1725 Cambrian Place, Fort Wayne, IN 46804
MLS# 202634413Listed by: UPTOWN REALTY GROUP - New
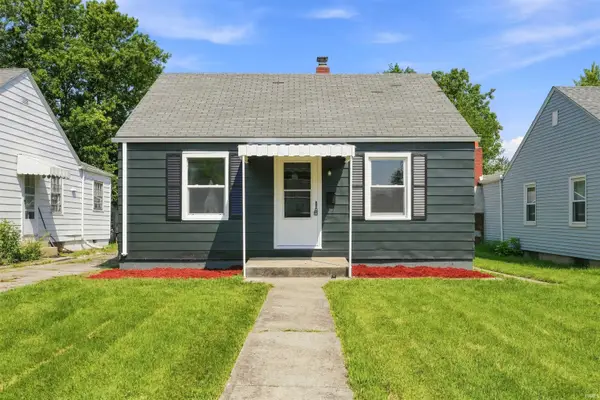 $184,900Active2 beds 2 baths1,262 sq. ft.
1311 Ferguson Avenue, Fort Wayne, IN 46805
MLS# 202634414Listed by: JM REALTY ASSOCIATES, INC. - New
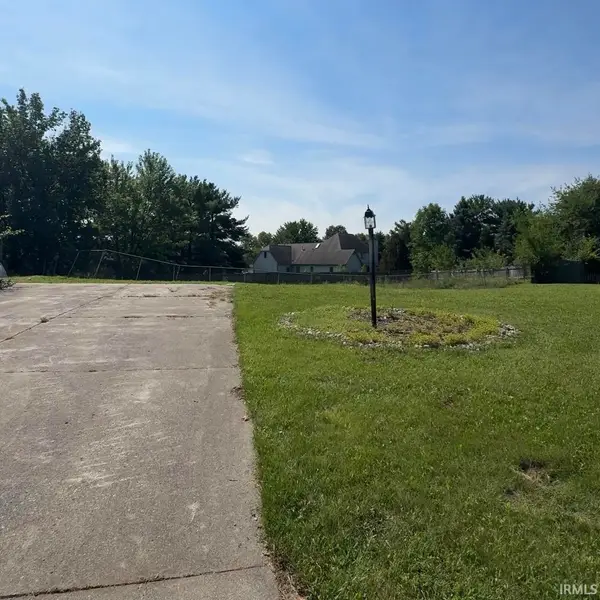 $89,900Active0.44 Acres
9401 Stagecoach Drive, Fort Wayne, IN 46804
MLS# 202634418Listed by: COLDWELL BANKER REAL ESTATE GR


Protect your home and budget from life's surprises with an Assurant Home Warranty, backed by a partner that supports you through every step of homeownership. Explore Plans.
© 2023 - 2026 ERA Franchise Systems LLC. All rights reserved. ERA Franchise Systems LLC fully supports the principles of the Fair Housing Act and the Equal Opportunity Act. ERA, ERA Real Estate powered, and their respective logos are registered service marks of ERA Franchise Systems LLC. Each office is independently owned and operated.