
10765 Cyntheanne Road, Fortville, IN 46040
Local realty services provided by:Schuler Bauer Real Estate ERA Powered
10765 Cyntheanne Road,Fortville, IN 46040
$230,000
- 4 Beds
- 2 Baths
- - sq. ft.
- Single family
- Sold
Listed by: sheila moeller, katina whalen
Office: sugar creek real estate, llc.
MLS#:22112092
Source:IN_MIBOR
Sorry, we are unable to map this address
Price summary
- Price:$230,000
About this home
Unlock the potential! This 4-bedroom, 2-bath home is waiting for your updates and imagination. Located in a sought-after Hamilton County area within the Hamilton Southeastern School district, this property is set on a secluded, park-like acre lot at the end of a private road. Features include a grand fireplace, an eat-in kitchen, a sunroom, a laundry room, and a 2-car attached garage. The privacy of a wooded lot and unbeatable location make this an ideal project for buyers ready to add significant value to this as-is property.
Contact an agent
Home facts
- Year built:1973
- Subdivision & Development:Fall Creek
- Listing ID #:22112092
- Added:40 day(s) ago
- Updated:August 16, 2026 at 07:26 AM
Rooms and interior
- Bedrooms:4
- Total bathrooms:2
- Full bathrooms:2
- Dining Description:Dining Combo/Great Room
- Kitchen Description:Electric Oven, Microwave Hood, Refrigerator
Heating and cooling
- Cooling:Central Electric
- Central air:Yes
Structure and exterior
- Year built:1973
- Lot Features:Mature Trees, Not In Subdivision, Wooded
- Construction Materials:Vinyl With Stone
- Exterior Features:Barn Mini, Storage Shed
- Foundation Description:Block
Schools
- High school:Hamilton Southeastern HS
- Elementary school:Southeastern Elementary School
Finances and disclosures
- Price:$230,000
Features and amenities
- Appliances:Refrigerator, Water Heater, Water Softener Owned
- Amenities:Wood Work Stain/Painted
Parking
- Garage:Yes
- Garage spaces:2
New listings near 10765 Cyntheanne Road
- New
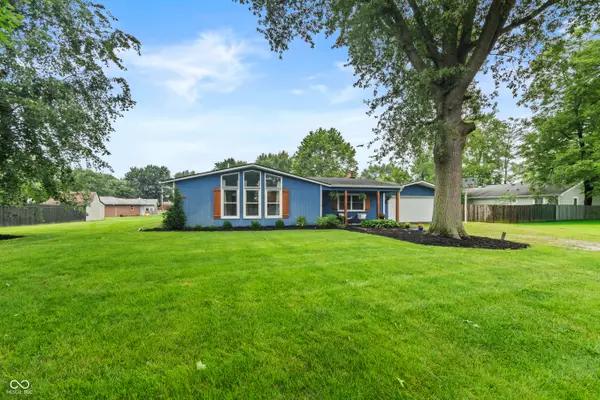 $329,900Active4 beds 2 baths1,884 sq. ft.
1240 W Central Drive, Fortville, IN 46040
MLS# 22120205Listed by: EXP REALTY, LLC - New
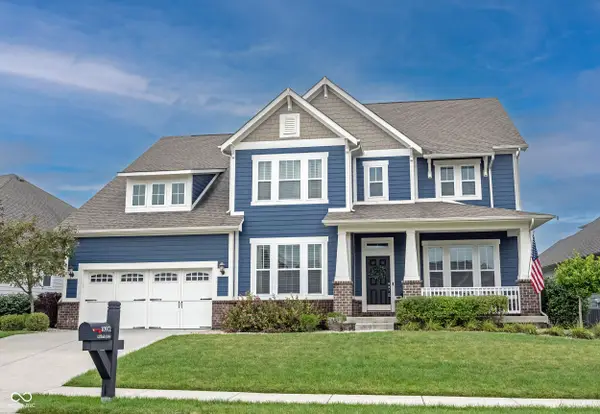 $679,000Active6 beds 6 baths4,176 sq. ft.
10972 Cliffside Drive, Fortville, IN 46040
MLS# 22112408Listed by: F.C. TUCKER COMPANY 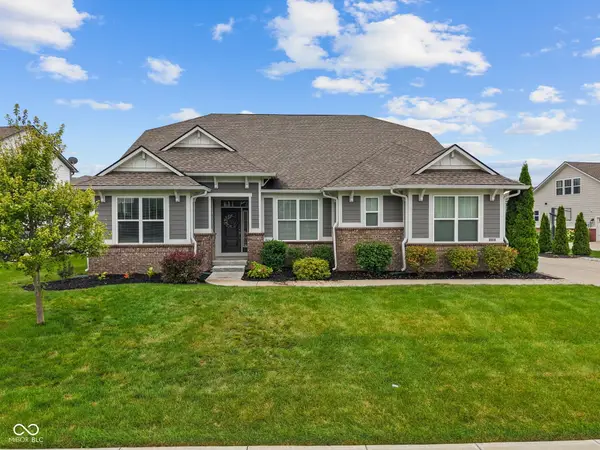 $729,900Pending4 beds 5 baths5,472 sq. ft.
10590 Gardner Court, Fortville, IN 46040
MLS# 22120137Listed by: HIGHGARDEN REAL ESTATE- New
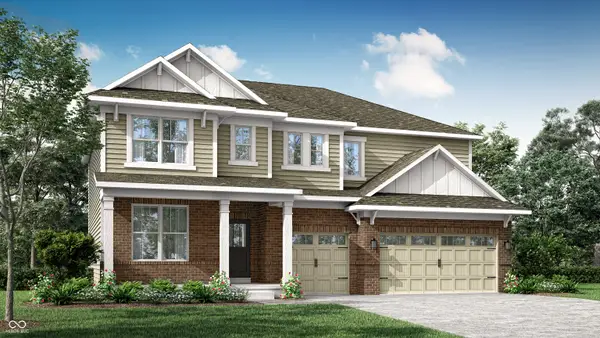 $499,995Active5 beds 4 baths3,221 sq. ft.
8559 Moyer Street East, Fortville, IN 46040
MLS# 22119629Listed by: COMPASS INDIANA, LLC - New
 $362,600Active4 beds 3 baths2,329 sq. ft.
406 W Michigan Street, Fortville, IN 46040
MLS# 22119851Listed by: COMPASS INDIANA, LLC - New
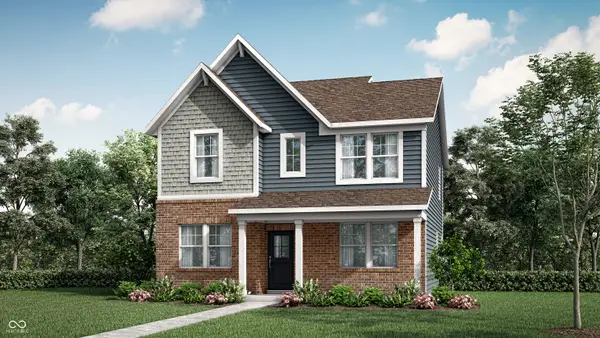 $367,600Active4 beds 3 baths2,329 sq. ft.
407 W Ohio Street, Fortville, IN 46040
MLS# 22119853Listed by: COMPASS INDIANA, LLC - New
 $379,000Active3 beds 2 baths1,784 sq. ft.
8816 Blackburn Street, Fortville, IN 46040
MLS# 22116146Listed by: BERKSHIRE HATHAWAY HOME - Open Sun, 12 to 2pmNew
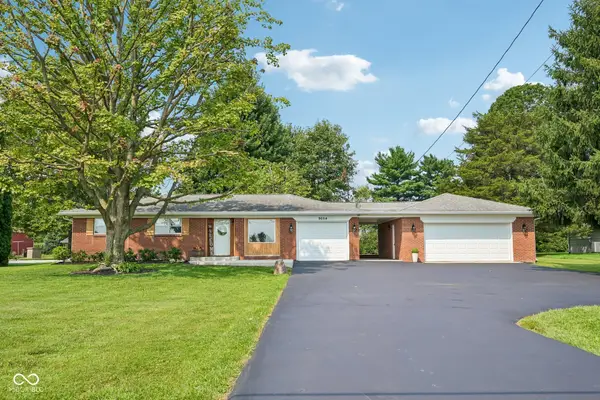 $375,000Active3 beds 2 baths1,531 sq. ft.
9054 N 200 W, Fortville, IN 46040
MLS# 22118020Listed by: F.C. TUCKER COMPANY - New
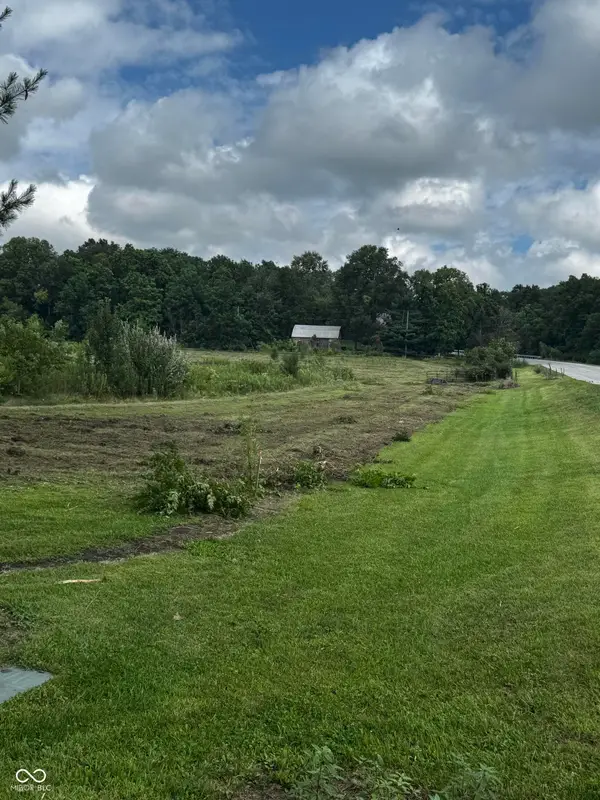 $678,600Active2.61 Acres
16555 Southeastern Parkway, Fortville, IN 46040
MLS# 22119454Listed by: BEYCOME BROKERAGE REALTY LLC 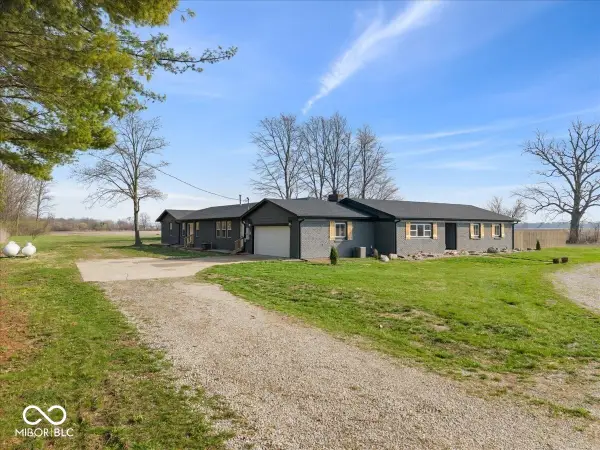 $749,000Pending6 beds 5 baths3,797 sq. ft.
732 W 700 N, Fortville, IN 46040
MLS# 22119231Listed by: BERKSHIRE HATHAWAY HOME


Protect your home and budget from life's surprises with an Assurant Home Warranty, backed by a partner that supports you through every step of homeownership. Explore Plans.
© 2023 - 2026 ERA Franchise Systems LLC. All rights reserved. ERA Franchise Systems LLC fully supports the principles of the Fair Housing Act and the Equal Opportunity Act. ERA, ERA Real Estate powered, and their respective logos are registered service marks of ERA Franchise Systems LLC. Each office is independently owned and operated.