
1393 W Limestone Way, Fortville, IN 46040
Local realty services provided by:Schuler Bauer Real Estate ERA Powered
1393 W Limestone Way,Fortville, IN 46040
$295,000
- 3 Beds
- 2 Baths
- - sq. ft.
- Single family
- Sold
Listed by: jamie boer, william whitticker
Office: compass indiana, llc.
MLS#:22113003
Source:IN_MIBOR
Sorry, we are unable to map this address
Price summary
- Price:$295,000
About this home
Step into effortless living with this beautifully maintained ranch-style home, built in 2019 and offering 1,692 square feet of modern, open-concept space featuring 3 bedrooms and 2 full baths. The heart of the home is a sleek kitchen designed for both daily life and entertaining, featuring a functional center island with a built-in sink that flows naturally into the bright living area. The primary suite serves as a true retreat, complete with a double vanity that adds a touch of luxury and plenty of room to start your day. This move-in-ready home offers total peace of mind with brand-new luxury vinyl plank flooring throughout, a freshly serviced dryer duct, a Vivint home system, and a professional irrigation system to keep the landscaping effortless. Outside, the property continues to impress with a private yard and a relaxing patio perfect for afternoon coffee, while the classic front porch offers a warm welcome. For added convenience, the attached garage provides plenty of space for both parking and extra storage. Located in a vibrant community, you'll have access to neighborhood trails and a playground right at your fingertips. The location strikes the perfect balance of convenience and charm-enjoy quick access to highways, shopping, and local restaurants, all while being just minutes away from the unique boutiques and dining spots of downtown Fortville. This move-in-ready gem is waiting for you to call it home....
Contact an agent
Home facts
- Year built:2019
- Subdivision & Development:Wyndstone
- Listing ID #:22113003
- Added:49 day(s) ago
- Updated:September 02, 2026 at 07:07 AM
Rooms and interior
- Bedrooms:3
- Total bathrooms:2
- Full bathrooms:2
- Dining Description:Formal Dining Room
- Kitchen Description:Dishwasher, Electric Oven, Microwave, Refrigerator
Heating and cooling
- Cooling:Central Electric
- Heating:Electric, Forced Air
- Central air:Yes
Structure and exterior
- Year built:2019
- Construction Materials:Vinyl With Brick
- Foundation Description:Slab
Utilities
- Water:Public Water
Finances and disclosures
- Price:$295,000
Features and amenities
- Appliances:Microwave, Refrigerator, Smoke Alarm
Parking
- Garage:Yes
- Garage spaces:2
New listings near 1393 W Limestone Way
- New
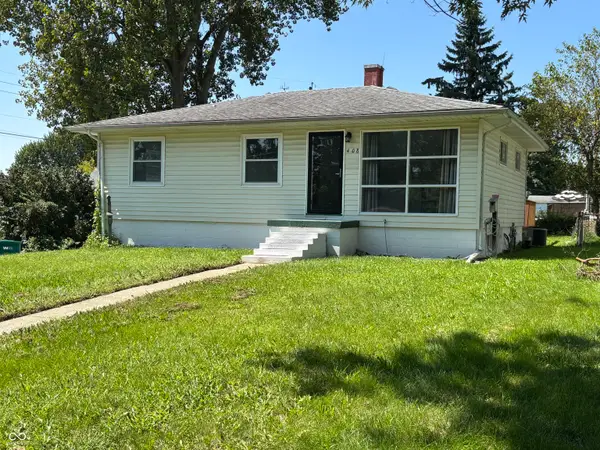 $219,900Active3 beds 2 baths1,609 sq. ft.
408 N Madison Street, Fortville, IN 46040
MLS# 22122985Listed by: BERKSHIRE HATHAWAY HOME - Open Sat, 11am to 1pmNew
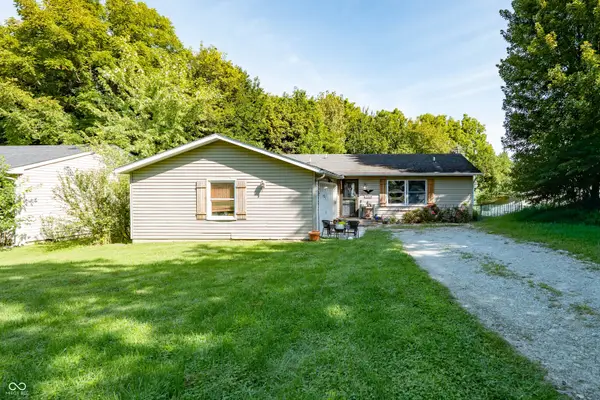 $277,999Active3 beds 2 baths1,344 sq. ft.
7334 W Reformatory Road, Fortville, IN 46040
MLS# 22123395Listed by: KELLER WILLIAMS INDY METRO NE - New
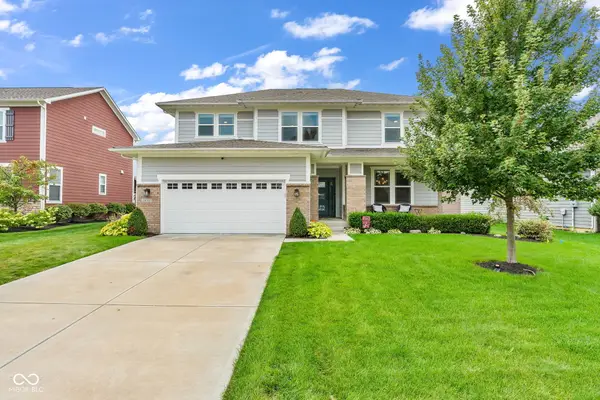 $575,000Active4 beds 3 baths4,123 sq. ft.
16505 Stableview Drive, Fortville, IN 46040
MLS# 22122284Listed by: CARPENTER, REALTORS - New
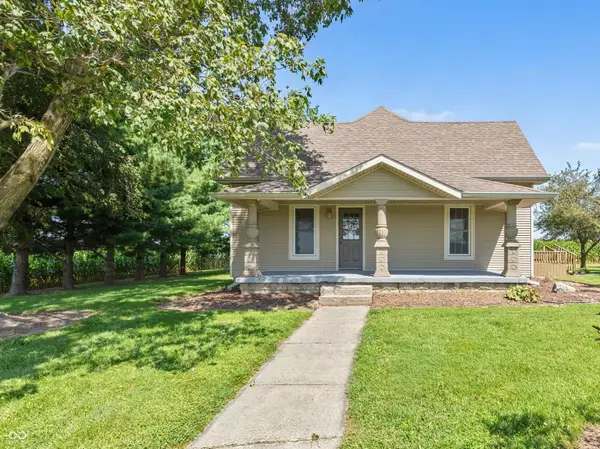 $295,000Active2 beds 1 baths1,792 sq. ft.
1386 E 700 N, Fortville, IN 46040
MLS# 22122579Listed by: F.C. TUCKER COMPANY - New
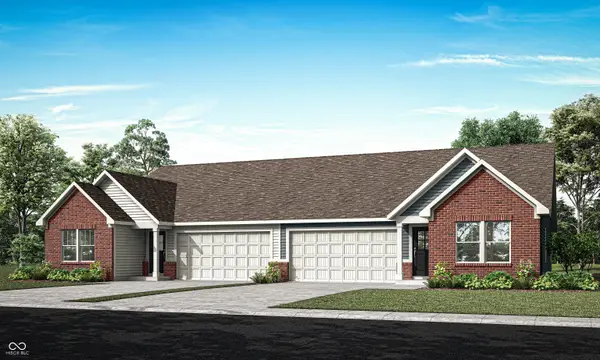 $279,410Active3 beds 2 baths1,530 sq. ft.
1511 Hardin Street, Fortville, IN 46040
MLS# 22122516Listed by: COMPASS INDIANA, LLC - New
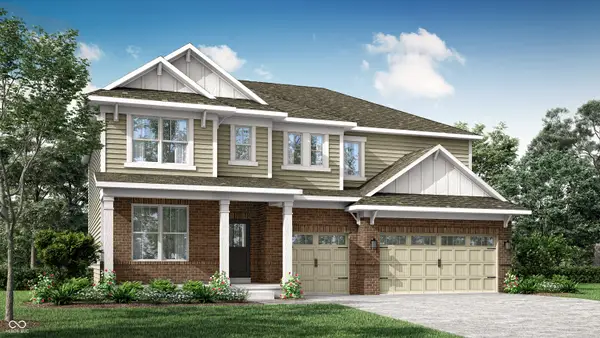 $528,320Active5 beds 4 baths3,221 sq. ft.
8692 Bauchert Street, Fortville, IN 46040
MLS# 22122517Listed by: COMPASS INDIANA, LLC 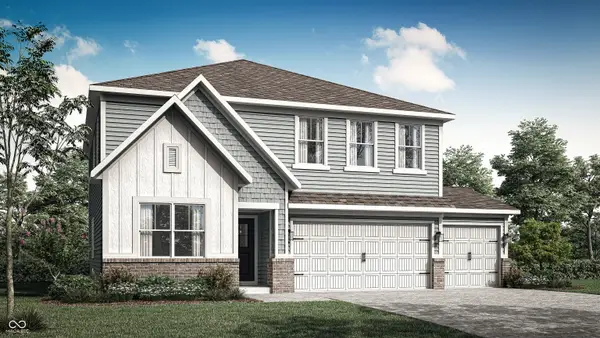 $409,840Pending5 beds 3 baths2,736 sq. ft.
8636 Moyers Street West, Fortville, IN 46040
MLS# 22122523Listed by: COMPASS INDIANA, LLC- New
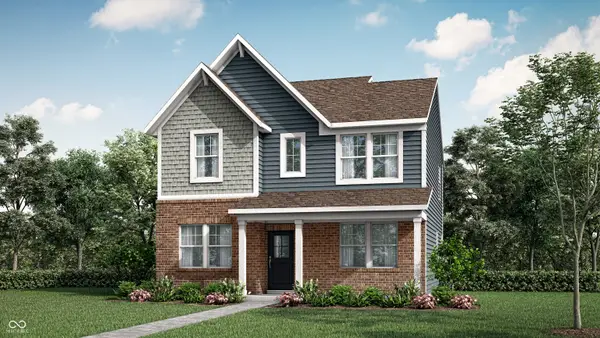 $369,595Active4 beds 3 baths2,329 sq. ft.
366 Eisenhower Street, Fortville, IN 46040
MLS# 22122817Listed by: COMPASS INDIANA, LLC - New
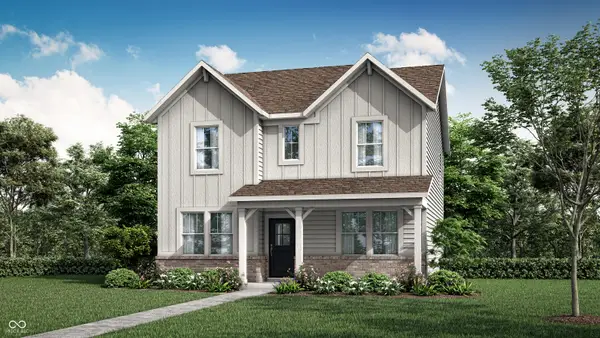 $361,600Active4 beds 3 baths2,329 sq. ft.
336 Eisenhower Street, Fortville, IN 46040
MLS# 22122823Listed by: COMPASS INDIANA, LLC - New
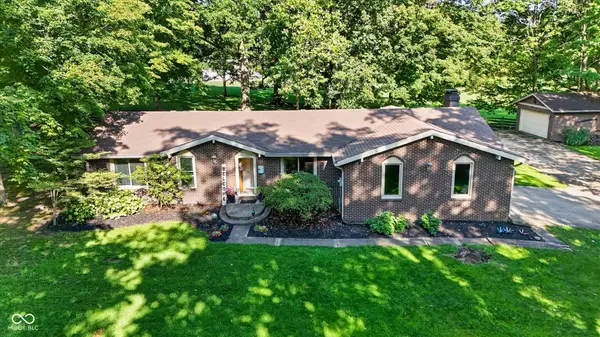 $375,000Active3 beds 2 baths1,700 sq. ft.
229 Noel Lane, Fortville, IN 46040
MLS# 22118987Listed by: CENTURY 21 SCHEETZ


Protect your home and budget from life's surprises with an Assurant Home Warranty, backed by a partner that supports you through every step of homeownership. Explore Plans.
© 2023 - 2026 ERA Franchise Systems LLC. All rights reserved. ERA Franchise Systems LLC fully supports the principles of the Fair Housing Act and the Equal Opportunity Act. ERA, ERA Real Estate powered, and their respective logos are registered service marks of ERA Franchise Systems LLC. Each office is independently owned and operated.