
15667 Martha Street, Fortville, IN 46040
Local realty services provided by:Schuler Bauer Real Estate ERA Powered
15667 Martha Street,Fortville, IN 46040
$370,000
- 3 Beds
- 2 Baths
- - sq. ft.
- Single family
- Sold
Listed by: stephanie evelo, terrance perkey
Office: keller williams indy metro ne
MLS#:22098594
Source:IN_MIBOR
Sorry, we are unable to map this address
Price summary
- Price:$370,000
About this home
Escape to your own private log cabin retreat without sacrificing convenience. Tucked away on a quiet dead-end road, this charming 3-bedroom, 2-bath log/chalet-style home offers the peaceful, wooded setting you've been dreaming of-just minutes from Fortville, Fishers, local restaurants, shopping, and everyday conveniences. Located in the desirable HSE school system, enjoy the best of nature from the wraparound covered porch, where regular visits from deer make mornings and evenings feel extra special. Inside, you'll find warm wood details, built-ins, a country kitchen and over 2,000 total square feet of living space. The 3rd bedroom can be used as a bedroom or a dining area for entertaining. The property sits on a mature, wooded multi-parcel lot of 1.33 acres and offers the privacy and character that make cabin living so special. Nature and outdoor lovers will appreciate this property being adjacent to Fall Creek Woods Park as well as being near the historic Bell Ford Covered Bridge at Geist Park, Fishers Agripark, Flat Fork Creek Park and the Geist Greenway trail system. Property is also less than 3 miles from Geist Waterfront Park and boat ramp. Private, peaceful, and full of character-this is log cabin living close to everything....
Contact an agent
Home facts
- Year built:1984
- Subdivision & Development:Lakeview
- Listing ID #:22098594
- Added:115 day(s) ago
- Updated:August 24, 2026 at 07:16 AM
Rooms and interior
- Bedrooms:3
- Total bathrooms:2
- Full bathrooms:2
- Dining Description:Dining Combo/Living Room
- Kitchen Description:Electric Oven, Refrigerator
- Basement:Yes
- Basement Description:Basement, Finished
Heating and cooling
- Cooling:Central Electric
- Heating:Electric
- Central air:Yes
Structure and exterior
- Year built:1984
- Lot Features:Cul-De-Sac, Mature Trees, Not In Subdivision, Wooded
- Architectural Style:Log, Rustic
- Construction Materials:Block, Wood Siding
- Exterior Features:Balcony, Storage Shed
- Foundation Description:Block
Schools
- High school:Hamilton Southeastern HS
- Middle school:Hamilton SE Int and Jr High Sch
- Elementary school:Thorpe Creek Elementary
Finances and disclosures
- Price:$370,000
Features and amenities
- Appliances:Refrigerator, Washer, Water Heater, Water Softener Owned
- Laundry features:Dryer, Laundry in Unit, Washer
- Amenities:Wood Work Stained
New listings near 15667 Martha Street
- New
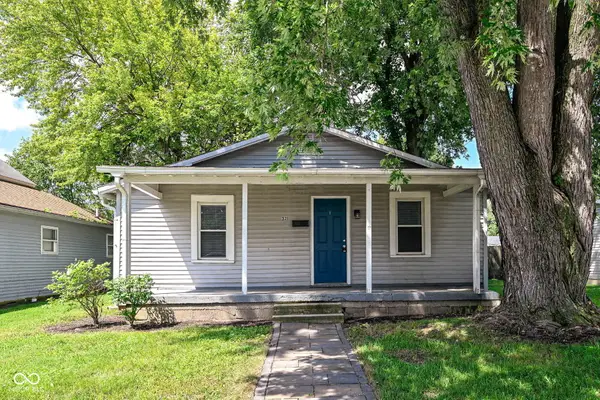 $149,900Active2 beds 1 baths700 sq. ft.
321 E Monroe Street, Fortville, IN 46040
MLS# 22121245Listed by: RE/MAX COMPLETE - New
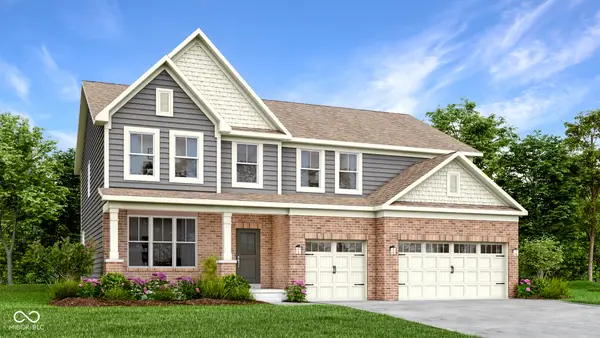 $514,615Active5 beds 5 baths3,497 sq. ft.
8676 Bauchert Street, Fortville, IN 46040
MLS# 22121098Listed by: COMPASS INDIANA, LLC - New
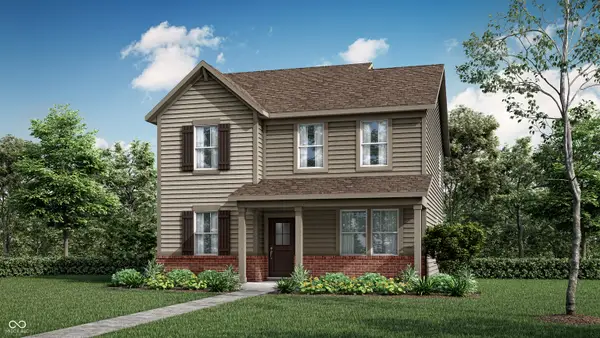 $361,200Active4 beds 3 baths2,329 sq. ft.
394 Eisenhower Street, Fortville, IN 46040
MLS# 22121455Listed by: COMPASS INDIANA, LLC - New
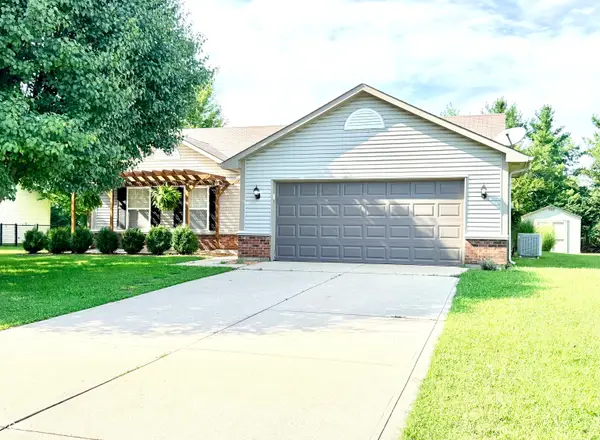 $289,900Active3 beds 2 baths1,264 sq. ft.
401 E New York Street, Fortville, IN 46040
MLS# 22121045Listed by: BERKSHIRE HATHAWAY HOME - New
 $310,000Active4 beds 3 baths2,040 sq. ft.
815 Alden, Fortville, IN 46040
MLS# 22119341Listed by: SOUTH MADISON REALTY - New
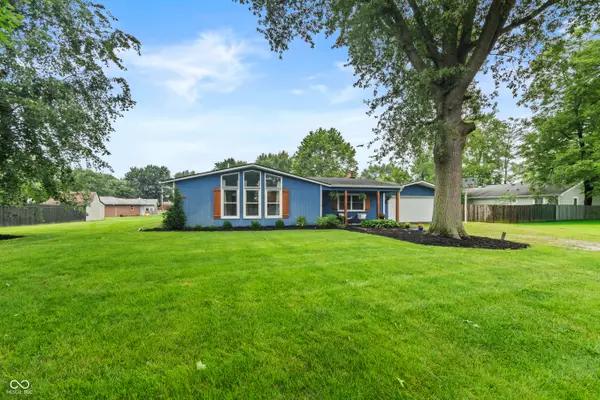 $329,900Active4 beds 2 baths1,884 sq. ft.
1240 W Central Drive, Fortville, IN 46040
MLS# 22120205Listed by: EXP REALTY, LLC - New
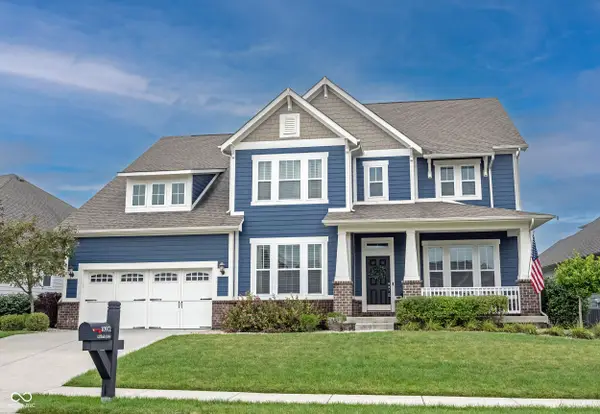 $679,000Active6 beds 6 baths4,176 sq. ft.
10972 Cliffside Drive, Fortville, IN 46040
MLS# 22112408Listed by: F.C. TUCKER COMPANY 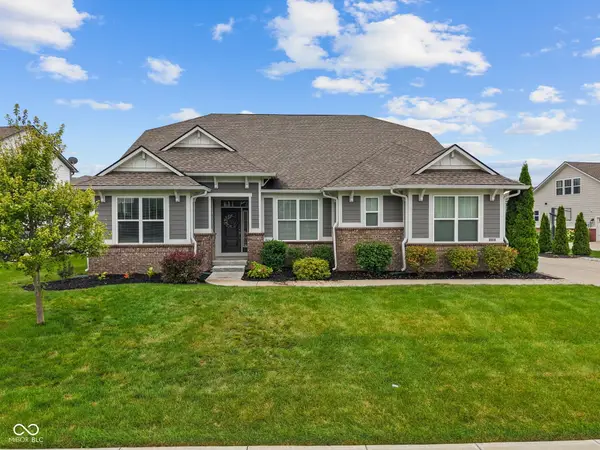 $729,900Pending4 beds 5 baths5,472 sq. ft.
10590 Gardner Court, Fortville, IN 46040
MLS# 22120137Listed by: HIGHGARDEN REAL ESTATE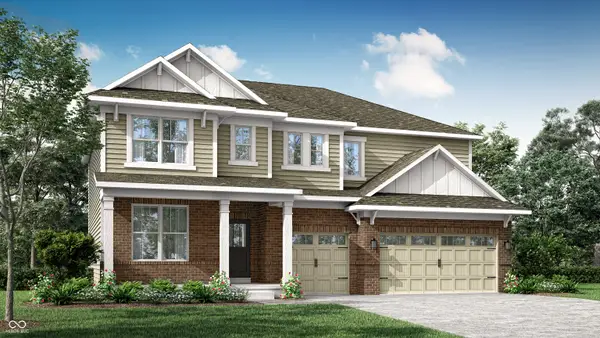 $499,995Active5 beds 4 baths3,221 sq. ft.
8559 Moyer Street East, Fortville, IN 46040
MLS# 22119629Listed by: COMPASS INDIANA, LLC $362,600Active4 beds 3 baths2,329 sq. ft.
406 W Michigan Street, Fortville, IN 46040
MLS# 22119851Listed by: COMPASS INDIANA, LLC


Protect your home and budget from life's surprises with an Assurant Home Warranty, backed by a partner that supports you through every step of homeownership. Explore Plans.
© 2023 - 2026 ERA Franchise Systems LLC. All rights reserved. ERA Franchise Systems LLC fully supports the principles of the Fair Housing Act and the Equal Opportunity Act. ERA, ERA Real Estate powered, and their respective logos are registered service marks of ERA Franchise Systems LLC. Each office is independently owned and operated.