
301 S Oak Street, Fortville, IN 46040
Local realty services provided by:Schuler Bauer Real Estate ERA Powered
301 S Oak Street,Fortville, IN 46040
$239,000
- 3 Beds
- 1 Baths
- 2,631 sq. ft.
- Single family
- Active
Listed by: james smock
Office: f.c. tucker company
MLS#:22136076
Source:IN_MIBOR | Licensed in Indiana
Price summary
- Price:$239,000
- Price per sq. ft.:$90.84
About this home
Calling all Hammer Swingers! Excellent investment opportunity in downtown Fortville just steps from the entertainment district. Plenty of opportunity with this home that includes a large corner fenced in lot and cool front porch to enjoy the community. The garage is HUGE with room for at least 4 cars and more! There are multiple rooms to create 3-5 bedrooms, 3+ baths and more! Roof is only 6-years old. Baseboard Heat and NO current A/C. There is room on main level ceiling to run duct work and make A/C a reality. Take a walk through, bring your imagination and take advantage of this phenomenal location!!
Contact an agent
Home facts
- Year built:1975
- Subdivision & Development:Fortville
- Listing ID #:22136076
- Added:1 day(s) ago
- Updated:November 12, 2026 at 04:54 AM
Rooms and interior
- Bedrooms:3
- Total bathrooms:1
- Full bathrooms:1
- Dining Description:Formal Dining Room
- Kitchen Description:Dishwasher, Microwave, Refrigerator
- Living area:2,631 sq. ft.
Heating and cooling
- Heating:Baseboard, Electric
Structure and exterior
- Year built:1975
- Building area:2,631 sq. ft.
- Lot area:0.17 Acres
- Construction Materials:Vinyl Siding
- Foundation Description:Crawl Space
Schools
- Middle school:Mt Vernon Middle School
Utilities
- Water:Public Water
Finances and disclosures
- Price:$239,000
- Price per sq. ft.:$90.84
Features and amenities
- Appliances:Microwave, Refrigerator
Parking
- Parking description:Garage Door Opener, Guest Street Parking, Service Door
- Garage:Yes
- Garage spaces:4
New listings near 301 S Oak Street
- New
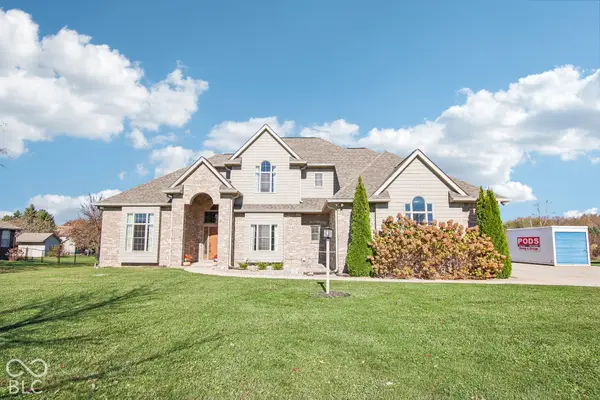 $650,000Active4 beds 4 baths2,904 sq. ft.
8137 N Mount Vernon Way, Fortville, IN 46040
MLS# 22133872Listed by: KELLER WILLIAMS INDPLS METRO N - New
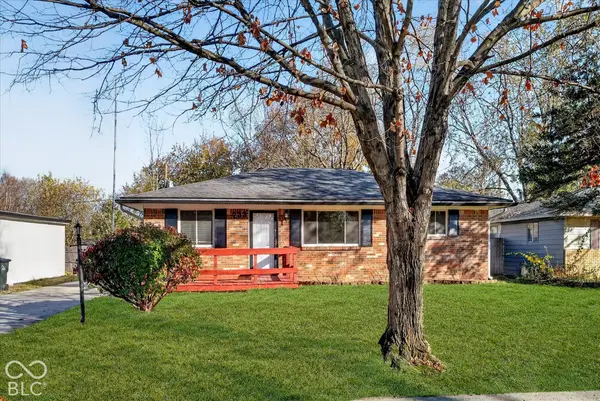 $225,000Active3 beds 1 baths1,200 sq. ft.
733 Laurel Lane, Fortville, IN 46040
MLS# 22135937Listed by: T&H REALTY SERVICES, INC. - New
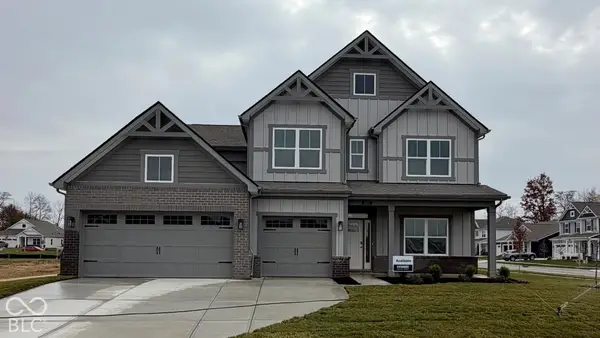 $449,900Active5 beds 4 baths3,062 sq. ft.
1607 Pritchet Street, Fortville, IN 46040
MLS# 22135814Listed by: DRH REALTY OF INDIANA, LLC - New
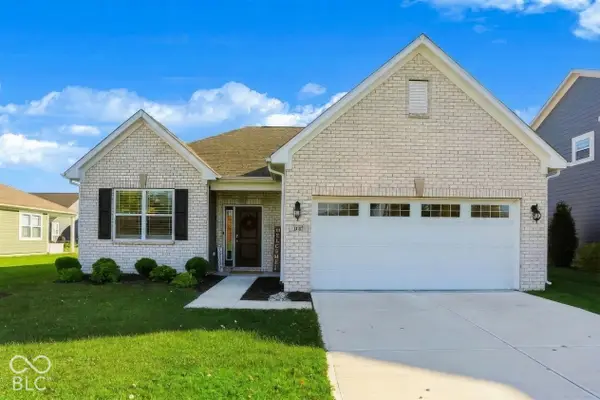 $345,900Active3 beds 2 baths1,580 sq. ft.
8767 Morrison Street, Fortville, IN 46040
MLS# 22135422Listed by: BERKSHIRE HATHAWAY HOME - New
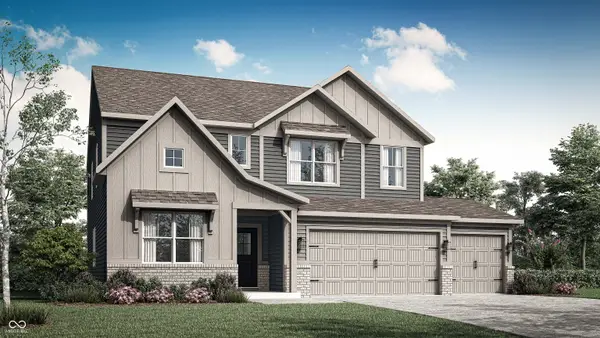 $418,440Active5 beds 4 baths3,054 sq. ft.
1144 Carmichael Street, Fortville, IN 46040
MLS# 22135201Listed by: COMPASS INDIANA, LLC - New
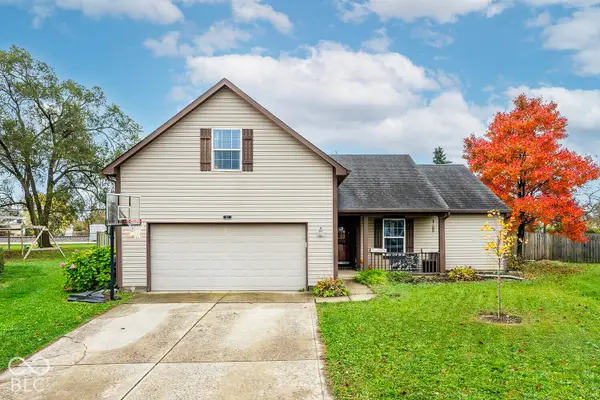 $309,000Active3 beds 2 baths1,764 sq. ft.
113 Cove Point, Fortville, IN 46040
MLS# 22134458Listed by: BLUPRINT REAL ESTATE GROUP - New
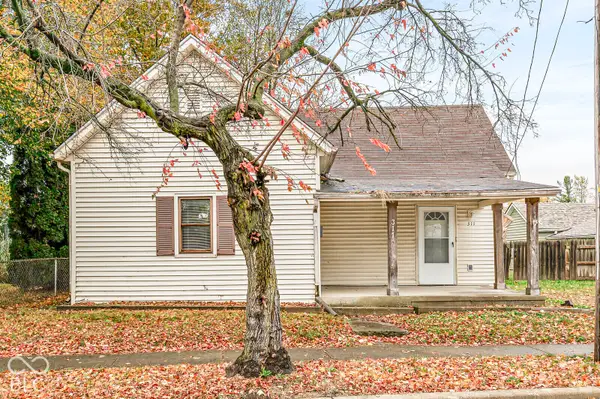 $80,000Active2 beds 1 baths1,010 sq. ft.
311 E Staat Street, Fortville, IN 46040
MLS# 22134833Listed by: J. SNIDER REAL ESTATE 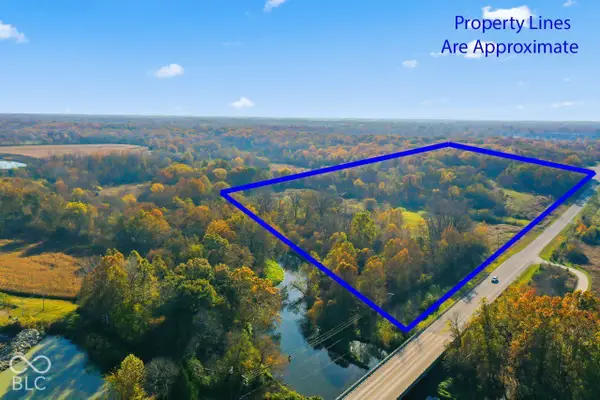 $1,750,000Active36.04 Acres
18378 Southeastern Parkway, Fortville, IN 46040
MLS# 22134188Listed by: CARPENTER, REALTORS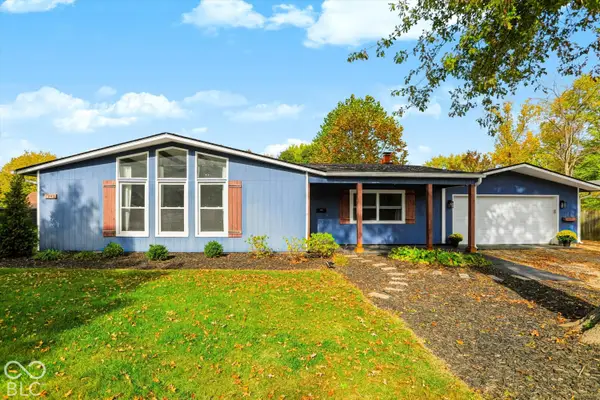 $319,900Pending4 beds 2 baths1,884 sq. ft.
1240 W Central Drive, Fortville, IN 46040
MLS# 22133955Listed by: BELL REALTY GROUP


Protect your home and budget from life's surprises with an Assurant Home Warranty, backed by a partner that supports you through every step of homeownership. Explore Plans.
© 2023 - 2026 ERA Franchise Systems LLC. All rights reserved. ERA Franchise Systems LLC fully supports the principles of the Fair Housing Act and the Equal Opportunity Act. ERA, ERA Real Estate powered, and their respective logos are registered service marks of ERA Franchise Systems LLC. Each office is independently owned and operated.