
523 Lincoln W, Fortville, IN 46040
Local realty services provided by:Schuler Bauer Real Estate ERA Powered
523 Lincoln W,Fortville, IN 46040
$364,500
- 4 Beds
- 3 Baths
- 2,255 sq. ft.
- Single family
- Active
Listed by: peter mikhail
Office: exp realty llc.
MLS#:22118861
Source:IN_MIBOR | Licensed in Indiana
Price summary
- Price:$364,500
- Price per sq. ft.:$161.64
About this home
Welcome to this inviting two-story home in Northwest Fortville, conveniently located near the heart of town with easy access to local dining, shopping, outdoor recreation, and Geist Reservoir. Featuring an attractive brick wrap exterior, this home offers great curb appeal along with a thoughtfully designed interior. The main level features an open-concept layout connecting the kitchen, dining area, and Great Room, with access to the rear patio perfect for everyday living and entertaining. The first-floor owner's suite provides added privacy and includes a private bath and spacious walk-in closet. Upstairs, you will find three additional bedrooms plus a versatile loft that can serve as a home office, playroom, media area, or second living space. The garage is equipped with an EV charger outlet for added convenience. Enjoy a comfortable and functional layout in a desirable Fortville location.
Contact an agent
Home facts
- Year built:2024
- Subdivision & Development:Northwest Fortville
- Listing ID #:22118861
- Added:30 day(s) ago
- Updated:September 09, 2026 at 03:48 PM
Rooms and interior
- Bedrooms:4
- Total bathrooms:3
- Full bathrooms:2
- Half bathrooms:1
- Dining Description:Dining Combo/Kitchen
- Kitchen Description:Dishwasher, Disposal, Gas Oven, Refrigerator
- Living area:2,255 sq. ft.
Heating and cooling
- Cooling:Central Electric
- Heating:High Efficiency (90%+ AFUE )
- Central air:Yes
Structure and exterior
- Year built:2024
- Building area:2,255 sq. ft.
- Lot area:0.2 Acres
- Construction Materials:Brick, Cement Siding
- Foundation Description:Slab
Schools
- Middle school:Mt Vernon Middle School
Utilities
- Water:Public Water
Finances and disclosures
- Price:$364,500
- Price per sq. ft.:$161.64
Features and amenities
- Appliances:Refrigerator
- Laundry features:Dryer
- Amenities:Attic Access
Parking
- Garage:Yes
- Garage spaces:2
New listings near 523 Lincoln W
- New
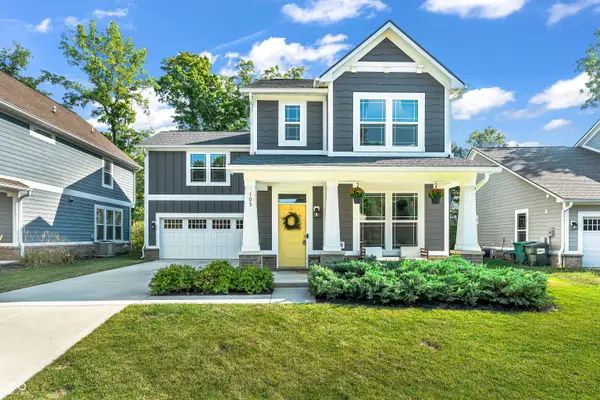 $374,500Active4 beds 3 baths2,128 sq. ft.
103 Thomas Point Drive, Fortville, IN 46040
MLS# 22122358Listed by: CARPENTER, REALTORS - New
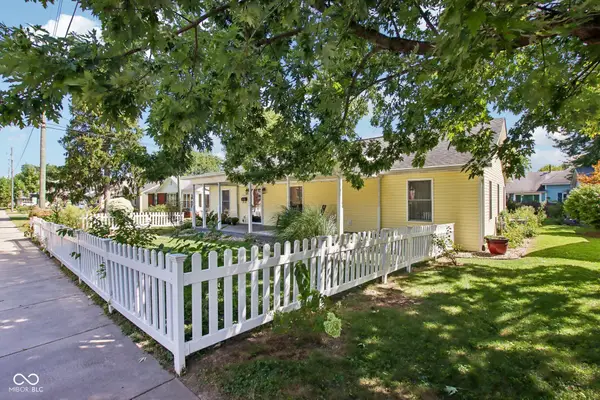 $350,000Active3 beds 2 baths1,596 sq. ft.
409 N Merrill Street, Fortville, IN 46040
MLS# 22123924Listed by: CENTURY 21 SCHEETZ - Open Sun, 1 to 4pmNew
 $1,098,000Active4 beds 4 baths2,824 sq. ft.
16240 Burnt Rock Lane, Fortville, IN 46040
MLS# 22122937Listed by: F.C. TUCKER COMPANY - New
 $300,000Active2.75 Acres
1440 W 900 North, Fortville, IN 46040
MLS# 22119872Listed by: CENTURY 21 SCHEETZ - New
 $140,000Active3 beds 1 baths1,537 sq. ft.
10966 N 50, Fortville, IN 46040
MLS# 202636534Listed by: KERI HIR - New
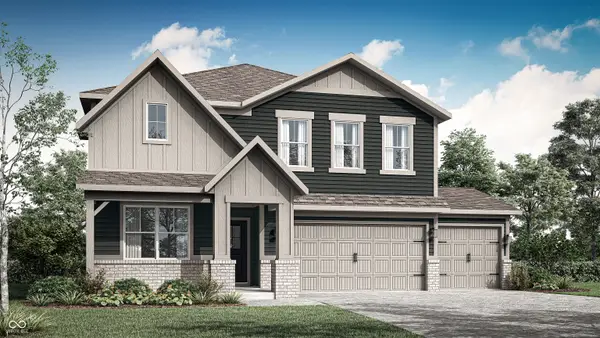 $413,540Active5 beds 3 baths2,736 sq. ft.
8660 Moyers Street West, Fortville, IN 46040
MLS# 22123912Listed by: COMPASS INDIANA, LLC 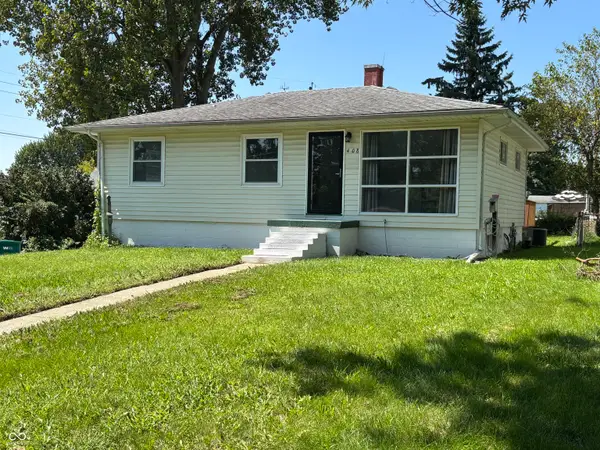 $219,900Pending3 beds 2 baths1,609 sq. ft.
408 N Madison Street, Fortville, IN 46040
MLS# 22122985Listed by: BERKSHIRE HATHAWAY HOME- Open Sat, 1 to 3pmNew
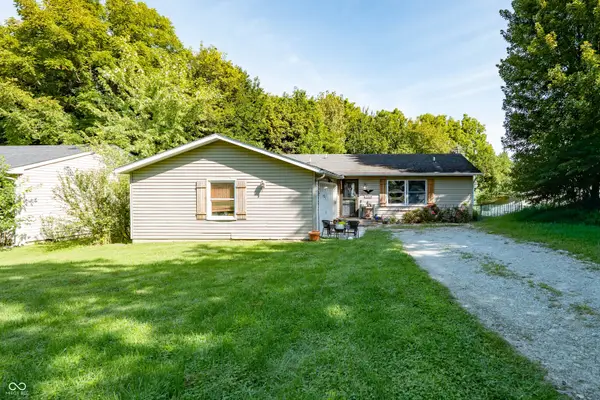 $269,999Active3 beds 2 baths1,344 sq. ft.
7334 W Reformatory Road, Fortville, IN 46040
MLS# 22123395Listed by: KELLER WILLIAMS INDY METRO NE 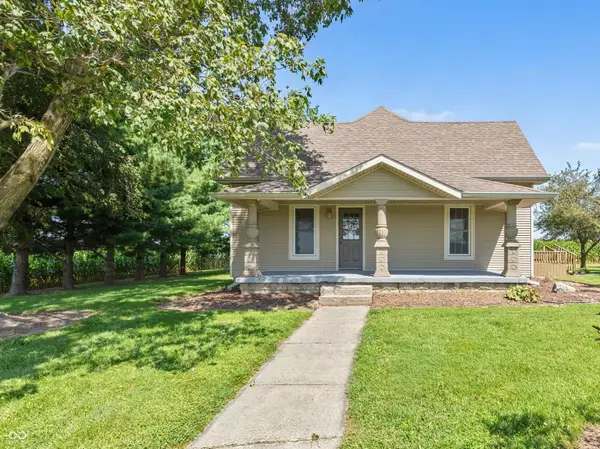 $275,000Active2 beds 1 baths1,792 sq. ft.
1386 E 700 N, Fortville, IN 46040
MLS# 22122579Listed by: F.C. TUCKER COMPANY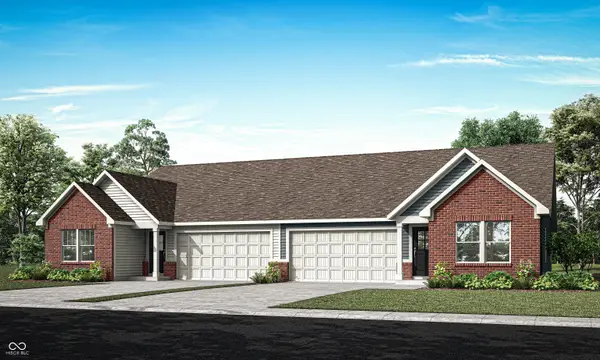 $279,410Active3 beds 2 baths1,530 sq. ft.
1511 Hardin Street, Fortville, IN 46040
MLS# 22122516Listed by: COMPASS INDIANA, LLC


Protect your home and budget from life's surprises with an Assurant Home Warranty, backed by a partner that supports you through every step of homeownership. Explore Plans.
© 2023 - 2026 ERA Franchise Systems LLC. All rights reserved. ERA Franchise Systems LLC fully supports the principles of the Fair Housing Act and the Equal Opportunity Act. ERA, ERA Real Estate powered, and their respective logos are registered service marks of ERA Franchise Systems LLC. Each office is independently owned and operated.