
6078 N 50 E, Fortville, IN 46040
Local realty services provided by:Schuler Bauer Real Estate ERA Powered
Listed by: michelle highers
Office: home bound real estate llc.
MLS#:22136680
Source:IN_MIBOR | Licensed in Indiana
Price summary
- Price:$325,000
- Price per sq. ft.:$231.48
About this home
Opportunities like this are hard to find in the high-demand Fortville area! Offered at $325,000, this 1.6-acre property with NO HOA provides an affordable opportunity to enjoy a desirable location with room to spread out, expand, or explore future building possibilities. The impressive 45' x 52' (2200 sq ft) pole barn offers exceptional space for RV storage, vehicles, equipment, or a workshop. Features include a partial concrete floor with gravel, 200-amp electrical service for welding and heavy-duty equipment, oversized RV doors, and a separate overhead garage door with opener. The 2004 ranch-style manufactured home offers 1,404 square feet, 3 bedrooms, 2 full baths, and a permanent I-beam foundation. The inviting interior features vaulted ceilings, French doors, an open-concept kitchen with peninsula, and a living room with a fireplace. Updated heating and cooling. Enjoy additional outdoor living with both front and back porches. The primary suite includes a walking closet, jetted tub and separate walk-in shower. Whether you're looking for a place to call home or an investment opportunity, this property has a history of producing excellent rental income. With its acreage, substantial outbuilding, desirable location, and attractive price point, the possibilities are worth exploring! Private well and septic....
Contact an agent
Home facts
- Year built:2004
- Subdivision & Development:No Subdivision
- Listing ID #:22136680
- Added:1 day(s) ago
- Updated:November 21, 2026 at 03:50 AM
Rooms and interior
- Bedrooms:3
- Total bathrooms:2
- Full bathrooms:2
- Dining Description:Dining Combo/Great Room
- Kitchen Description:Dishwasher, Gas Oven, Microwave, Refrigerator
- Living area:1,404 sq. ft.
Heating and cooling
- Cooling:Central Electric
- Heating:Forced Air
- Central air:Yes
Structure and exterior
- Year built:2004
- Building area:1,404 sq. ft.
- Lot area:1.6 Acres
- Lot Features:Mature Trees, Not In Subdivision, Wooded
- Architectural Style:Ranch
- Construction Materials:Vinyl Siding
- Exterior Features:Barn Pole, Fire Pit
- Foundation Description:Block
Schools
- High school:Mt Vernon High School
- Middle school:Mt Vernon Middle School
Finances and disclosures
- Price:$325,000
- Price per sq. ft.:$231.48
Features and amenities
- Appliances:Microwave, Refrigerator, Smoke Alarm, Water Softener Owned
- Laundry features:Dryer, Laundry in Unit
- Amenities:Sump Pump
Parking
- Parking description:Garage Door Opener
- Garage:Yes
- Garage spaces:4
New listings near 6078 N 50 E
- New
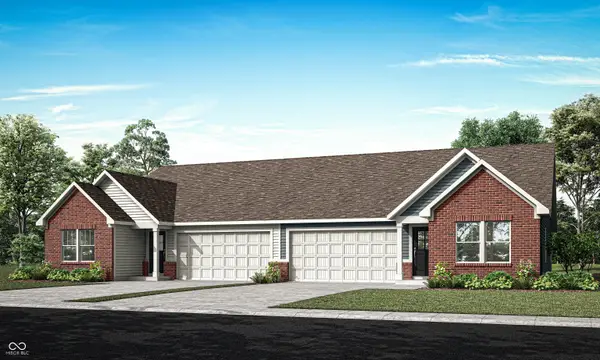 $282,185Active3 beds 2 baths1,530 sq. ft.
8650 Maroska Street, Fortville, IN 46040
MLS# 22137031Listed by: COMPASS INDIANA, LLC - New
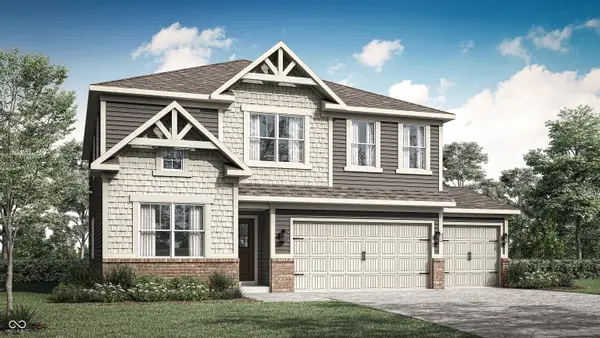 $407,435Active5 beds 3 baths2,736 sq. ft.
1186 Carmichael Street, Fortville, IN 46040
MLS# 22137032Listed by: COMPASS INDIANA, LLC - New
 $400,000Active7.54 Acres
0 W 1100 S, Fortville, IN 46040
MLS# 22135842Listed by: RE/MAX COMPLETE - New
 $336,600Active3 beds 2 baths1,601 sq. ft.
1559 Pritchet Street, Fortville, IN 46040
MLS# 22137217Listed by: DRH REALTY OF INDIANA, LLC - New
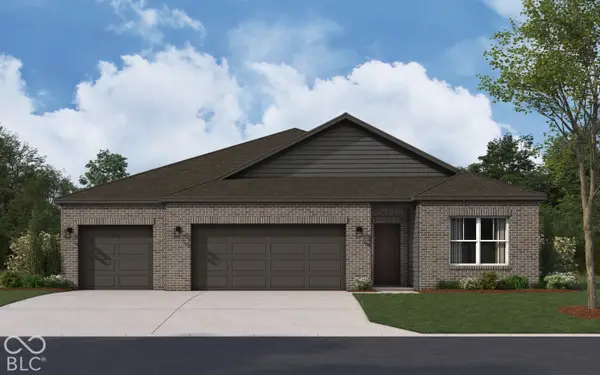 $394,900Active4 beds 3 baths2,278 sq. ft.
1562 Pritchet Street, Fortville, IN 46040
MLS# 22137065Listed by: DRH REALTY OF INDIANA, LLC - Open Sat, 11am to 1pmNew
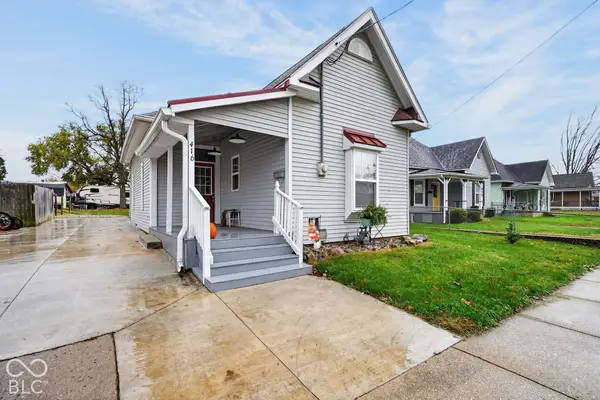 $266,970Active3 beds 2 baths1,096 sq. ft.
416 E Staat, Fortville, IN 46040
MLS# 22136606Listed by: TRUEBLOOD REAL ESTATE - New
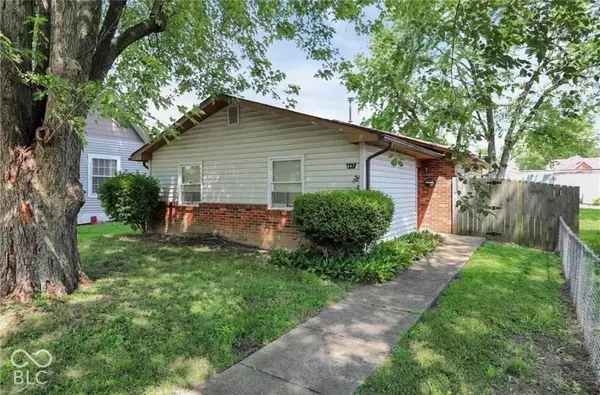 $195,000Active2 beds 1 baths999 sq. ft.
447 Illinois Street, Fortville, IN 46040
MLS# 22136604Listed by: SNYDER STRATEGY REALTY, INC - New
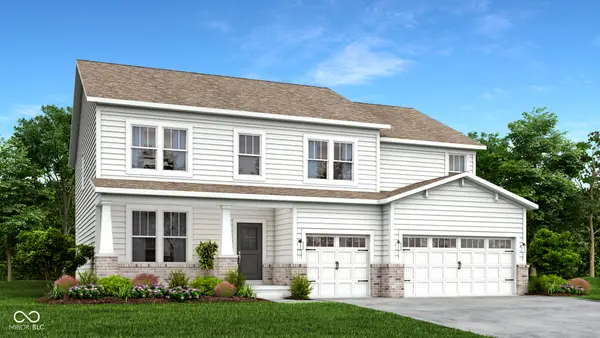 $494,615Active5 beds 5 baths3,477 sq. ft.
8644 Bonisa Street, Fortville, IN 46040
MLS# 22136024Listed by: COMPASS INDIANA, LLC - New
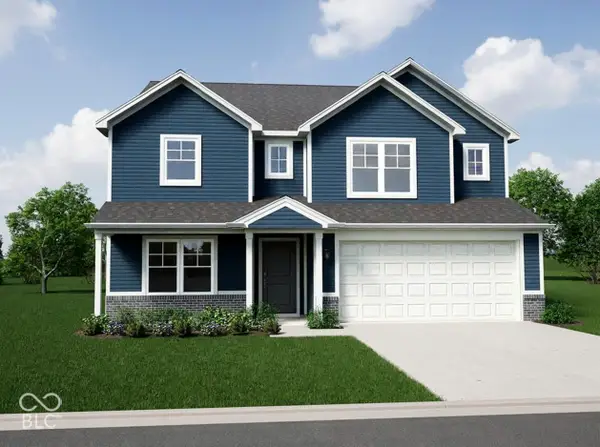 $414,995Active4 beds 3 baths3,016 sq. ft.
1085 Blue Lake Drive, Fortville, IN 46040
MLS# 22136033Listed by: RIDGELINE REALTY, LLC


Protect your home and budget from life's surprises with an Assurant Home Warranty, backed by a partner that supports you through every step of homeownership. Explore Plans.
© 2023 - 2026 ERA Franchise Systems LLC. All rights reserved. ERA Franchise Systems LLC fully supports the principles of the Fair Housing Act and the Equal Opportunity Act. ERA, ERA Real Estate powered, and their respective logos are registered service marks of ERA Franchise Systems LLC. Each office is independently owned and operated.