
416 E Staat, Fortville, IN 46040
Local realty services provided by:Schuler Bauer Real Estate ERA Powered
Upcoming open houses
- Sat, Nov 2111:00 am - 01:00 pm
Listed by: wade williams
Office: trueblood real estate
MLS#:22136606
Source:IN_MIBOR | Licensed in Indiana
Price summary
- Price:$266,970
- Price per sq. ft.:$243.59
About this home
Charm & Convenience in Perfect Balance. Step into a home that wears its history proudly while delivering the modern peace of mind today's buyers and investors crave. Bursting with original character-think rich wood trim that still tells stories-this property pairs old-soul details with smart, recent upgrades.The roof is only four years old, the mechanicals are newer, and brand-new water and sewer lines run to the house. Updated bathrooms mean you can move right in (or list it as a rental) without a long to-do list. Whether you're a first-time buyer looking for a home with personality or an investor seeking solid bones and low-hassle ownership, this one checks the boxes.Location seals the deal: you're close to shops, restaurants, and everyday conveniences, so errands and nights out stay easy. It's the kind of place that feels lived-in and loved-ready for its next chapter.Ready to see the character up close? Let's schedule a showing.
Contact an agent
Home facts
- Year built:1975
- Subdivision & Development:No Subdivision
- Listing ID #:22136606
- Added:1 day(s) ago
- Updated:November 17, 2026 at 04:20 PM
Rooms and interior
- Bedrooms:3
- Total bathrooms:2
- Full bathrooms:1
- Half bathrooms:1
- Dining Description:Dining Combo/Family Room
- Kitchen Description:Dishwasher, Electric Oven, Range Hood, Refrigerator
- Living area:1,096 sq. ft.
Heating and cooling
- Cooling:Central Electric
- Heating:Baseboard, Forced Air
- Central air:Yes
Structure and exterior
- Year built:1975
- Building area:1,096 sq. ft.
- Lot area:0.14 Acres
- Lot Features:Curbs, Not In Subdivision
- Construction Materials:Vinyl Siding
- Exterior Features:Storage Shed
- Foundation Description:Brick
Schools
- High school:Mt Vernon High School
- Middle school:Mt Vernon Middle School
- Elementary school:Fortville Elementary School
Utilities
- Water:Public Water
Finances and disclosures
- Price:$266,970
- Price per sq. ft.:$243.59
Features and amenities
- Appliances:Refrigerator, Washer, Water Heater
- Laundry features:Dryer, Laundry in Unit, Washer
- Amenities:Attic Access, Sump Pump
New listings near 416 E Staat
- New
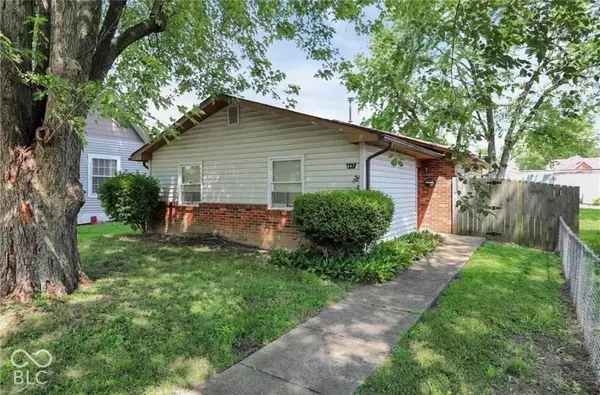 $195,000Active2 beds 1 baths999 sq. ft.
447 Illinois Street, Fortville, IN 46040
MLS# 22136604Listed by: SNYDER STRATEGY REALTY, INC - New
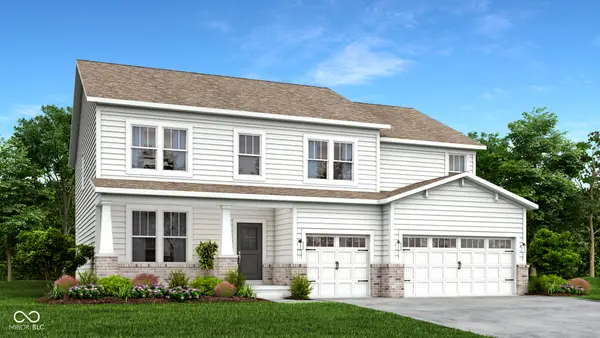 $494,615Active5 beds 5 baths3,477 sq. ft.
8644 Bonisa Street, Fortville, IN 46040
MLS# 22136024Listed by: COMPASS INDIANA, LLC - New
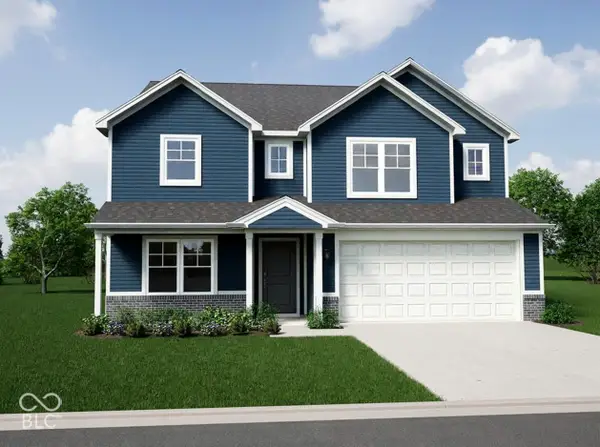 $414,995Active4 beds 3 baths3,016 sq. ft.
1085 Blue Lake Drive, Fortville, IN 46040
MLS# 22136033Listed by: RIDGELINE REALTY, LLC - New
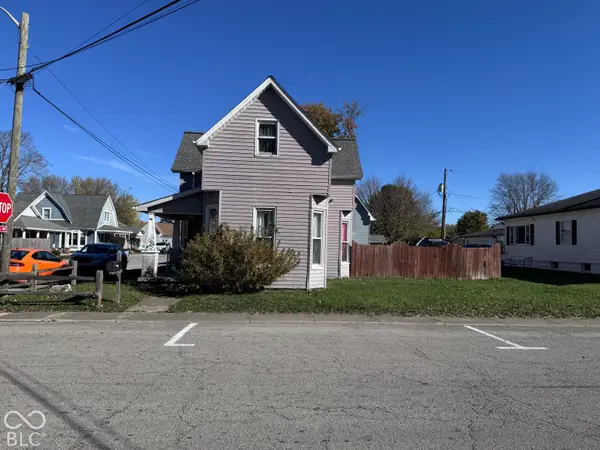 $239,000Active3 beds 1 baths2,631 sq. ft.
301 S Oak Street, Fortville, IN 46040
MLS# 22136076Listed by: F.C. TUCKER COMPANY - New
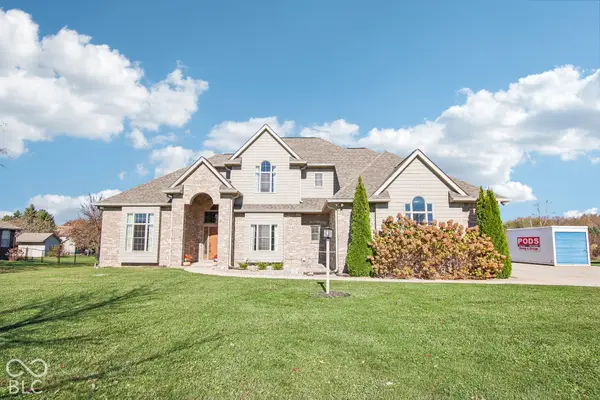 $650,000Active4 beds 4 baths2,904 sq. ft.
8137 N Mount Vernon Way, Fortville, IN 46040
MLS# 22133872Listed by: KELLER WILLIAMS INDPLS METRO N - New
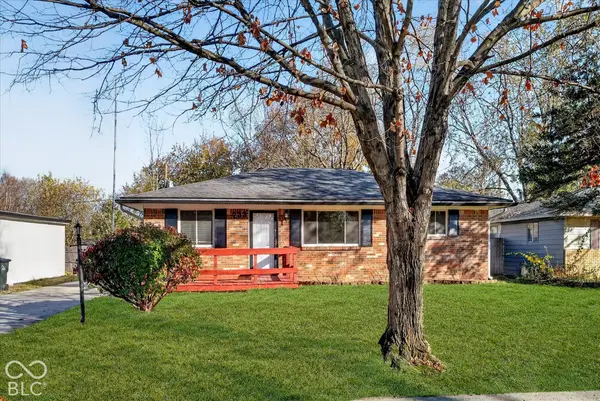 $225,000Active3 beds 1 baths1,200 sq. ft.
733 Laurel Lane, Fortville, IN 46040
MLS# 22135937Listed by: T&H REALTY SERVICES, INC. - New
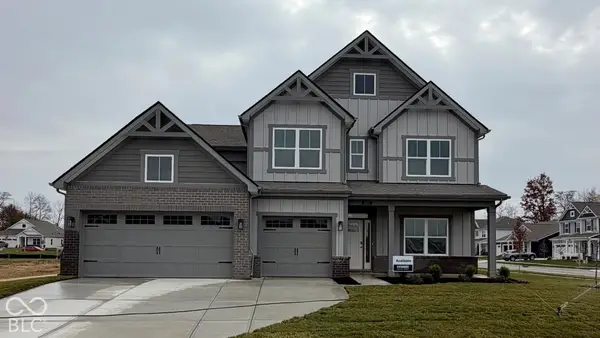 $449,900Active5 beds 4 baths3,062 sq. ft.
1607 Pritchet Street, Fortville, IN 46040
MLS# 22135814Listed by: DRH REALTY OF INDIANA, LLC - New
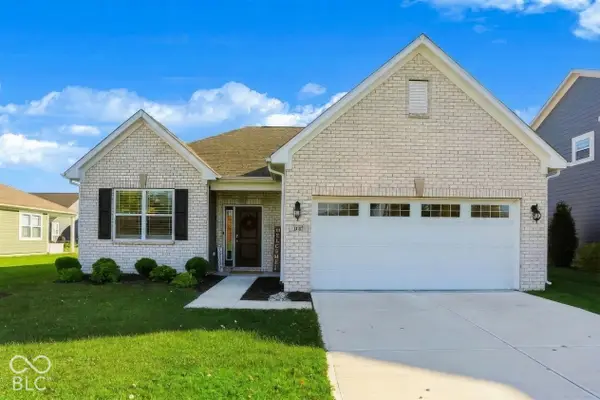 $345,900Active3 beds 2 baths1,580 sq. ft.
8767 Morrison Street, Fortville, IN 46040
MLS# 22135422Listed by: BERKSHIRE HATHAWAY HOME 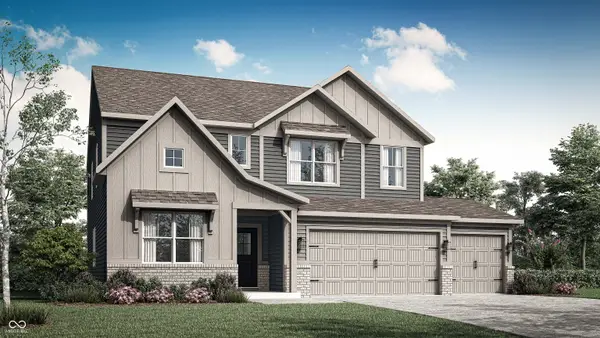 $418,440Active5 beds 4 baths3,054 sq. ft.
1144 Carmichael Street, Fortville, IN 46040
MLS# 22135201Listed by: COMPASS INDIANA, LLC


Protect your home and budget from life's surprises with an Assurant Home Warranty, backed by a partner that supports you through every step of homeownership. Explore Plans.
© 2023 - 2026 ERA Franchise Systems LLC. All rights reserved. ERA Franchise Systems LLC fully supports the principles of the Fair Housing Act and the Equal Opportunity Act. ERA, ERA Real Estate powered, and their respective logos are registered service marks of ERA Franchise Systems LLC. Each office is independently owned and operated.