
8662 Bauchert Street, Fortville, IN 46040
Local realty services provided by:Schuler Bauer Real Estate ERA Powered
8662 Bauchert Street,Fortville, IN 46040
$500,115
- 5 Beds
- 5 Baths
- 3,704 sq. ft.
- Single family
- Active
Upcoming open houses
- Sat, Nov 1401:00 pm - 03:00 pm
- Sun, Nov 1501:00 pm - 03:00 pm
Listed by: erin hundley, christine robbins
Office: compass indiana, llc.
MLS#:22115558
Source:IN_MIBOR | Licensed in Indiana
Price summary
- Price:$500,115
- Price per sq. ft.:$135.02
About this home
The Cornerstone collection offers some of the largest single-family homes at Beyer Estates, a master-planned community in Fortville, IN. Built to inspire outdoor living, this community offers over 10 acres of common space, featuring trails, a central park, playground and picnic shelter. Situated near vibrant Indianapolis, Fortville provides a serene Midwestern atmosphere with close proximity to excellent recreation sites and upscale shopping at Hamilton Town Center. Flat Fork Creek Park and Geist Reservoir offer year-round activities like hiking, mountain biking, kayaking, fishing and boating. This two-story home includes a spacious open floorplan between the living room, dining room and kitchen on the first floor. The first level is also host to a convenient study located off the foyer and a bedroom with a walk-in closet that could be used as a guest space or a den. Don't miss the light filled morning room! Upstairs, the second floor is occupied by four bedrooms, including the owner's suite, and a loft. A 3 car garage adds extra storage. *Photos/Tour of model may show features not selected in home....
Contact an agent
Home facts
- Year built:2026
- Subdivision & Development:Beyers Estates
- Listing ID #:22115558
- Added:109 day(s) ago
- Updated:November 11, 2026 at 03:45 AM
Rooms and interior
- Bedrooms:5
- Total bathrooms:5
- Full bathrooms:4
- Half bathrooms:1
- Dining Description:Dining Combo/Kitchen
- Kitchen Description:Dishwasher, Disposal, Gas Oven, Microwave Hood, Refrigerator
- Living area:3,704 sq. ft.
Heating and cooling
- Cooling:Central Electric
- Heating:High Efficiency (90%+ AFUE )
- Central air:Yes
Structure and exterior
- Year built:2026
- Building area:3,704 sq. ft.
- Lot area:0.21 Acres
- Construction Materials:Brick, Cement Siding
- Foundation Description:Slab
Schools
- High school:Mt Vernon High School
- Middle school:Mt Vernon Middle School
- Elementary school:Fortville Elementary School
Utilities
- Water:Public Water
Finances and disclosures
- Price:$500,115
- Price per sq. ft.:$135.02
Features and amenities
- Appliances:Refrigerator, Smoke Alarm
- Amenities:Attic Access, Wood Work Painted
Parking
- Parking description:Keyless Entry
- Garage:Yes
- Garage spaces:3
New listings near 8662 Bauchert Street
- New
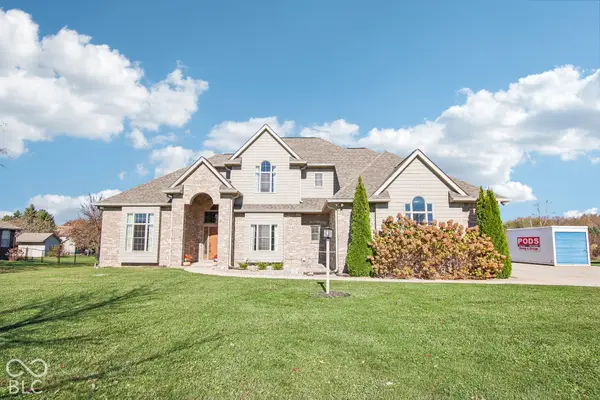 $650,000Active4 beds 4 baths2,904 sq. ft.
8137 N Mount Vernon Way, Fortville, IN 46040
MLS# 22133872Listed by: KELLER WILLIAMS INDPLS METRO N - New
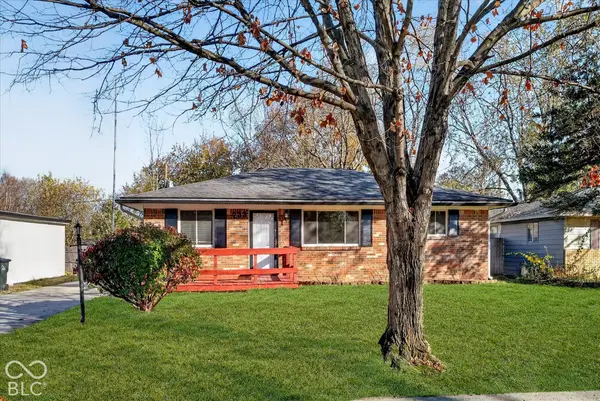 $225,000Active3 beds 1 baths1,200 sq. ft.
733 Laurel Lane, Fortville, IN 46040
MLS# 22135937Listed by: T&H REALTY SERVICES, INC. - New
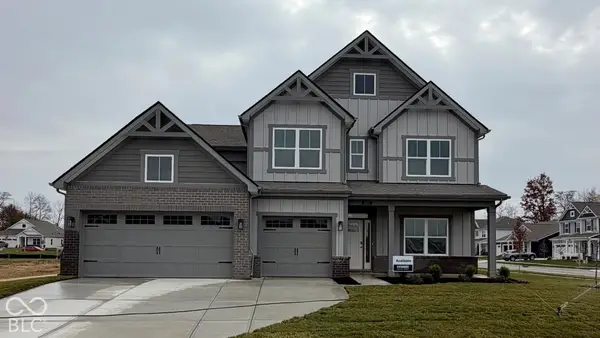 $449,900Active5 beds 4 baths3,062 sq. ft.
1607 Pritchet Street, Fortville, IN 46040
MLS# 22135814Listed by: DRH REALTY OF INDIANA, LLC - New
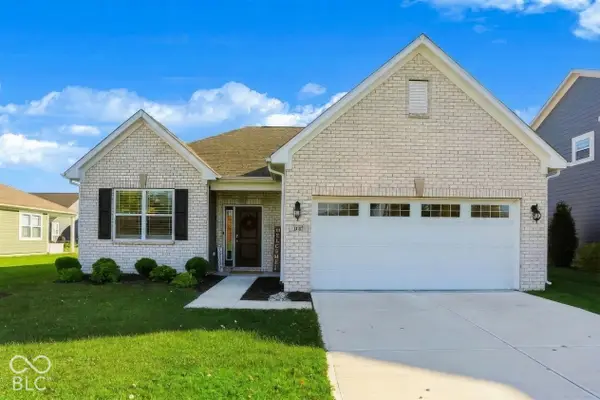 $345,900Active3 beds 2 baths1,580 sq. ft.
8767 Morrison Street, Fortville, IN 46040
MLS# 22135422Listed by: BERKSHIRE HATHAWAY HOME - New
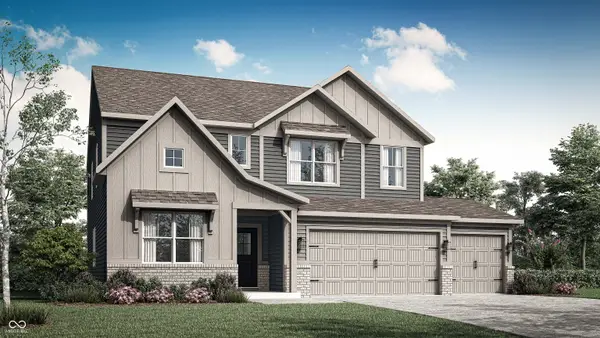 $418,440Active5 beds 4 baths3,054 sq. ft.
1144 Carmichael Street, Fortville, IN 46040
MLS# 22135201Listed by: COMPASS INDIANA, LLC - New
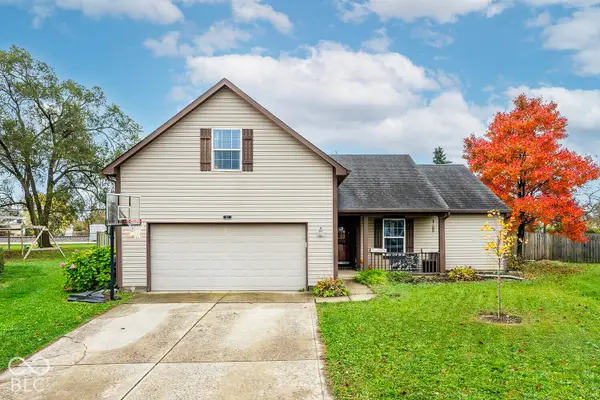 $315,000Active3 beds 2 baths1,764 sq. ft.
113 Cove Point, Fortville, IN 46040
MLS# 22134458Listed by: BLUPRINT REAL ESTATE GROUP - New
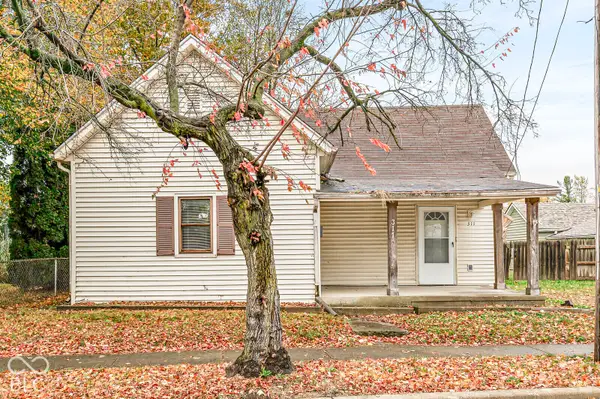 $80,000Active2 beds 1 baths1,010 sq. ft.
311 E Staat Street, Fortville, IN 46040
MLS# 22134833Listed by: J. SNIDER REAL ESTATE 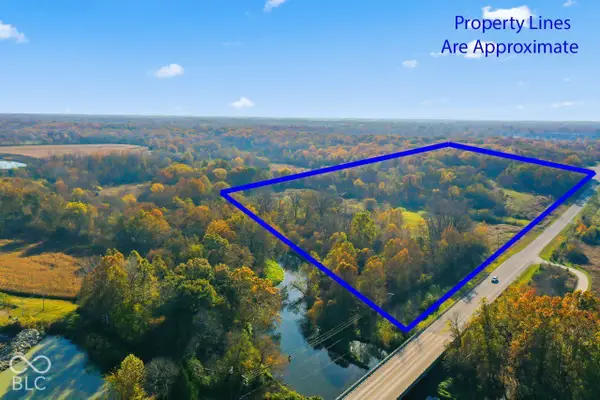 $1,750,000Active3 beds -- baths2,352 sq. ft.
18378 Southeastern Parkway, Fortville, IN 46040
MLS# 22132877Listed by: CARPENTER, REALTORS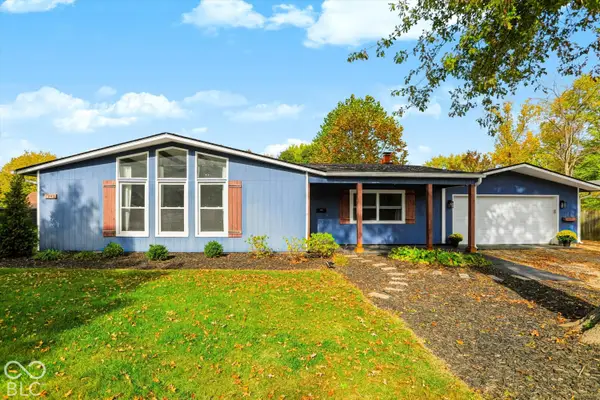 $314,900Active4 beds 2 baths1,884 sq. ft.
1240 W Central Drive, Fortville, IN 46040
MLS# 22133955Listed by: BELL REALTY GROUP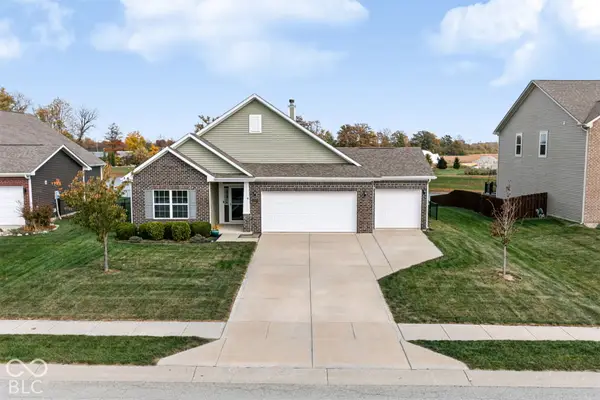 $330,000Pending3 beds 2 baths1,863 sq. ft.
719 N Crystal, Fortville, IN 46040
MLS# 22132059Listed by: F.C. TUCKER COMPANY


Protect your home and budget from life's surprises with an Assurant Home Warranty, backed by a partner that supports you through every step of homeownership. Explore Plans.
© 2023 - 2026 ERA Franchise Systems LLC. All rights reserved. ERA Franchise Systems LLC fully supports the principles of the Fair Housing Act and the Equal Opportunity Act. ERA, ERA Real Estate powered, and their respective logos are registered service marks of ERA Franchise Systems LLC. Each office is independently owned and operated.