
1004 E 8th Street, Fowler, IN 47944
Local realty services provided by:ERA First Advantage Realty, Inc.
Listed by: james cackley, shelby cackley
Office: cackley real estate
MLS#:202636714
Source:Indiana Regional MLS
Price summary
- Price:$209,000
- Price per sq. ft.:$160.52
About this home
We've got a great home in Fowler, Indiana that has been updated and refreshed with all new everything!! Key items to make note of is all new plumbing, electrical, and HVAC systems that have been installed as well as the new roof!! The entryway offers extra enclosed space off of the front door. You'll love having a place to hang your coats and store your shoes after coming home from a long day. The living space greets you with high ceilings and fresh flooring & paint. On to the kitchen, we're talking a total remodel with all new cabinets, countertops, and appliances! The backyard has a brand new deck and gravel at the backyard garage door opening. This home really shines from the outside in and we hope you'll come take a look at it!!
Contact an agent
Home facts
- Year built:1880
- Subdivision & Development:None
- Listing ID #:202636714
- Added:2 day(s) ago
- Updated:September 07, 2026 at 03:37 PM
Rooms and interior
- Bedrooms:3
- Total bathrooms:1
- Full bathrooms:1
- Rooms Total:6
- Flooring:Carpet, Laminate
- Kitchen Description:Dishwasher, Eat-In Kitchen, Microwave, On Main Level, Range-Gas, Range/Oven Hookup, Refrigerator
- Basement Description:Crawl
- Living area:1,302 sq. ft.
Heating and cooling
- Cooling:Central Air
- Heating:Forced Air, Gas
Structure and exterior
- Roof:Metal
- Year built:1880
- Building area:1,302 sq. ft.
- Lot area:0.24 Acres
- Lot Features:Level
- Architectural Style:One and Half Story
- Construction Materials:Vinyl
- Exterior Features:Deck Open
- Levels:1 1/2 Stories
Schools
- High school:Benton Central
- Middle school:Benton Central
- Elementary school:Prairie Crossing
Utilities
- Water:City
- Sewer:City
Finances and disclosures
- Price:$209,000
- Price per sq. ft.:$160.52
- Tax amount:$2,026
Features and amenities
- Laundry features:Dryer Hook Up Electric, Main Floor Laundry, Washer Hook-Up
- Amenities:Ceiling Fan(s), Countertops-Laminate, Detector-Smoke, Double Pane Windows
Parking
- Parking description:Attached, Gravel Driveway
- Garage spaces:2
New listings near 1004 E 8th Street
- New
 $150,000Active3 beds 1 baths1,491 sq. ft.
806 E 4th Street, Fowler, IN 47944
MLS# 202636283Listed by: BURTON FARM AND HOME REALTY, LLC. 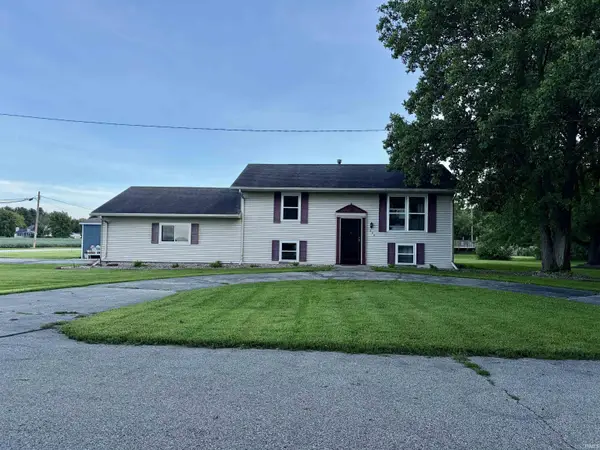 $225,000Active3 beds 2 baths1,600 sq. ft.
206 E Anstett Drive, Fowler, IN 47944
MLS# 202633923Listed by: BURTON FARM AND HOME REALTY, LLC.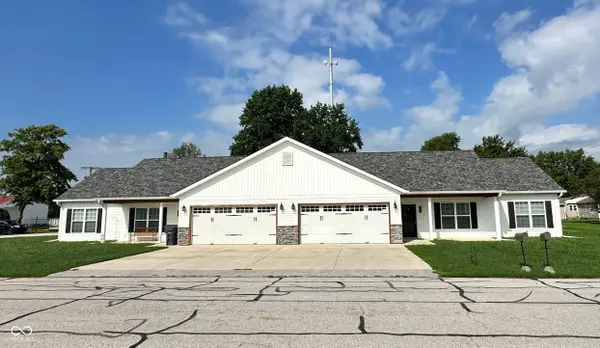 $319,900Active-- beds -- baths
406 S Lincoln Avenue, Fowler, IN 47944
MLS# 22120756Listed by: KELLER WILLIAMS INDY METRO PARTNERS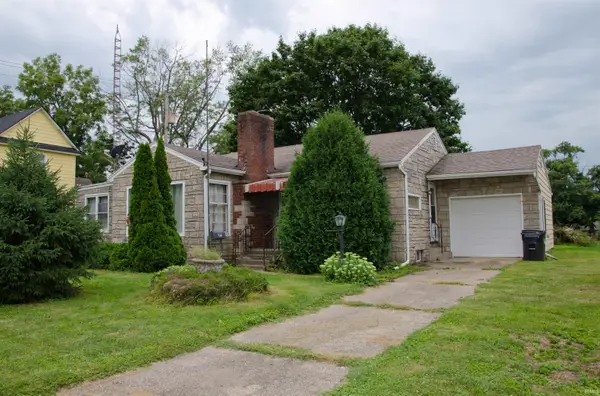 $175,000Active2 beds 1 baths1,426 sq. ft.
504 N Washington Avenue, Fowler, IN 47944
MLS# 202633025Listed by: REMAX ONE $262,500Active3 beds 3 baths2,808 sq. ft.
600 S Park Avenue, Fowler, IN 47944
MLS# 202631860Listed by: BURTON FARM AND HOME REALTY, LLC. $325,000Active3 beds 3 baths4,245 sq. ft.
208 N Washington Avenue, Fowler, IN 47944
MLS# 202631672Listed by: BURTON FARM AND HOME REALTY, LLC. $190,000Active3 beds 2 baths1,302 sq. ft.
601 E 3rd Street, Fowler, IN 47944
MLS# 202631485Listed by: LISTING LEADERS EXECUTIVE REAL ESTATE GROUP, LLC $276,500Pending5 beds 2 baths2,144 sq. ft.
5966 N St Rd 55, Fowler, IN 47944
MLS# 202631342Listed by: CACKLEY REAL ESTATE $150,000Active5 beds 3 baths3,228 sq. ft.
306 N Jefferson Avenue, Fowler, IN 47944
MLS# 202630819Listed by: BURTON FARM AND HOME REALTY, LLC.


Protect your home and budget from life's surprises with an Assurant Home Warranty, backed by a partner that supports you through every step of homeownership. Explore Plans.
© 2023 - 2026 ERA Franchise Systems LLC. All rights reserved. ERA Franchise Systems LLC fully supports the principles of the Fair Housing Act and the Equal Opportunity Act. ERA, ERA Real Estate powered, and their respective logos are registered service marks of ERA Franchise Systems LLC. Each office is independently owned and operated.