
806 E 4th Street, Fowler, IN 47944
Local realty services provided by:ERA Crossroads
Listed by: sarah cantu
Office: burton farm and home realty, llc.
MLS#:202636283
Source:Indiana Regional MLS
Price summary
- Price:$150,000
- Price per sq. ft.:$100.6
About this home
Step inside this 1.5-story home offering 3 bedrooms and 1 full bath in a cozy, easy-to-maintain package. Thoughtfully designed with inviting living spaces and abundant natural light, this home delivers warmth and functionality from the moment you enter. Enjoy the convenience of main-floor laundry, making everyday chores a breeze. Don't miss the spacious 2-car garage that provides ample room for parking, storage, or hobbies. This home is a wonderful opportunity to enjoy comfort, character, and value all in one property.
Contact an agent
Home facts
- Year built:1890
- Subdivision & Development:None
- Listing ID #:202636283
- Added:4 day(s) ago
- Updated:September 07, 2026 at 03:37 PM
Rooms and interior
- Bedrooms:3
- Total bathrooms:1
- Full bathrooms:1
- Rooms Total:7
- Flooring:Laminate, Vinyl
- Dining Description:Main Level
- Kitchen Description:On Main Level, Oven-Gas, Range-Gas, Refrigerator
- Basement Description:Crawl
- Living area:1,491 sq. ft.
Heating and cooling
- Cooling:Central Air
- Heating:Forced Air
Structure and exterior
- Roof:Asphalt, Rubber, Shingle
- Year built:1890
- Building area:1,491 sq. ft.
- Lot area:0.15 Acres
- Architectural Style:One and Half Story
- Construction Materials:Aluminum
- Exterior Features:Porch Covered
- Levels:1 1/2 Stories
Schools
- High school:Benton Central
- Middle school:Benton Central
- Elementary school:Prairie Crossing
Utilities
- Water:City
- Sewer:City
Finances and disclosures
- Price:$150,000
- Price per sq. ft.:$100.6
- Tax amount:$1,938
Features and amenities
- Laundry features:Dryer Hook Up Gas/Electric, Main Floor Laundry, Washer Hook-Up
- Amenities:Chair Rail, Countertops-Solid Surf
Parking
- Parking description:Detached, Gravel Driveway
- Garage spaces:2
New listings near 806 E 4th Street
- New
 $209,000Active3 beds 1 baths1,302 sq. ft.
1004 E 8th Street, Fowler, IN 47944
MLS# 202636714Listed by: CACKLEY REAL ESTATE 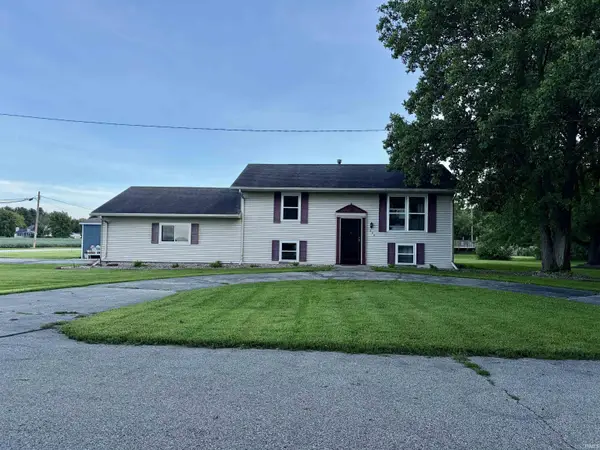 $225,000Active3 beds 2 baths1,600 sq. ft.
206 E Anstett Drive, Fowler, IN 47944
MLS# 202633923Listed by: BURTON FARM AND HOME REALTY, LLC.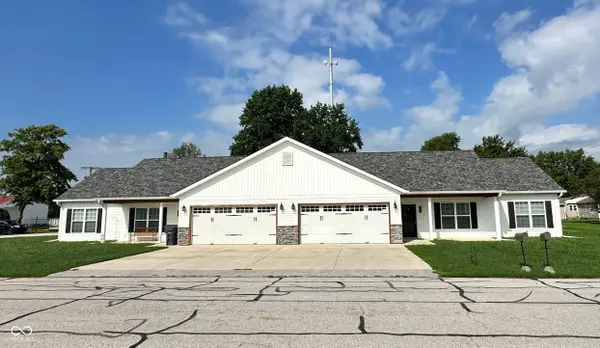 $319,900Active-- beds -- baths
406 S Lincoln Avenue, Fowler, IN 47944
MLS# 22120756Listed by: KELLER WILLIAMS INDY METRO PARTNERS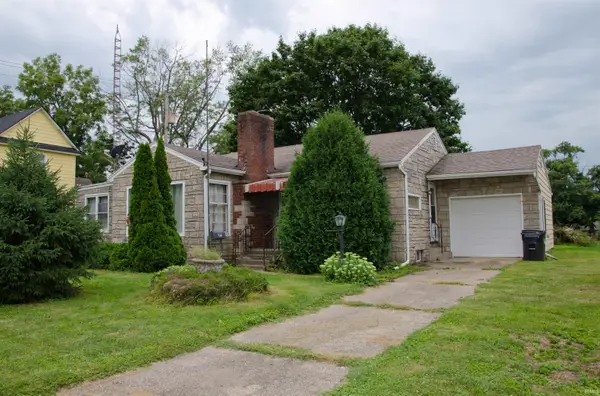 $175,000Active2 beds 1 baths1,426 sq. ft.
504 N Washington Avenue, Fowler, IN 47944
MLS# 202633025Listed by: REMAX ONE $262,500Active3 beds 3 baths2,808 sq. ft.
600 S Park Avenue, Fowler, IN 47944
MLS# 202631860Listed by: BURTON FARM AND HOME REALTY, LLC. $325,000Active3 beds 3 baths4,245 sq. ft.
208 N Washington Avenue, Fowler, IN 47944
MLS# 202631672Listed by: BURTON FARM AND HOME REALTY, LLC. $190,000Active3 beds 2 baths1,302 sq. ft.
601 E 3rd Street, Fowler, IN 47944
MLS# 202631485Listed by: LISTING LEADERS EXECUTIVE REAL ESTATE GROUP, LLC $276,500Pending5 beds 2 baths2,144 sq. ft.
5966 N St Rd 55, Fowler, IN 47944
MLS# 202631342Listed by: CACKLEY REAL ESTATE $150,000Active5 beds 3 baths3,228 sq. ft.
306 N Jefferson Avenue, Fowler, IN 47944
MLS# 202630819Listed by: BURTON FARM AND HOME REALTY, LLC.


Protect your home and budget from life's surprises with an Assurant Home Warranty, backed by a partner that supports you through every step of homeownership. Explore Plans.
© 2023 - 2026 ERA Franchise Systems LLC. All rights reserved. ERA Franchise Systems LLC fully supports the principles of the Fair Housing Act and the Equal Opportunity Act. ERA, ERA Real Estate powered, and their respective logos are registered service marks of ERA Franchise Systems LLC. Each office is independently owned and operated.