
215 E Lyman Street, Francesville, IN 47946
Local realty services provided by:ERA Crossroads
Listed by: wendy kopkaCell: 219-204-0030
Office: neihouser realty & auction, inc
MLS#:202636340
Source:Indiana Regional MLS
Price summary
- Price:$179,900
- Price per sq. ft.:$74.4
About this home
Charming 1½-story bungalow with a covered front porch. This home has been filled with warmth, charm, and over 70 years of cherished ownership! This 3 bedroom, 1 and 3/4 bath home is full of character, featuring beautiful arched doorways, an open staircase in the living room, and a formal dining room highlighted by gorgeous stained glass. The heart of the home is the custom Amish-built kitchen, offering quality craftsmanship and timeless appeal. There is a partial basement and walk-in attic storage. The 1-car attached garage adds everyday convenience. Outside, the backyard is ready for entertaining with a spacious patio and unique brick benches, creating the perfect setting for summer gatherings, cookouts, or relaxing evenings. A storage shed provides even more room for lawn and garden essentials. Lovingly cared for by the same owner for the past 70 years, this warm and cozy home is ready for its next owner. Call today to schedule your private showing!
Contact an agent
Home facts
- Year built:1910
- Subdivision & Development:None
- Listing ID #:202636340
- Added:4 day(s) ago
- Updated:September 07, 2026 at 03:37 PM
Rooms and interior
- Bedrooms:3
- Total bathrooms:2
- Full bathrooms:2
- Rooms Total:9
- Dining Description:Main Level
- Kitchen Description:Cooktop-Gas, Dishwasher, Kitchen Exhaust Hood, On Main Level, Refrigerator
- Basement Description:Crawl, Partial Basement
- Living area:2,080 sq. ft.
Heating and cooling
- Cooling:Central Air
- Heating:Forced Air
Structure and exterior
- Year built:1910
- Building area:2,080 sq. ft.
- Lot area:0.22 Acres
- Architectural Style:Bungalow, Cape Cod, One and Half Story
- Construction Materials:Vinyl
- Levels:1 1/2 Stories
Schools
- High school:West Central
- Middle school:West Central
- Elementary school:West Central
Utilities
- Water:City
- Sewer:City
Finances and disclosures
- Price:$179,900
- Price per sq. ft.:$74.4
- Tax amount:$220
Features and amenities
- Amenities:Attic Storage, Built-In Bookcase, Ceiling Fan(s)
Parking
- Parking description:Detached
- Garage spaces:1
New listings near 215 E Lyman Street
 $149,900Active2 beds 1 baths1,025 sq. ft.
227 N Brooks Street, Francesville, IN 47946
MLS# 202634801Listed by: NEIHOUSER REALTY & AUCTION, INC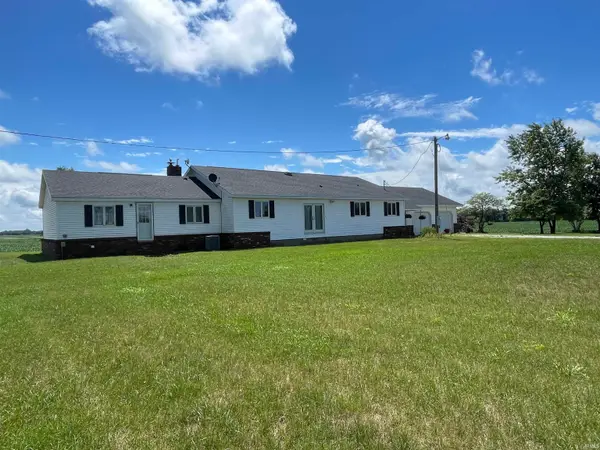 $499,900Active4 beds 2 baths2,422 sq. ft.
9663 W 100 S, Francesville, IN 47946
MLS# 202633417Listed by: NEIHOUSER REALTY & AUCTION, INC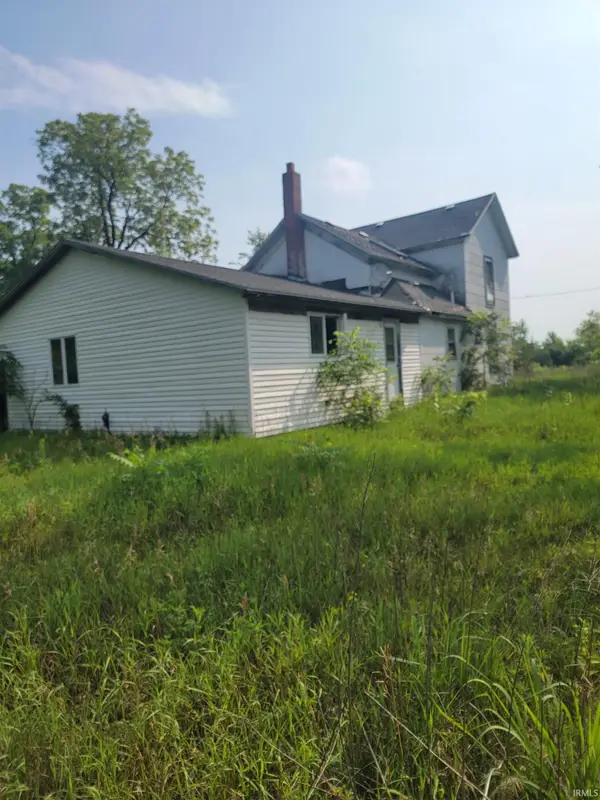 $225,000Active1 beds 2 baths2,348 sq. ft.
6871 S 1100 W, Francesville, IN 47946
MLS# 202631905Listed by: ALL AMERICAN REALTY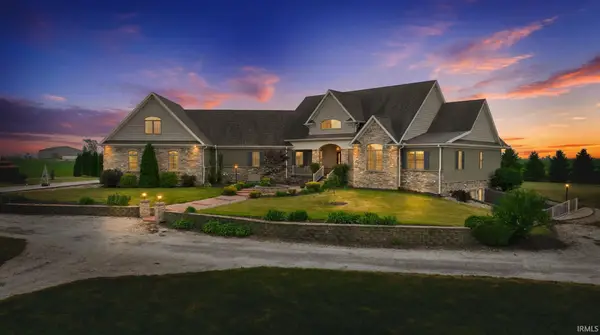 $1,225,000Pending5 beds 7 baths7,373 sq. ft.
5705 E 30 S, Francesville, IN 47946
MLS# 202625729Listed by: CENTURY 21 BRADLEY REALTY, INC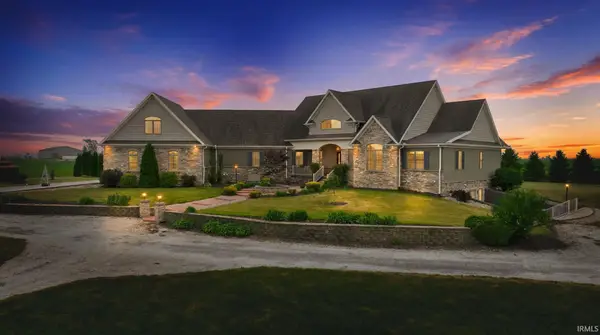 $925,000Pending5 beds 7 baths7,373 sq. ft.
5705 E 30 S, Francesville, IN 47946
MLS# 202625731Listed by: CENTURY 21 BRADLEY REALTY, INC $220,000Pending3 beds 2 baths1,755 sq. ft.
235 N Columbia Street, Francesville, IN 47946
MLS# 202621173Listed by: RE/MAX SELECT REALTY


Protect your home and budget from life's surprises with an Assurant Home Warranty, backed by a partner that supports you through every step of homeownership. Explore Plans.
© 2023 - 2026 ERA Franchise Systems LLC. All rights reserved. ERA Franchise Systems LLC fully supports the principles of the Fair Housing Act and the Equal Opportunity Act. ERA, ERA Real Estate powered, and their respective logos are registered service marks of ERA Franchise Systems LLC. Each office is independently owned and operated.