
9663 W 100 S, Francesville, IN 47946
Local realty services provided by:ERA First Advantage Realty, Inc.
Listed by: wendy kopkaCell: 219-204-0030
Office: neihouser realty & auction, inc
MLS#:202633417
Source:Indiana Regional MLS
Price summary
- Price:$475,000
- Price per sq. ft.:$98.06
About this home
Nestled atop a scenic hill and surrounded by 10 beautiful acres of countryside, this charming 4–5 bedroom farmhouse offers the perfect blend of classic character, space, and country living. This home features a large eat-in farmhouse kitchen, beautiful crown molding, gorgeous hardwood floors, and a spacious living room with an open staircase leading to the attic. A formal dining room with elegant French doors provides the perfect setting for family gatherings and entertaining. Enjoy the flexibility of approximately 10 acres featuring hay field and pasture, offering plenty of room for outdoor activities, gardening, animals, or simply enjoying the peaceful views. Additional highlights include a 2.5-car attached garage, partial basement, and a pellet stove providing an alternative heating option, chicken coop, and a shed. A wonderful opportunity to own a classic farmhouse with room to grow, surrounded by beautiful open land and tranquil country views.
Contact an agent
Home facts
- Year built:1950
- Subdivision & Development:None
- Listing ID #:202633417
- Added:50 day(s) ago
- Updated:October 05, 2026 at 03:47 PM
Rooms and interior
- Bedrooms:4
- Total bathrooms:2
- Full bathrooms:2
- Rooms Total:9
- Flooring:Carpet, Hardwood Floors, Laminate, Tile
- Dining Description:Main Level
- Kitchen Description:Dishwasher, Eat-In Kitchen, Microwave, On Main Level, Range-Gas, Refrigerator
- Basement Description:Crawl, Partial Basement, Unfinished
- Living area:2,422 sq. ft.
Heating and cooling
- Cooling:Central Air
- Heating:Forced Air, Propane, Propane Tank Rented
Structure and exterior
- Roof:Shingle
- Year built:1950
- Building area:2,422 sq. ft.
- Lot area:10.36 Acres
- Lot Features:Irregular, Pasture
- Architectural Style:One Story, Ranch
- Construction Materials:Brick, Vinyl
- Levels:1 Story
Schools
- High school:West Central
- Middle school:West Central
- Elementary school:West Central
Utilities
- Water:Well Needed
- Sewer:Septic
Finances and disclosures
- Price:$475,000
- Price per sq. ft.:$98.06
- Tax amount:$994
Features and amenities
- Laundry features:Main Floor Laundry
- Amenities:Attic-Walk-up, Crown Molding, Garage Door Opener
Parking
- Parking description:Attached, Gravel Driveway
- Garage spaces:3
New listings near 9663 W 100 S
 $250,000Active3 beds 2 baths1,528 sq. ft.
517 E Violet Drive, Francesville, IN 47946
MLS# 202638661Listed by: LISTING LEADERS EXECUTIVE REAL ESTATE GROUP, LLC $179,900Active3 beds 2 baths2,080 sq. ft.
215 E Lyman Street, Francesville, IN 47946
MLS# 202636340Listed by: NEIHOUSER REALTY & AUCTION, INC $149,900Active2 beds 1 baths1,025 sq. ft.
227 N Brooks Street, Francesville, IN 47946
MLS# 202634801Listed by: NEIHOUSER REALTY & AUCTION, INC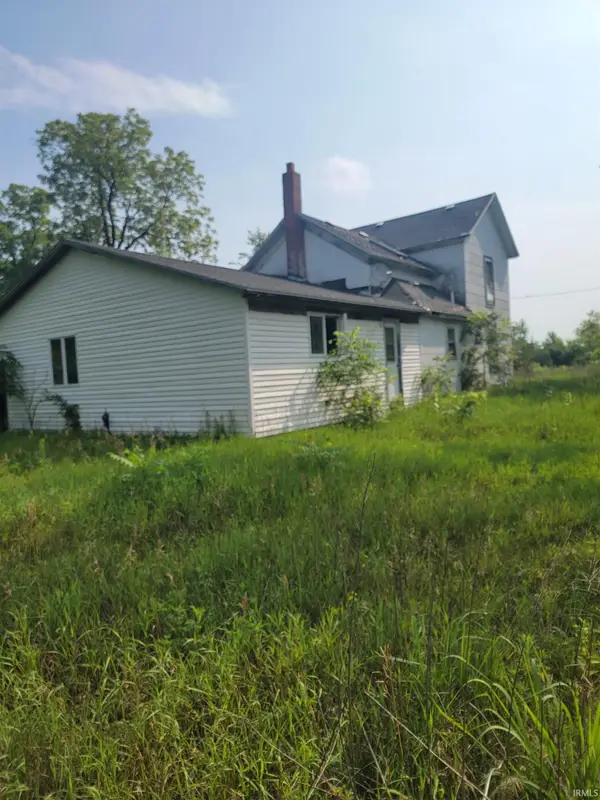 $225,000Active1 beds 2 baths2,348 sq. ft.
6871 S 1100 W, Francesville, IN 47946
MLS# 202631905Listed by: ALL AMERICAN REALTY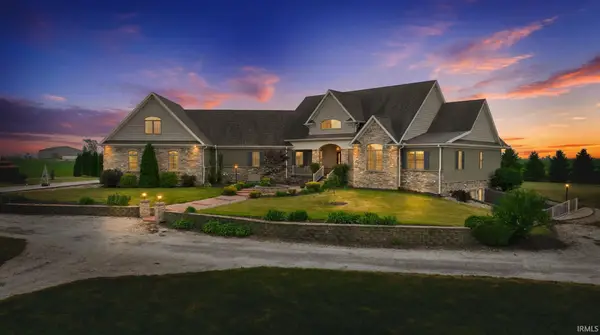 $1,225,000Pending5 beds 7 baths7,373 sq. ft.
5705 E 30 S, Francesville, IN 47946
MLS# 202625729Listed by: CENTURY 21 BRADLEY REALTY, INC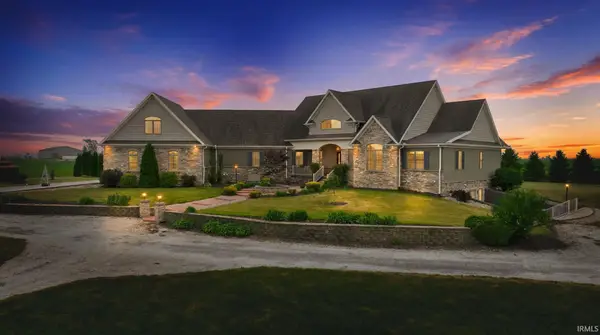 $925,000Pending5 beds 7 baths7,373 sq. ft.
5705 E 30 S, Francesville, IN 47946
MLS# 202625731Listed by: CENTURY 21 BRADLEY REALTY, INC


Protect your home and budget from life's surprises with an Assurant Home Warranty, backed by a partner that supports you through every step of homeownership. Explore Plans.
© 2023 - 2026 ERA Franchise Systems LLC. All rights reserved. ERA Franchise Systems LLC fully supports the principles of the Fair Housing Act and the Equal Opportunity Act. ERA, ERA Real Estate powered, and their respective logos are registered service marks of ERA Franchise Systems LLC. Each office is independently owned and operated.