
3114 E County Road 350 S, Frankfort, IN 46041
Local realty services provided by:Schuler Bauer Real Estate ERA Powered
3114 E County Road 350 S,Frankfort, IN 46041
$785,000
- 3 Beds
- 2 Baths
- 1,560 sq. ft.
- Single family
- Active
Listed by: tanner bowman, robyn rosenberg
Office: tramcore realty
MLS#:22124112
Source:IN_MIBOR | Licensed in Indiana
Price summary
- Price:$785,000
- Price per sq. ft.:$503.21
About this home
Located just 6 miles southeast of Frankfort and 15 miles north of Lebanon, this secluded 31 acre property is a rare opportunity to enjoy the peace, privacy, and freedom of country living while remaining within easy reach of I-65 and the growing communities of Frankfort and Lebanon. Surrounded by approximately 27 wooded acres, the property offers a setting where you can slow down, enjoy the outdoors, and truly feel like you're getting away from it all. The property features an updated 1,560 sq. ft. brick ranch with 3 bedrooms, 2 full bathrooms, and an attached 2-car garage. Numerous recent improvements include a new roof, air conditioner, water heater, well pump, water line to the house, gutters, garage door, flooring, and fresh paint throughout. The kitchen includes a new stainless-steel refrigerator, gas stove, dishwasher, stainless-steel sink, and solid-surface countertops. The hall bathroom has been updated with a new vanity, sink, tub, toilet, and flooring. The primary bedroom features his-and-hers walk-in closets and a ceiling fan. Outside, a new large concrete front patio and new back deck provide the perfect places to relax, enjoy a quiet morning, watch wildlife, or simply take in the surrounding countryside. A 50' x 45' pole barn provides room for equipment, vehicles, ATVs, storage, hobbies, or a workshop. An established trail network throughout the woods makes this property especially appealing for anyone who enjoys hunting, hiking, ATV riding, wildlife, or having room to explore. Walk out your back door and disappear into your own woods, spend an evening on the trails, or enjoy the privacy that comes with having this much land around you. With an updated home, 31 acres, mature woods, private trails, a large pole barn, and plenty of room to enjoy the outdoors, this property offers the country lifestyle many people dream about but rarely find....
Contact an agent
Home facts
- Year built:1994
- Subdivision & Development:No Subdivision
- Listing ID #:22124112
- Added:46 day(s) ago
- Updated:October 23, 2026 at 03:56 PM
Rooms and interior
- Bedrooms:3
- Total bathrooms:2
- Full bathrooms:2
- Dining Description:Dining Combo/Great Room
- Kitchen Description:Gas Oven, Refrigerator
- Living area:1,560 sq. ft.
Heating and cooling
- Cooling:Central Electric
- Heating:Propane
- Central air:Yes
Structure and exterior
- Year built:1994
- Building area:1,560 sq. ft.
- Lot area:29.99 Acres
- Lot Features:Wooded
- Architectural Style:Ranch
- Construction Materials:Brick
- Exterior Features:Barn Pole
- Foundation Description:Block, Brick
Schools
- High school:Clinton Prairie Jr-Sr High School
- Elementary school:Clinton Prairie Elementary School
Utilities
- Water:Well
Finances and disclosures
- Price:$785,000
- Price per sq. ft.:$503.21
Features and amenities
- Appliances:Refrigerator
- Amenities:Attic Access
Parking
- Garage:Yes
- Garage spaces:2
New listings near 3114 E County Road 350 S
- New
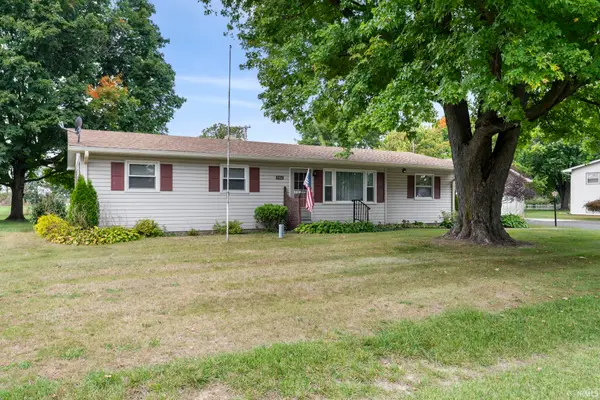 $250,000Active3 beds 1 baths1,536 sq. ft.
562 S Meadow Lane W Drive, Frankfort, IN 46041
MLS# 202643857Listed by: RAECO REALTY - New
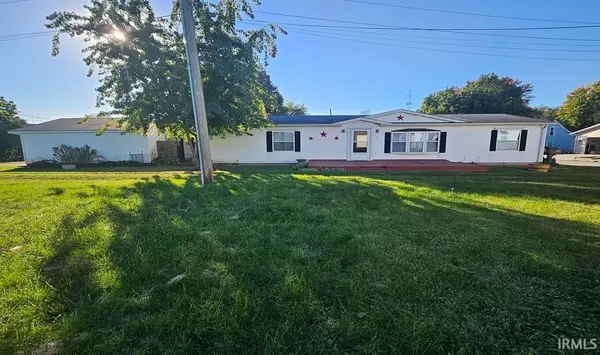 $189,900Active3 beds 2 baths1,680 sq. ft.
559 E Jefferson Street, Frankfort, IN 46041
MLS# 202643406Listed by: BERKSHIREHATHAWAY HS IN REALTY - New
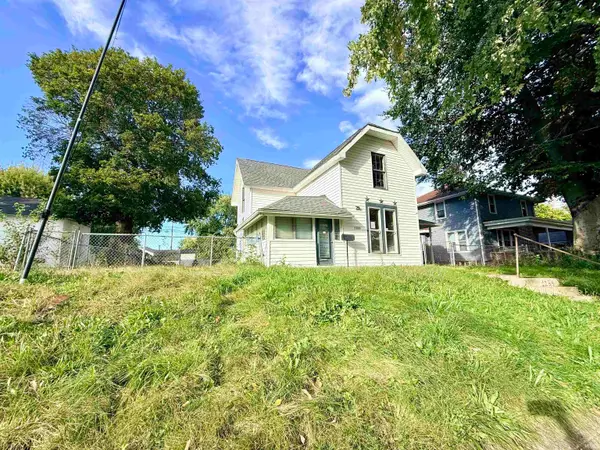 $171,000Active4 beds 2 baths1,915 sq. ft.
1254 E Washington Street, Frankfort, IN 46041
MLS# 202643109Listed by: KELLER WILLIAMS-MORRISON - New
 $409,625Active3 beds 2 baths1,144 sq. ft.
621 E 800 S, Frankfort, IN 46041
MLS# 202643007Listed by: RINEHART REAL ESTATE - New
 $116,000Active3.98 Acres
12789 E State Road 28, Frankfort, IN 46041
MLS# 22129867Listed by: HALDERMAN - HARMEYER REAL EST - New
 $185,000Active2 beds 2 baths2,353 sq. ft.
853 E Walnut Street, Frankfort, IN 46041
MLS# 202642315Listed by: EPIQUE INC. 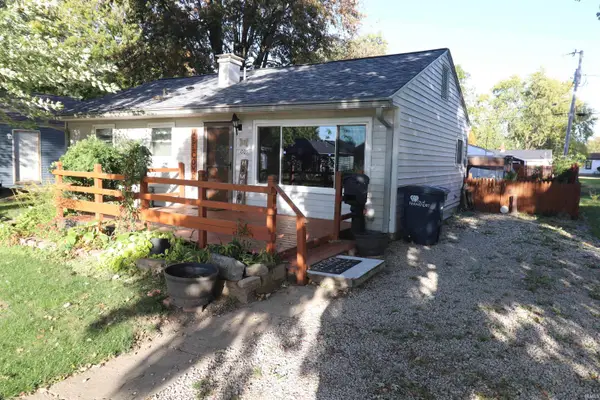 $165,000Pending1 beds 1 baths1,008 sq. ft.
1005 Milroy Street, Frankfort, IN 46041
MLS# 202641949Listed by: SNYDER STRATEGY REALTY, INC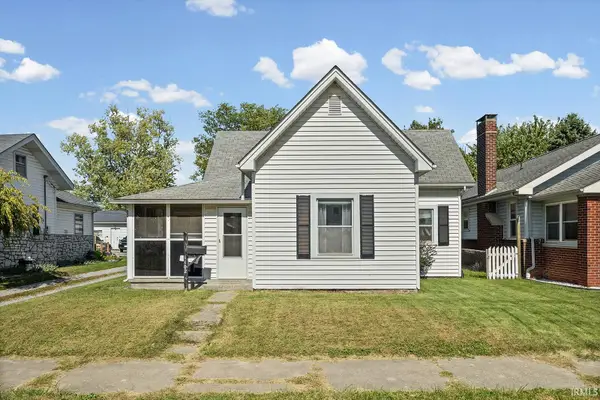 $159,900Active2 beds 1 baths1,365 sq. ft.
1102 E Washington Street, Frankfort, IN 46041
MLS# 202641899Listed by: KELLER WILLIAMS LAFAYETTE $184,900Pending3 beds 1 baths1,614 sq. ft.
300 E Armstrong Street, Frankfort, IN 46041
MLS# 202641772Listed by: RISSE REALTY- Open Sat, 1 to 3pm
 $315,000Active2 beds 2 baths2,014 sq. ft.
4570 S 0 E/w Road, Frankfort, IN 46041
MLS# 202641656Listed by: EPIQUE INC.


Protect your home and budget from life's surprises with an Assurant Home Warranty, backed by a partner that supports you through every step of homeownership. Explore Plans.
© 2023 - 2026 ERA Franchise Systems LLC. All rights reserved. ERA Franchise Systems LLC fully supports the principles of the Fair Housing Act and the Equal Opportunity Act. ERA, ERA Real Estate powered, and their respective logos are registered service marks of ERA Franchise Systems LLC. Each office is independently owned and operated.