
4424 N State Road 39, Frankfort, IN 46041
Local realty services provided by:ERA Crossroads
Listed by: jazah jonesAgt: 765-670-9065
Office: berkshirehathaway hs in realty
MLS#:202634039
Source:Indiana Regional MLS
Price summary
- Price:$200,000
- Price per sq. ft.:$134.41
About this home
Set on 5 acres in the Rossville school district, this 2-bedroom, 1-bath property offers plenty of space inside and out. The home features a large kitchen, living room, and separate family room, providing flexible areas for everyday living and entertaining. Outside, the spacious 3-bay garage offers room for vehicles, storage, equipment, or projects. This property is part of an estate and is being sold “as is.”
Contact an agent
Home facts
- Year built:1960
- Subdivision & Development:None
- Listing ID #:202634039
- Added:1 day(s) ago
- Updated:August 21, 2026 at 04:44 AM
Rooms and interior
- Bedrooms:2
- Total bathrooms:1
- Full bathrooms:1
- Rooms Total:7
- Flooring:Hardwood Floors
- Dining Description:Main Level
- Kitchen Description:On Main Level, Refrigerator
- Basement Description:Crawl
- Living area:1,488 sq. ft.
Heating and cooling
- Cooling:Central Air
- Heating:Conventional, Forced Air, Propane
Structure and exterior
- Roof:Shingle
- Year built:1960
- Building area:1,488 sq. ft.
- Lot area:5 Acres
- Lot Features:Irregular, Partially Wooded
- Architectural Style:One Story, Ranch
- Construction Materials:Aluminum
- Levels:1 Story
Schools
- High school:Rossville
- Middle school:Rossville
- Elementary school:Rossville
Utilities
- Water:Well
- Sewer:Septic
Finances and disclosures
- Price:$200,000
- Price per sq. ft.:$134.41
- Tax amount:$1,872
Parking
- Parking description:Attached, Gravel Driveway, Off Street Parking
- Garage spaces:3
New listings near 4424 N State Road 39
- New
 $75,000Active3 beds 2 baths1,855 sq. ft.
653 N Gentry Street, Frankfort, IN 46041
MLS# 202634180Listed by: EXP REALTY, LLC - New
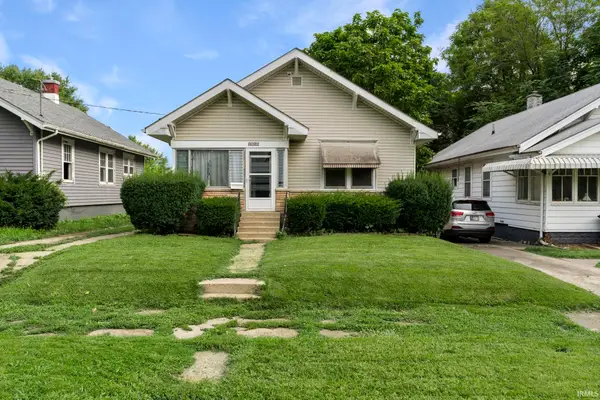 $130,000Active2 beds 1 baths928 sq. ft.
1310 E Washington Street, Frankfort, IN 46041
MLS# 202634101Listed by: RAECO REALTY - Open Sun, 12 to 2pmNew
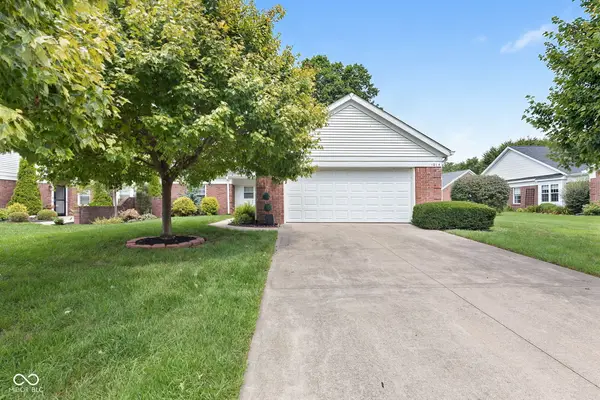 $295,000Active2 beds 2 baths1,639 sq. ft.
1014 Coin, Frankfort, IN 46041
MLS# 22118284Listed by: EXP REALTY, LLC - New
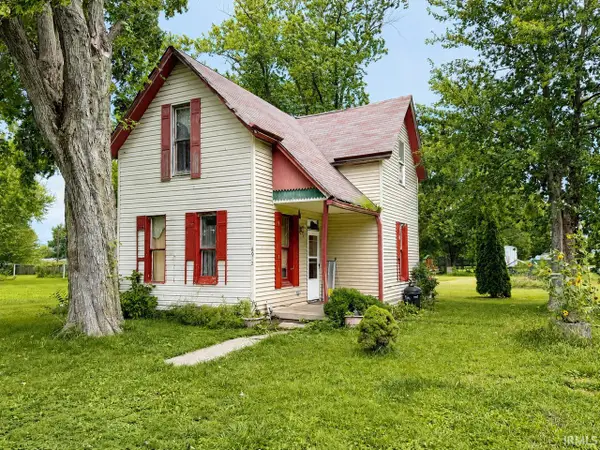 $55,000Active3 beds 1 baths1,120 sq. ft.
8912 Oak Street, Frankfort, IN 46041
MLS# 202633027Listed by: THE WYMAN GROUP  $109,900Pending2 beds 1 baths764 sq. ft.
1209 Walnut Avenue, Frankfort, IN 46041
MLS# 22119669Listed by: KELLER WILLIAMS INDY METRO PARTNERS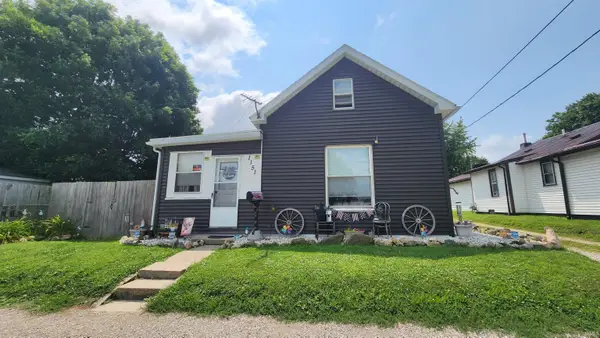 $115,000Active3 beds 1 baths1,733 sq. ft.
1151 E Ohio Street, Frankfort, IN 46041
MLS# 202632207Listed by: KERI HIR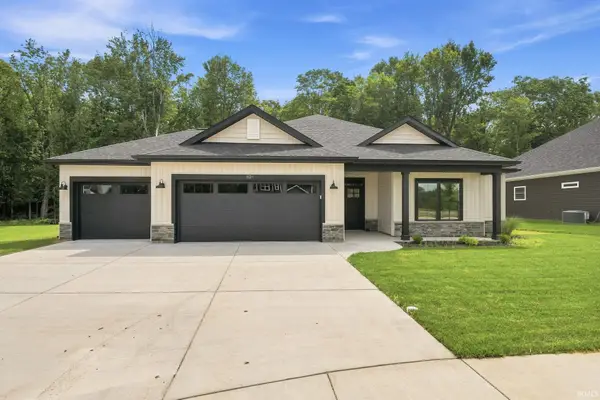 $414,900Active3 beds 2 baths1,699 sq. ft.
821 Hackberry Court, Frankfort, IN 46041
MLS# 202631070Listed by: EPIQUE INC.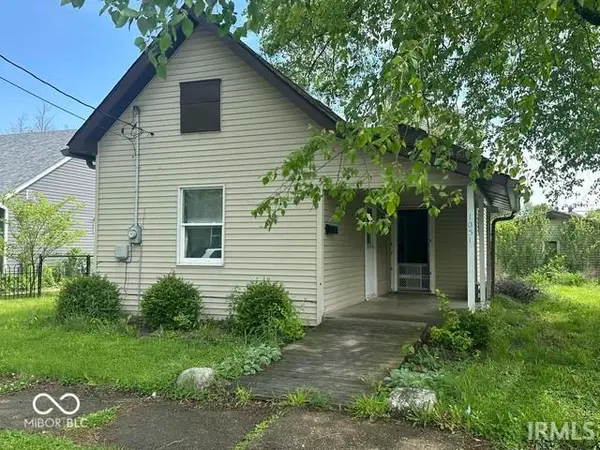 $124,900Active2 beds 1 baths856 sq. ft.
1051 John Street, Frankfort, IN 46041
MLS# 202630896Listed by: TRADITIONS REALTY, LLC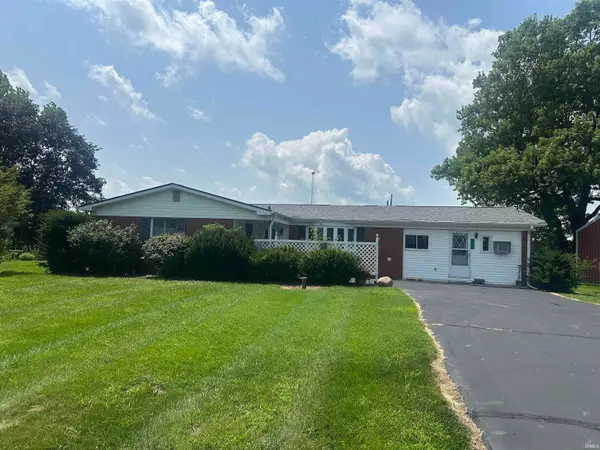 $150,000Pending3 beds 2 baths1,920 sq. ft.
2838 S 450 W Road, Frankfort, IN 46041
MLS# 202630365Listed by: EPIQUE INC.


Protect your home and budget from life's surprises with an Assurant Home Warranty, backed by a partner that supports you through every step of homeownership. Explore Plans.
© 2023 - 2026 ERA Franchise Systems LLC. All rights reserved. ERA Franchise Systems LLC fully supports the principles of the Fair Housing Act and the Equal Opportunity Act. ERA, ERA Real Estate powered, and their respective logos are registered service marks of ERA Franchise Systems LLC. Each office is independently owned and operated.