
739 W Gossett Road, Frankfort, IN 46041
Local realty services provided by:Schuler Bauer Real Estate ERA Powered
739 W Gossett Road,Frankfort, IN 46041
$240,000
- 2 Beds
- 2 Baths
- 1,935 sq. ft.
- Single family
- Active
Listed by: alexandria harris
Office: berkshire hathaway homeservices
MLS#:22122472
Source:IN_MIBOR | Licensed in Indiana
Price summary
- Price:$240,000
- Price per sq. ft.:$124.03
About this home
Welcome to a property full of potential, offering 2 bedrooms, 1.5 baths, and an impressive 0.69-acre lot in a peaceful setting surrounded by beautiful open views. This home needs work and will require attention, updating, and some investment, but it offers great bones, a fantastic yard, and a setting that is hard to find. For the right buyer, this is an opportunity to bring your vision to life and create a home that truly reflects your style. Inside, you'll find a well-loved home with some great features and touches that add character and charm. The floor plan offers flexibility, including a bonus room that has been used as a possible third bedroom. While the room does not currently have a closet, it could easily serve as an office, playroom, hobby room, additional living space, or bedroom alternative depending on your needs. The home will need cosmetic updates and general attention, making it ideal for a buyer who is comfortable taking on a project and seeing the potential beyond its current condition. Where this property really shines is outside. Situated on 0.69 acres, the expansive yard offers plenty of room to enjoy the outdoors, with beautiful views of the surrounding fields and a peaceful sense of space and privacy. The mature landscaping and generous yard provide a wonderful backdrop for entertaining, gardening, recreation, or simply enjoying your own piece of the countryside. The above-ground pool and surrounding deck have created the perfect setting for summer gatherings, family fun, and relaxing afternoons. A covered rear patio/all-seasons-style space overlooks the pool and provides additional outdoor living space for entertaining or unwinding while taking in the views. The home also offers several important updates, including central air installed in 2020 and a new gas furnace installed in 2020, along with gas utilities. This is not a move-in-ready, turn-key home, and that's exactly where the opportunity lies. The property needs attention and updatin...
Contact an agent
Home facts
- Year built:1979
- Subdivision & Development:No Subdivision
- Listing ID #:22122472
- Added:56 day(s) ago
- Updated:October 23, 2026 at 03:56 PM
Rooms and interior
- Bedrooms:2
- Total bathrooms:2
- Full bathrooms:1
- Half bathrooms:1
- Dining Description:Formal Dining Room
- Kitchen Description:Dishwasher, Disposal, Gas Cooktop, Refrigerator
- Living area:1,935 sq. ft.
Heating and cooling
- Cooling:Heat Pump, Wall Unit(s)
Structure and exterior
- Year built:1979
- Building area:1,935 sq. ft.
- Lot area:0.69 Acres
- Architectural Style:Ranch
- Construction Materials:Block, Brick
- Foundation Description:Crawl Space
Schools
- High school:Clinton Prairie Jr-Sr High School
- Elementary school:Clinton Prairie Elementary School
Utilities
- Water:Well
Finances and disclosures
- Price:$240,000
- Price per sq. ft.:$124.03
Features and amenities
- Appliances:Gas Cooktop, Refrigerator, Washer
- Laundry features:Dryer, Washer
- Amenities:Attic Access
Parking
- Garage:Yes
- Garage spaces:2
New listings near 739 W Gossett Road
- New
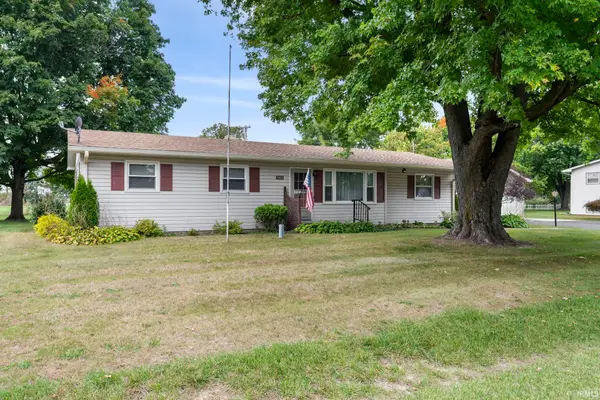 $250,000Active3 beds 1 baths1,536 sq. ft.
562 S Meadow Lane W Drive, Frankfort, IN 46041
MLS# 202643857Listed by: RAECO REALTY - New
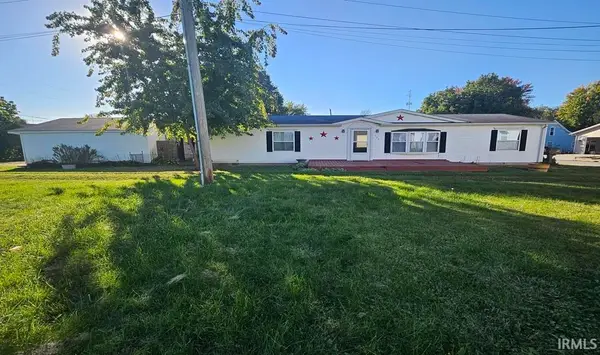 $189,900Active3 beds 2 baths1,680 sq. ft.
559 E Jefferson Street, Frankfort, IN 46041
MLS# 202643406Listed by: BERKSHIREHATHAWAY HS IN REALTY - New
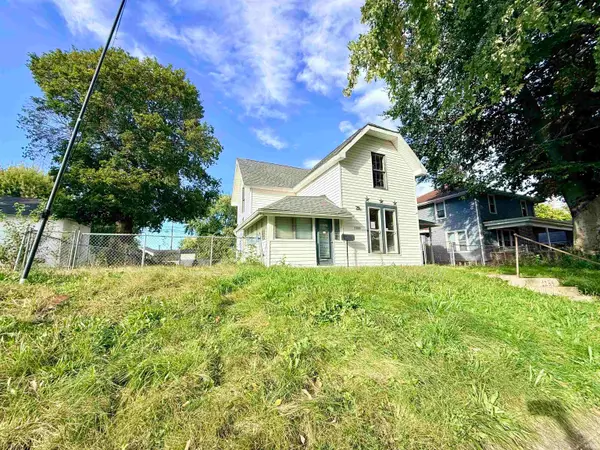 $171,000Active4 beds 2 baths1,915 sq. ft.
1254 E Washington Street, Frankfort, IN 46041
MLS# 202643109Listed by: KELLER WILLIAMS-MORRISON - New
 $409,625Active3 beds 2 baths1,144 sq. ft.
621 E 800 S, Frankfort, IN 46041
MLS# 202643007Listed by: RINEHART REAL ESTATE - New
 $116,000Active3.98 Acres
12789 E State Road 28, Frankfort, IN 46041
MLS# 22129867Listed by: HALDERMAN - HARMEYER REAL EST - New
 $185,000Active2 beds 2 baths2,353 sq. ft.
853 E Walnut Street, Frankfort, IN 46041
MLS# 202642315Listed by: EPIQUE INC. 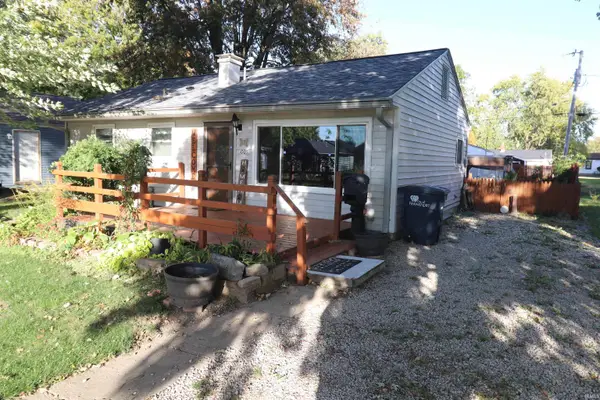 $165,000Pending1 beds 1 baths1,008 sq. ft.
1005 Milroy Street, Frankfort, IN 46041
MLS# 202641949Listed by: SNYDER STRATEGY REALTY, INC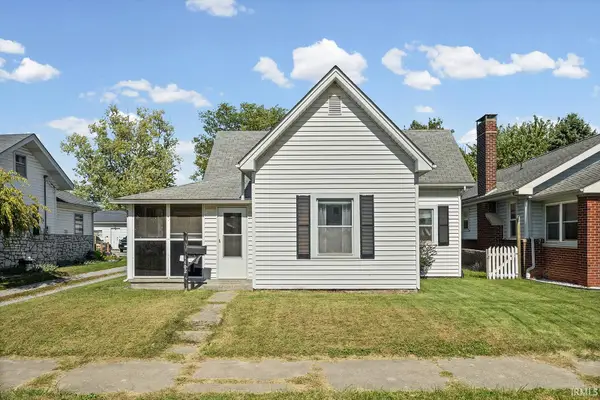 $159,900Active2 beds 1 baths1,365 sq. ft.
1102 E Washington Street, Frankfort, IN 46041
MLS# 202641899Listed by: KELLER WILLIAMS LAFAYETTE $184,900Pending3 beds 1 baths1,614 sq. ft.
300 E Armstrong Street, Frankfort, IN 46041
MLS# 202641772Listed by: RISSE REALTY- Open Sat, 1 to 3pm
 $315,000Active2 beds 2 baths2,014 sq. ft.
4570 S 0 E/w Road, Frankfort, IN 46041
MLS# 202641656Listed by: EPIQUE INC.


Protect your home and budget from life's surprises with an Assurant Home Warranty, backed by a partner that supports you through every step of homeownership. Explore Plans.
© 2023 - 2026 ERA Franchise Systems LLC. All rights reserved. ERA Franchise Systems LLC fully supports the principles of the Fair Housing Act and the Equal Opportunity Act. ERA, ERA Real Estate powered, and their respective logos are registered service marks of ERA Franchise Systems LLC. Each office is independently owned and operated.