
1183 Cobra, Franklin, IN 46131
Local realty services provided by:Schuler Bauer Real Estate ERA Powered
1183 Cobra,Franklin, IN 46131
$450,000
- 5 Beds
- 3 Baths
- 3,748 sq. ft.
- Single family
- Active
Listed by: deborah abel, dan abel
Office: keller williams indy metro partners
MLS#:22135521
Source:IN_MIBOR | Licensed in Indiana
Price summary
- Price:$450,000
- Price per sq. ft.:$120.06
About this home
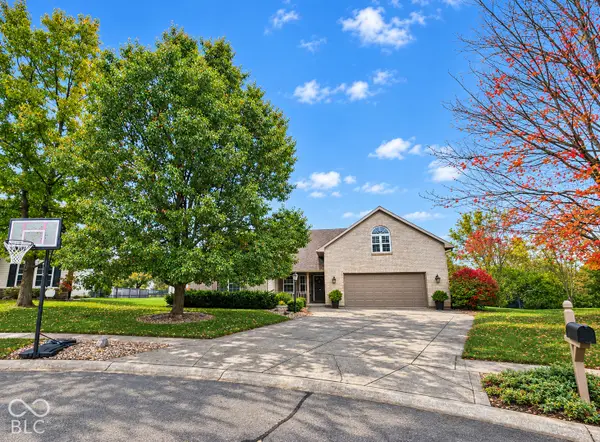
COME LIVE IN THE HEART OF THE QUAINT TOWN OF FRANKLIN!! This 5-6 BEDROOM home built in 2022 provides TONS OF SPACE for HUGE FAMILIES! Over 3,700 SQUARE FEET, 3-CAR GARAGE and FULLY FENCED BACKYARD! Even though it is a 5 bedroom (downstairs bedroom being used as office), the HUGE LOFT/FLEX AREA could be used as a 6th or 7th bedroom! In addition, there is an den/library on the main floor that could be used as another FLEX SPACE. As you enter this MASSIVE HOME, you are greeted with an SPRAWLING ENTERTAINMENT/FAMILY AREA, YET the Family Room is COZY with a beautiful gas log FIREPLACE to gather around during those CRISP fall and winter days. THE GOURMET KITCHEN is stunning with GAS STOVE, plenty of counter space, and HUGE ISLAND. It even has a little BUTLER'S PANTRY/COFFEE BAR AREA. The HOMEY SUN ROOM is a great space for reading, coffee drinking, or just hanging out with family and friends. The majority of the bedrooms are upstairs with space that goes for days!! At the top of the stairs is the MASSIVE LOFT!! So many options for the space: more bedrooms, playroom, gaming, workout room, sitting room, etc. The MASTER SUITE offers an OWNER'S OASIS with a SOAKER TUB, WALK-IN SHOWER and HIS & HER walk-in closets. Tons of storage and more WALK-IN CLOSETS in the other bedrooms. The FULLY FENCED BACKYARD presents a wonderful covered and open space for PLAY AND ENTERTAINING! The raised GARDEN BEDS have been a favorite of the family growing GRAPES, STRAWBERRIES and POTATOES!! This location is perfect! 5 minutes to the High School and WALKING PATH; 5 minutes to GROCERIES, RESTAURANTS, COFFEE, and ONLY 10 minutes to the HEART OF DOWNTOWN FRANKLIN where so many AMENITIES are WALKABLE: Amphitheater, MUSIC, FESTIVALS, many PARKS, CITY POOL, UNIQUE SHOPS & FOOD; FRANKLIN COLLEGE....
Contact an agent
Home facts
- Year built:2022
- Subdivision & Development:Deer Meadows
- Listing ID #:22135521
- Added:1 day(s) ago
- Updated:November 13, 2026 at 03:47 AM
Rooms and interior
- Bedrooms:5
- Total bathrooms:3
- Full bathrooms:2
- Half bathrooms:1
- Dining Description:Breakfast Room, Dining Combo/Kitchen
- Kitchen Description:Dishwasher, Disposal, Gas Oven, Microwave, Refrigerator
- Living area:3,748 sq. ft.
Heating and cooling
- Cooling:Central Electric
- Heating:Forced Air
- Central air:Yes
Structure and exterior
- Year built:2022
- Building area:3,748 sq. ft.
- Lot area:0.18 Acres
- Lot Features:Sidewalks, Storm Sewer, Street Lights
- Construction Materials:Vinyl Siding
- Foundation Description:Slab
Schools
- High school:Franklin Community High School
- Middle school:Franklin Community Middle School
- Elementary school:Northwood Elementary School
Utilities
- Water:Public Water
Finances and disclosures
- Price:$450,000
- Price per sq. ft.:$120.06
Features and amenities
- Appliances:Microwave, Refrigerator, Washer
- Laundry features:Dryer, Washer
Parking
- Parking description:Garage Door Opener
- Garage:Yes
- Garage spaces:3
New listings near 1183 Cobra
- New
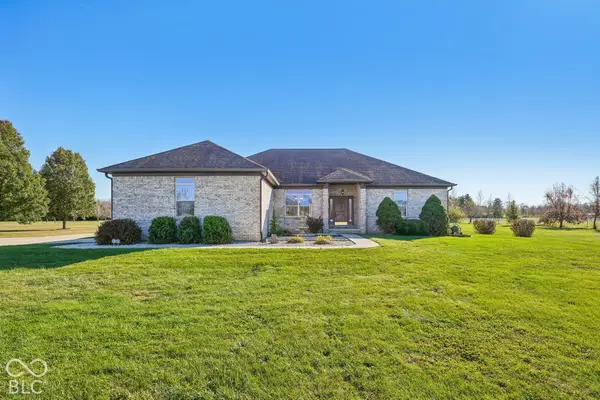 $525,000Active3 beds 2 baths1,789 sq. ft.
5389 S 325 E, Franklin, IN 46131
MLS# 22136315Listed by: GRANGE REAL ESTATE - New
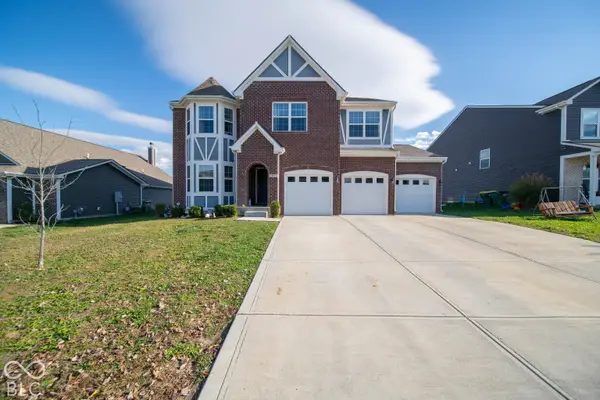 $550,000Active5 beds 5 baths4,805 sq. ft.
971 Libra Drive, Franklin, IN 46131
MLS# 22136211Listed by: RED HOT, REALTORS LLC - New
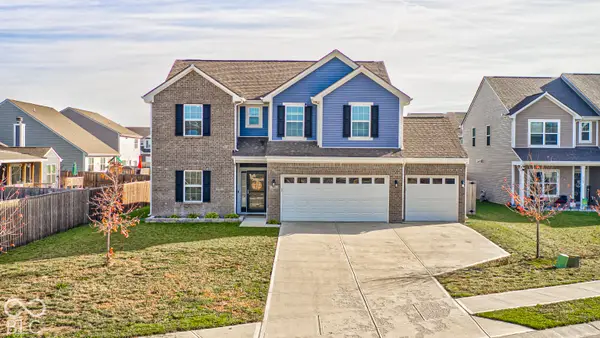 $370,000Active4 beds 3 baths2,487 sq. ft.
961 Sagittarius Avenue, Franklin, IN 46131
MLS# 22135830Listed by: ENVOY REAL ESTATE, LLC - New
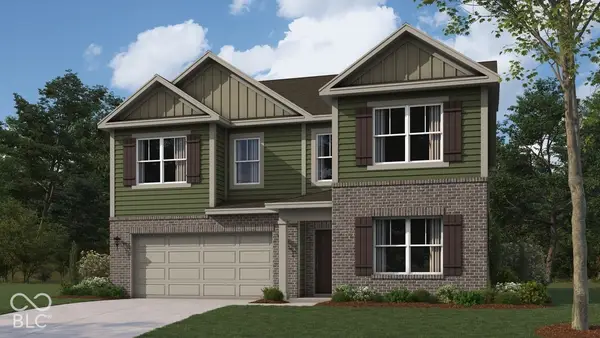 $399,900Active5 beds 3 baths2,904 sq. ft.
1102 Fairmount Drive, Franklin, IN 46131
MLS# 22136191Listed by: DRH REALTY OF INDIANA, LLC - New
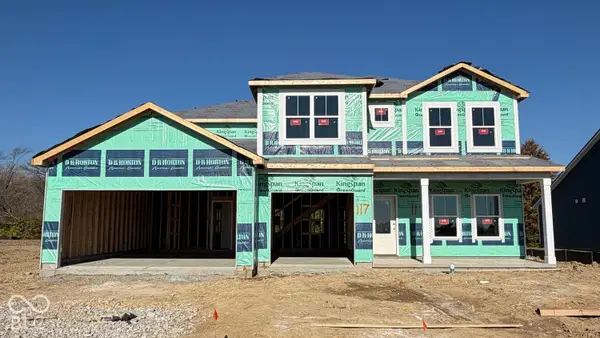 $449,900Active5 beds 4 baths3,062 sq. ft.
1020 Jubilee Lane, Franklin, IN 46131
MLS# 22136210Listed by: DRH REALTY OF INDIANA, LLC - New
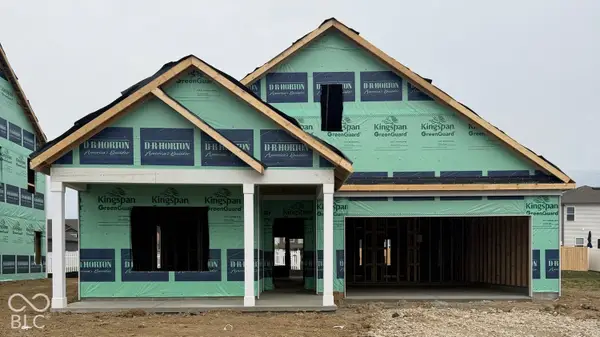 $343,900Active3 beds 2 baths1,818 sq. ft.
1106 Fairmount Drive, Franklin, IN 46131
MLS# 22136126Listed by: DRH REALTY OF INDIANA, LLC - New
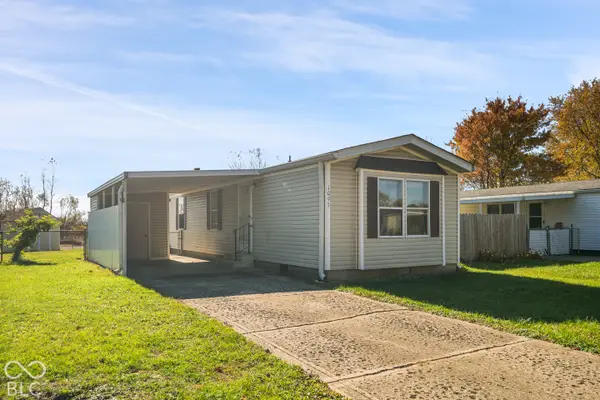 $124,900Active2 beds 2 baths938 sq. ft.
1095 Southpointe Drive, Franklin, IN 46131
MLS# 22136106Listed by: LIST WITH BEN, LLC - New
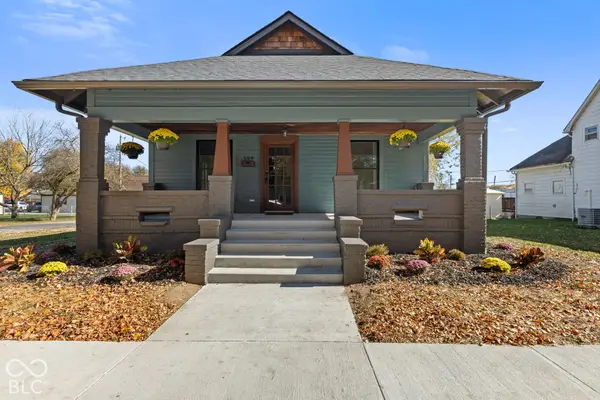 $304,900Active3 beds 2 baths1,176 sq. ft.
599 Young Street, Franklin, IN 46131
MLS# 22133599Listed by: RED OAK REAL ESTATE GROUP - New
 $459,000Active4 beds 2 baths2,459 sq. ft.
1115 Matthews Court, Franklin, IN 46131
MLS# 22135641Listed by: GRACE & AGAPE REAL ESTATE SERVICES


Protect your home and budget from life's surprises with an Assurant Home Warranty, backed by a partner that supports you through every step of homeownership. Explore Plans.
© 2023 - 2026 ERA Franchise Systems LLC. All rights reserved. ERA Franchise Systems LLC fully supports the principles of the Fair Housing Act and the Equal Opportunity Act. ERA, ERA Real Estate powered, and their respective logos are registered service marks of ERA Franchise Systems LLC. Each office is independently owned and operated.