
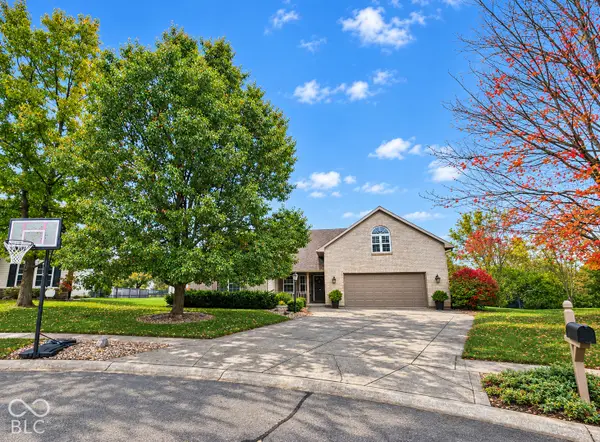
971 Libra Drive, Franklin, IN 46131
Local realty services provided by:Schuler Bauer Real Estate ERA Powered
Listed by: jamie suchotzky
Office: red hot, realtors llc.
MLS#:22136211
Source:IN_MIBOR | Licensed in Indiana
Price summary
- Price:$550,000
- Price per sq. ft.:$110.31
About this home
Welcome to this impressive 5-bedroom, 5-full-bath home featuring a beautiful brick exterior, 3-car garage, and three levels of living space designed for comfort and functionality! Step inside to a welcoming foyer that leads to a formal dining room, ideal for holiday gatherings and special occasions. A main-level fifth bedroom offers flexibility as a private home office, den, or guest room. The spacious great room opens to the kitchen, creating a comfortable setting for everyday living. The kitchen showcases rich cabinetry, generous countertop space, a center island with additional seating, and an adjoining breakfast area for casual dining. Just beyond the kitchen, the sunroom is surrounded by windows that bring in abundant natural light, making it the perfect place to enjoy morning coffee or relax while taking in the outdoor views. Upstairs, you'll find four generously sized bedrooms with two full bathrooms to share. An expansive primary suite with a private bathroom featuring a jetted tub, separate walk-in shower, and two walk-in closets! The conveniently located upper-level laundry room features extensive cabinetry, providing plenty of storage for linens, laundry supplies, and household essentials. The basement offers an expansive recreation area with endless possibilities for a home theater, game room, fitness area, or additional living space. With plenty of room for a variety of activities, this level offers flexibility to suit your needs. The 3-car garage features an extended rear bump-out, offering extra space for lawn equipment, tools, storage, or a workshop. Don't miss the opportunity to make this exceptional property your own!...
Contact an agent
Home facts
- Year built:2020
- Subdivision & Development:Youngs Creek Estates
- Listing ID #:22136211
- Added:1 day(s) ago
- Updated:November 13, 2026 at 03:47 AM
Rooms and interior
- Bedrooms:5
- Total bathrooms:5
- Full bathrooms:5
- Dining Description:Breakfast Room, Formal Dining Room
- Kitchen Description:Dishwasher, Disposal, Electric Oven, Microwave Hood, Refrigerator
- Basement:Yes
- Basement Description:Basement, Partial
- Living area:4,805 sq. ft.
Heating and cooling
- Cooling:Central Electric
- Heating:Forced Air
- Central air:Yes
Structure and exterior
- Year built:2020
- Building area:4,805 sq. ft.
- Lot area:0.21 Acres
- Construction Materials:Brick, Vinyl Siding
- Foundation Description:Concrete Perimeter
Utilities
- Water:Public Water
Finances and disclosures
- Price:$550,000
- Price per sq. ft.:$110.31
Features and amenities
- Appliances:Refrigerator, Smoke Alarm
- Amenities:Attic Access, Wood Work Painted
Parking
- Parking description:Garage Door Opener, Keyless Entry, Service Door
- Garage:Yes
- Garage spaces:3
New listings near 971 Libra Drive
- New
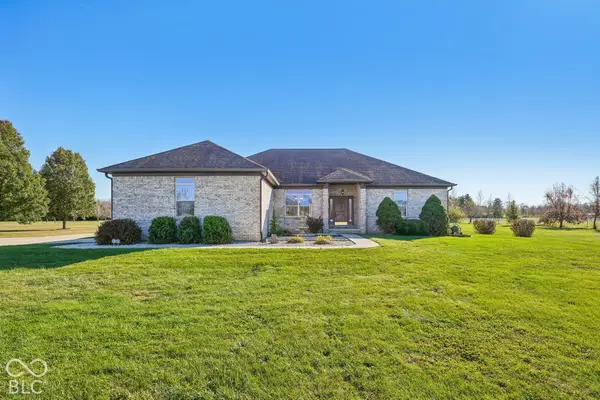 $525,000Active3 beds 2 baths1,789 sq. ft.
5389 S 325 E, Franklin, IN 46131
MLS# 22136315Listed by: GRANGE REAL ESTATE - New
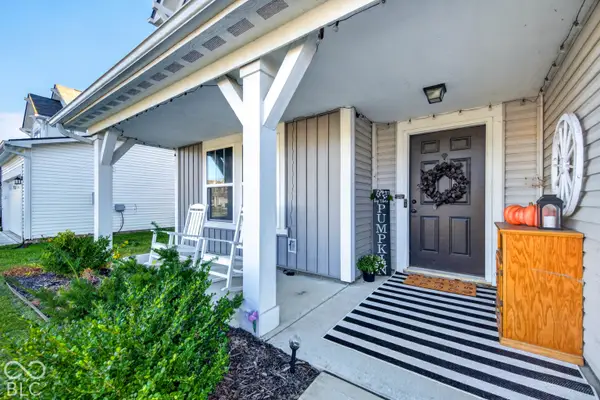 $450,000Active5 beds 3 baths3,748 sq. ft.
1183 Cobra, Franklin, IN 46131
MLS# 22135521Listed by: KELLER WILLIAMS INDY METRO PARTNERS - New
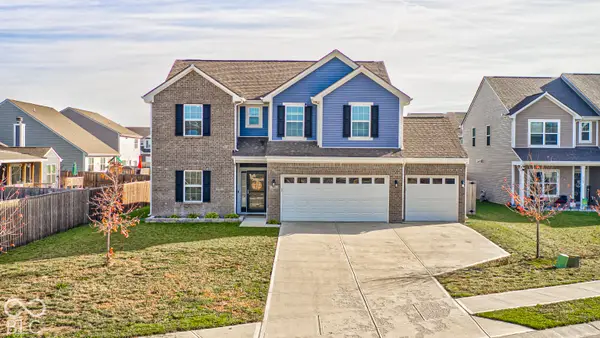 $370,000Active4 beds 3 baths2,487 sq. ft.
961 Sagittarius Avenue, Franklin, IN 46131
MLS# 22135830Listed by: ENVOY REAL ESTATE, LLC - New
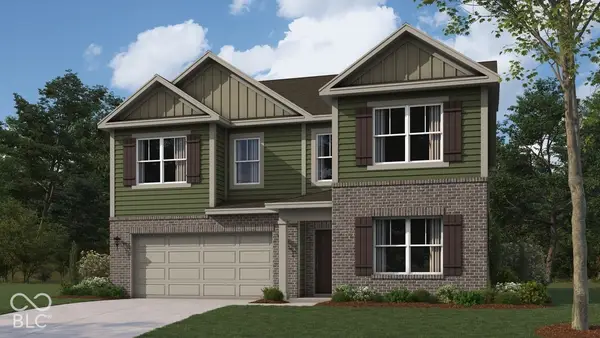 $399,900Active5 beds 3 baths2,904 sq. ft.
1102 Fairmount Drive, Franklin, IN 46131
MLS# 22136191Listed by: DRH REALTY OF INDIANA, LLC - New
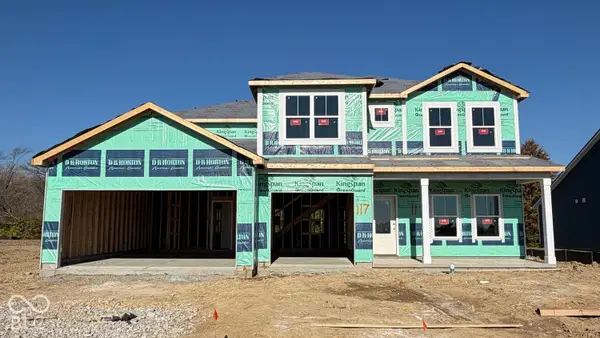 $449,900Active5 beds 4 baths3,062 sq. ft.
1020 Jubilee Lane, Franklin, IN 46131
MLS# 22136210Listed by: DRH REALTY OF INDIANA, LLC - New
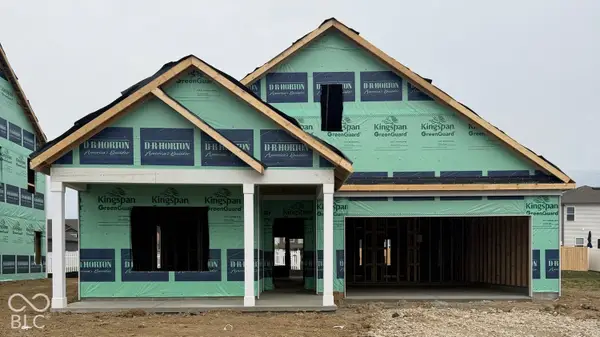 $343,900Active3 beds 2 baths1,818 sq. ft.
1106 Fairmount Drive, Franklin, IN 46131
MLS# 22136126Listed by: DRH REALTY OF INDIANA, LLC - New
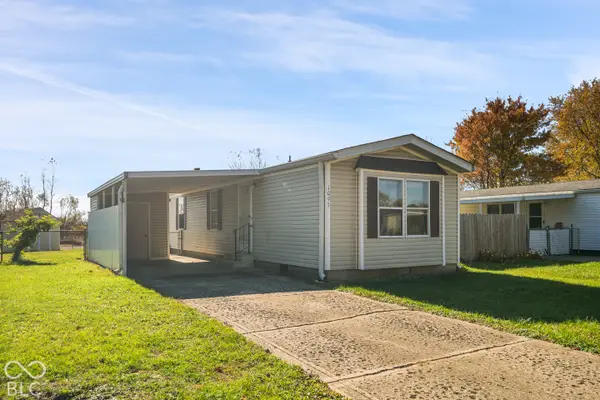 $124,900Active2 beds 2 baths938 sq. ft.
1095 Southpointe Drive, Franklin, IN 46131
MLS# 22136106Listed by: LIST WITH BEN, LLC - New
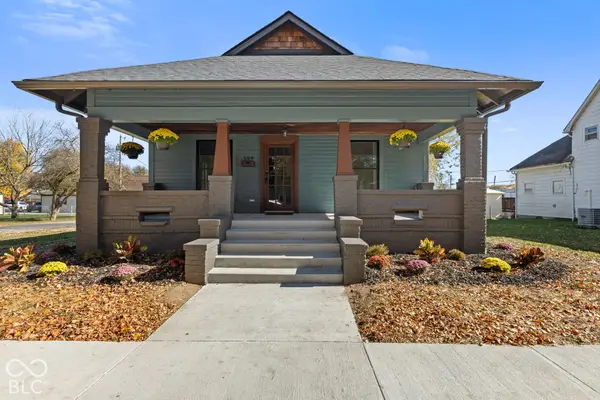 $304,900Active3 beds 2 baths1,176 sq. ft.
599 Young Street, Franklin, IN 46131
MLS# 22133599Listed by: RED OAK REAL ESTATE GROUP - New
 $459,000Active4 beds 2 baths2,459 sq. ft.
1115 Matthews Court, Franklin, IN 46131
MLS# 22135641Listed by: GRACE & AGAPE REAL ESTATE SERVICES


Protect your home and budget from life's surprises with an Assurant Home Warranty, backed by a partner that supports you through every step of homeownership. Explore Plans.
© 2023 - 2026 ERA Franchise Systems LLC. All rights reserved. ERA Franchise Systems LLC fully supports the principles of the Fair Housing Act and the Equal Opportunity Act. ERA, ERA Real Estate powered, and their respective logos are registered service marks of ERA Franchise Systems LLC. Each office is independently owned and operated.