
1551 Hickory Lane, Franklin, IN 46131
Local realty services provided by:Schuler Bauer Real Estate ERA Powered
1551 Hickory Lane,Franklin, IN 46131
$368,086
- 5 Beds
- 3 Baths
- 2,736 sq. ft.
- Single family
- Active
Upcoming open houses
- Sat, Oct 1001:00 pm - 03:00 pm
- Sun, Oct 1101:00 pm - 03:00 pm
Listed by: erin hundley, christine robbins
Office: compass indiana, llc.
MLS#:22121158
Source:IN_MIBOR | Licensed in Indiana
Price summary
- Price:$368,086
- Price per sq. ft.:$134.53
About this home
Venture collection is a new series of single-family homes coming soon to the Honey Creek Farms masterplan in charming Greenwood, IN. The community features onsite amenities, including a sparkling swimming pool, playground, trails and more. Residents will enjoy access to desirable Center Grove schools, including Center Grove High School with a state-ranked varsity football team. Premier golf courses are located nearby at Dyes Walk Country Club, and nature lovers can spend time outdoors enjoying a beautiful day at Independence Park. The Kingston features an open concept design w/a convenient 5th bedroom on the 1st floor, along with a private study & spacious kitchen, dining area & Great Room. The 2nd story features a media area between the owner's suite & the three secondary bedrooms offer an abundance of space with ample closet space. The owner's suite offers a private bathroom retreat that includes a large shower, dual vanities, private water closet, & a huge WIC. *Photos/Tour of model may show features not selected in home....
Contact an agent
Home facts
- Year built:2026
- Subdivision & Development:Kingsbridge
- Listing ID #:22121158
- Added:46 day(s) ago
- Updated:October 06, 2026 at 11:42 PM
Rooms and interior
- Bedrooms:5
- Total bathrooms:3
- Full bathrooms:3
- Dining Description:Dining Combo/Kitchen
- Kitchen Description:Dishwasher, Disposal, Gas Oven, Microwave Hood, Refrigerator
- Living area:2,736 sq. ft.
Heating and cooling
- Cooling:Central Electric
- Heating:Gas, High Efficiency (90%+ AFUE )
- Central air:Yes
Structure and exterior
- Year built:2026
- Building area:2,736 sq. ft.
- Lot area:0.26 Acres
- Construction Materials:Brick, Vinyl Siding
- Foundation Description:Slab
Schools
- High school:Franklin Community High School
- Middle school:Franklin Community Middle School
- Elementary school:Northwood Elementary School
Utilities
- Water:Public Water
Finances and disclosures
- Price:$368,086
- Price per sq. ft.:$134.53
Features and amenities
- Appliances:Refrigerator, Smoke Alarm
- Amenities:Attic Access, Wood Work Painted
Parking
- Parking description:Keyless Entry
- Garage:Yes
- Garage spaces:2
New listings near 1551 Hickory Lane
- New
 $185,000Active2 beds 1 baths1,008 sq. ft.
3183 E 150 S, Franklin, IN 46131
MLS# 22128981Listed by: KELLER WILLIAMS INDY METRO PARTNERS - New
 $249,000Active3 beds 2 baths1,200 sq. ft.
4016 Dogwood Lane, Franklin, IN 46131
MLS# 22129517Listed by: CENTURY 21 SCHEETZ - New
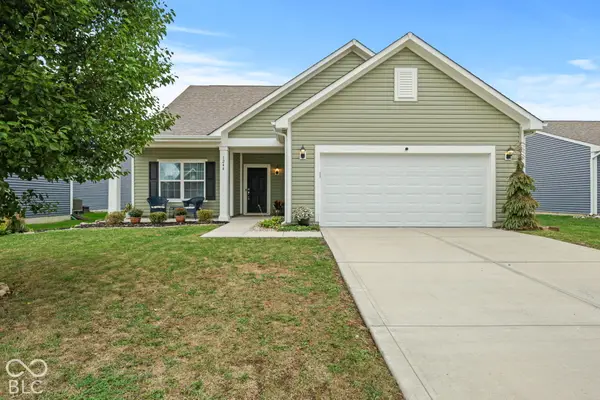 $335,000Active4 beds 2 baths2,034 sq. ft.
1244 Crabapple Road, Franklin, IN 46131
MLS# 22129279Listed by: KELLER WILLIAMS INDY METRO PARTNERS - New
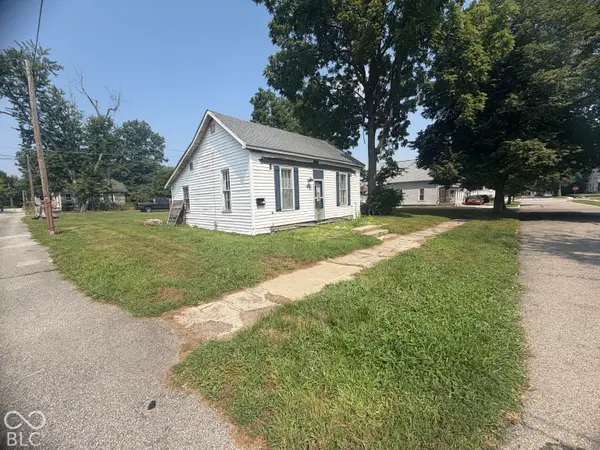 $85,000Active0.17 Acres
62 S Edwards Street, Franklin, IN 46131
MLS# 22129500Listed by: HOOSIER, REALTORS - New
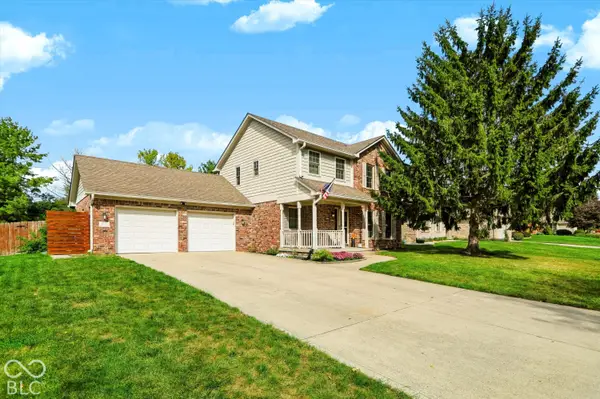 $369,900Active3 beds 3 baths2,045 sq. ft.
1598 Thornburg Lane, Franklin, IN 46131
MLS# 22129444Listed by: HIGHGARDEN REAL ESTATE - New
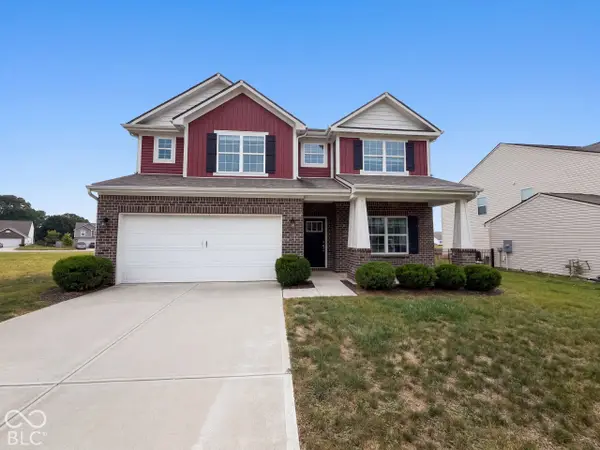 $355,000Active4 beds 3 baths2,909 sq. ft.
942 Ram Drive, Franklin, IN 46131
MLS# 22128122Listed by: OPENDOOR BROKERAGE LLC - New
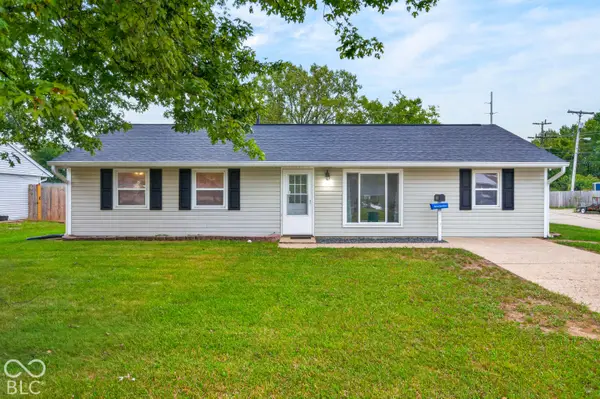 $275,000Active3 beds 1 baths1,225 sq. ft.
1615 Younce Street, Franklin, IN 46131
MLS# 22128670Listed by: KELLER WILLIAMS INDY METRO PARTNERS - New
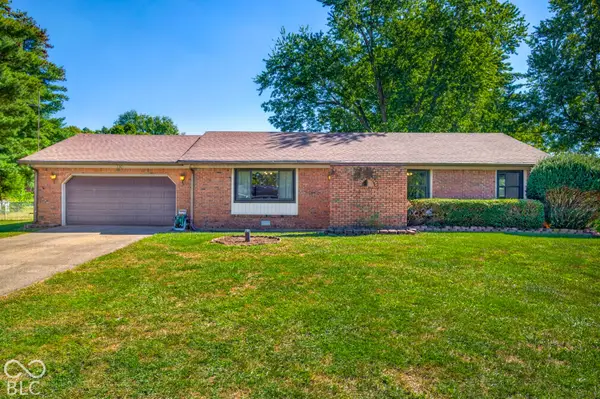 $250,000Active3 beds 2 baths1,463 sq. ft.
130 Brookside Court, Franklin, IN 46131
MLS# 22128676Listed by: KELLER WILLIAMS INDY METRO PARTNERS 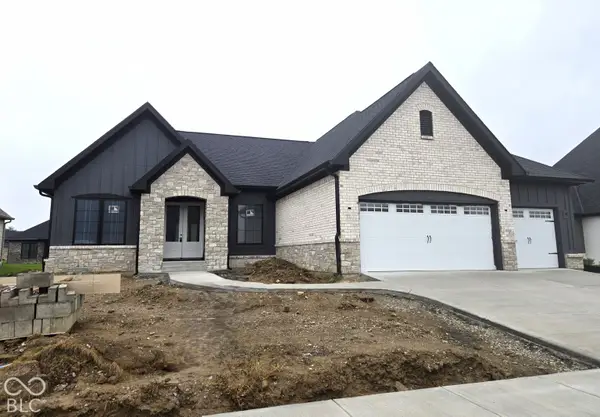 $749,900Active3 beds 3 baths2,109 sq. ft.
1047 Beechtree Lane, Franklin, IN 46131
MLS# 22121574Listed by: BRG REALTY PARTNERS- New
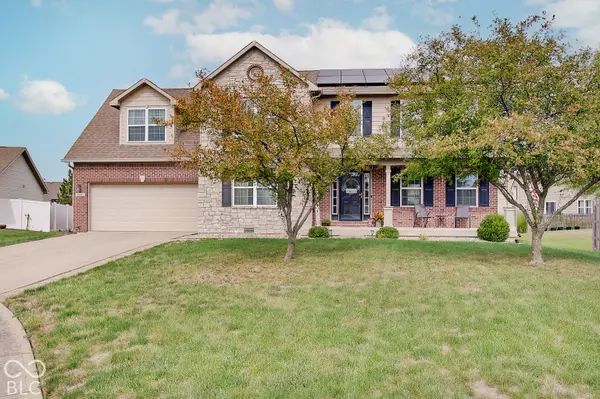 $374,900Active4 beds 3 baths2,504 sq. ft.
1110 Foxtail Drive, Franklin, IN 46131
MLS# 22124103Listed by: CENTURY 21 SCHEETZ


Protect your home and budget from life's surprises with an Assurant Home Warranty, backed by a partner that supports you through every step of homeownership. Explore Plans.
© 2023 - 2026 ERA Franchise Systems LLC. All rights reserved. ERA Franchise Systems LLC fully supports the principles of the Fair Housing Act and the Equal Opportunity Act. ERA, ERA Real Estate powered, and their respective logos are registered service marks of ERA Franchise Systems LLC. Each office is independently owned and operated.