
2937 W 100 S, Franklin, IN 46131
Local realty services provided by:Schuler Bauer Real Estate ERA Powered
2937 W 100 S,Franklin, IN 46131
$668,900
- 3 Beds
- 3 Baths
- 2,229 sq. ft.
- Single family
- Active
Upcoming open houses
- Sat, Jul 1112:00 pm - 02:00 pm
Listed by: lora reynolds, amber hannock
Office: epique inc
MLS#:22104259
Source:IN_MIBOR
Price summary
- Price:$668,900
- Price per sq. ft.:$300.09
About this home
Five acres of private Indiana countryside meet luxury custom construction in this all-brick estate on a serene corner lot near Bargersville and Trafalgar. With 5.4 beautifully landscaped acres, three bedrooms, three full bathrooms, a dedicated office, and a stunning upstairs guest suite with its own private bathroom and living space, this home was built to impress and designed to live in. Natural stone flooring, large Marvin windows with sweeping countryside views, and a striking fireplace set the tone inside. The chef's kitchen features premium Viking appliances for everyday living and effortless entertaining. Two separate HVAC systems - one for each floor - deliver precise comfort year-round, while the all-electric design keeps utility costs impressively low. Additional efficiency features include spray foam insulation, an oversized humidifier, and a water purification system. Future-ready extras include hot tub wiring and sidewalks prepped for heating. A storage conex box adds flexible space for equipment or hobbies. Well and septic provide full self-sufficiency. The all-brick exterior and rare 5.4-acre footprint make this a truly distinctive offering - a luxury sanctuary with lasting value in one of Johnson County's most accessible and growing corridors....
Contact an agent
Home facts
- Year built:2019
- Listing ID #:22104259
- Added:40 day(s) ago
- Updated:July 08, 2026 at 02:48 AM
Rooms and interior
- Bedrooms:3
- Total bathrooms:3
- Full bathrooms:3
- Dining Description:Dining Combo/Kitchen
- Kitchen Description:Dishwasher, Disposal, Electric Oven, Microwave Hood, Refrigerator
- Living area:2,229 sq. ft.
Heating and cooling
- Cooling:Central Electric
- Heating:Electric
- Central air:Yes
Structure and exterior
- Year built:2019
- Building area:2,229 sq. ft.
- Lot area:5.4 Acres
- Lot Features:Not In Subdivision
- Construction Materials:Brick
- Foundation Description:Block
Schools
- High school:Franklin Community High School
- Middle school:Franklin Community Middle School
Finances and disclosures
- Price:$668,900
- Price per sq. ft.:$300.09
Features and amenities
- Appliances:Refrigerator, Washer
- Laundry features:Dryer, Washer
- Amenities:Attic Access
Parking
- Garage:Yes
- Garage spaces:2
New listings near 2937 W 100 S
- New
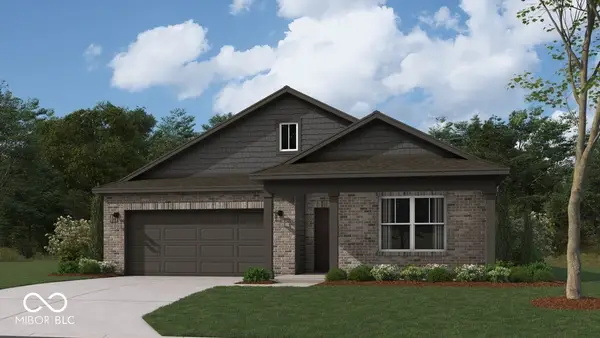 $346,566Active3 beds 2 baths1,818 sq. ft.
1077 Blackstone Avenue, Franklin, IN 46131
MLS# 22112578Listed by: DRH REALTY OF INDIANA, LLC - Open Sun, 1 to 3pmNew
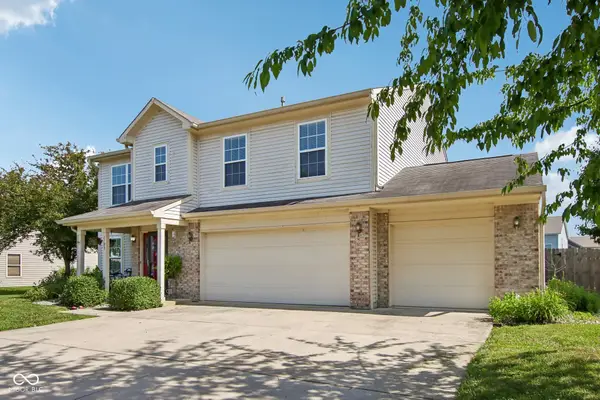 $349,900Active3 beds 3 baths2,784 sq. ft.
1103 Spring Meadow Court, Franklin, IN 46131
MLS# 22111734Listed by: TRUEBLOOD REAL ESTATE 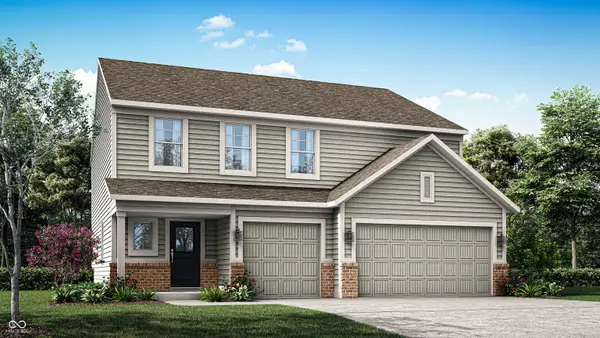 $408,846Pending5 beds 3 baths2,578 sq. ft.
3738 Hanford Road, Franklin, IN 46131
MLS# 22111420Listed by: COMPASS INDIANA, LLC- New
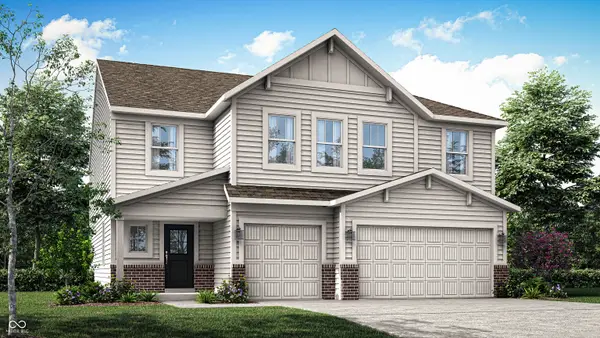 $443,535Active6 beds 4 baths3,300 sq. ft.
3750 Hanford Road, Franklin, IN 46131
MLS# 22111423Listed by: COMPASS INDIANA, LLC - New
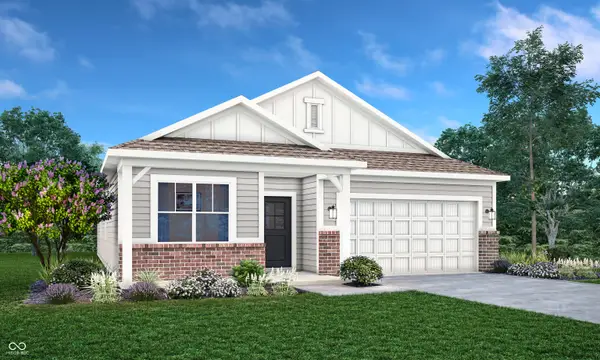 $334,037Active3 beds 2 baths1,673 sq. ft.
1588 Pine Circle, Franklin, IN 46131
MLS# 22111428Listed by: COMPASS INDIANA, LLC - New
 $387,556Active5 beds 4 baths3,054 sq. ft.
3843 Branch Circle, Franklin, IN 46131
MLS# 22111431Listed by: COMPASS INDIANA, LLC - New
 $599,000Active49.59 Acres
0 E State Road 44, Franklin, IN 46131
MLS# 22110584Listed by: MIDWEST LAND GROUP - Open Sat, 12 to 2pmNew
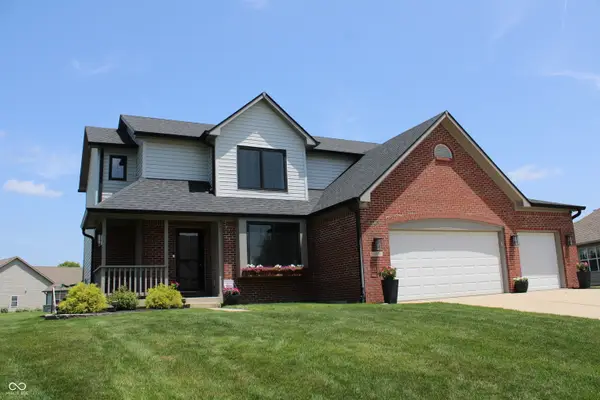 $424,900Active4 beds 4 baths3,720 sq. ft.
889 Sagittarius Avenue, Franklin, IN 46131
MLS# 22110836Listed by: KELLER WILLIAMS INDY METRO PARTNERS - New
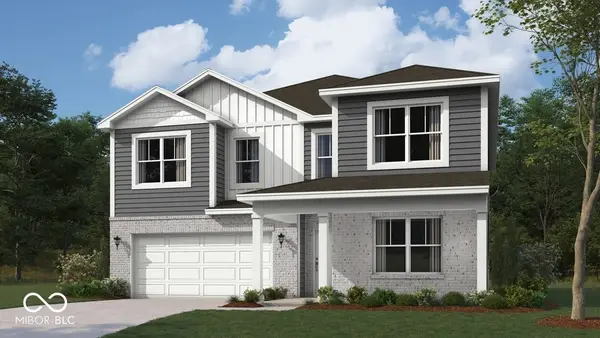 $408,551Active5 beds 3 baths2,904 sq. ft.
1093 Blackstone Avenue, Franklin, IN 46131
MLS# 22111467Listed by: DRH REALTY OF INDIANA, LLC - New
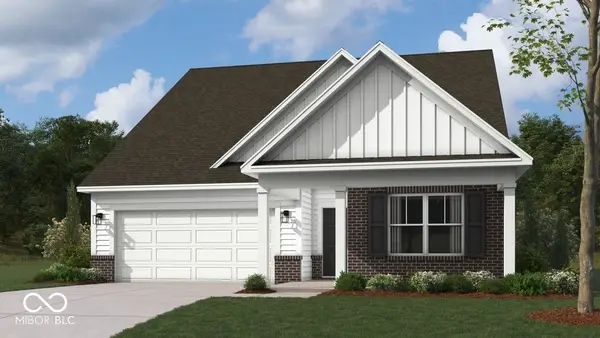 $329,366Active3 beds 2 baths1,601 sq. ft.
1085 Blackstone Avenue, Franklin, IN 46131
MLS# 22111287Listed by: DRH REALTY OF INDIANA, LLC


Protect your home and budget from life's surprises with an Assurant Home Warranty, backed by a partner that supports you through every step of homeownership. Explore Plans.
© 2023 - 2026 ERA Franchise Systems LLC. All rights reserved. ERA Franchise Systems LLC fully supports the principles of the Fair Housing Act and the Equal Opportunity Act. ERA, ERA Real Estate powered, and their respective logos are registered service marks of ERA Franchise Systems LLC. Each office is independently owned and operated.