
40 Decourcy Lane, Franklin, IN 46131
Local realty services provided by:Schuler Bauer Real Estate ERA Powered
Upcoming open houses
- Sun, Aug 2301:00 pm - 03:00 pm
Listed by: debra brown-nally
Office: carpenter, realtors
MLS#:22120932
Source:IN_MIBOR
Price summary
- Price:$435,000
- Price per sq. ft.:$167.5
About this home
Beautiful custom brick ranch offering 3 bedrooms, 3 full baths and flexible living space throughout! The inviting great room features a cozy gas fireplace, while the kitchen showcases custom-built cabinetry and appliances less than two years old. A spacious loft area includes walk-in attic access with exciting potential to finish for additional living space. The finished basement provides a large rec room, full bath and utility room with sump pump and backup system. Enjoy a mix of hardwood floors and new carpet throughout making this home move-in ready! Major updates include a new HVAC system in 2026, roof in 2020 and two-tiered deck in 2025. The private decks are perfect for unwinding after a long day or entertaining family and friends! Conveniently located near I-65, Franklin College, and all the shopping, dining and charm of downtown Franklin!
Contact an agent
Home facts
- Year built:2002
- Subdivision & Development:Jefferson Estates
- Listing ID #:22120932
- Added:2 day(s) ago
- Updated:August 22, 2026 at 03:37 PM
Rooms and interior
- Bedrooms:3
- Total bathrooms:3
- Full bathrooms:3
- Flooring:Hardwood Floors
- Dining Description:Breakfast Room, Dining Combo/Kitchen
- Kitchen Description:Dishwasher, Disposal, Electric Oven, Microwave Hood, Refrigerator
- Basement:Yes
- Basement Description:Basement, Finished, Partial
- Living area:2,597 sq. ft.
Heating and cooling
- Cooling:Central Electric
- Heating:Forced Air
- Central air:Yes
Structure and exterior
- Year built:2002
- Building area:2,597 sq. ft.
- Lot area:0.23 Acres
- Architectural Style:Ranch
- Construction Materials:Brick
- Foundation Description:Concrete Perimeter
Schools
- High school:Franklin Community High School
- Middle school:Franklin Community Middle School
Utilities
- Water:Public Water
Finances and disclosures
- Price:$435,000
- Price per sq. ft.:$167.5
Features and amenities
- Appliances:Refrigerator, Washer, Water Heater
- Laundry features:Dryer, Washer
- Amenities:Attic Access, Sump Pump, Supplemental Storage, Wood Work Stained
Parking
- Garage:Yes
- Garage spaces:2
New listings near 40 Decourcy Lane
- New
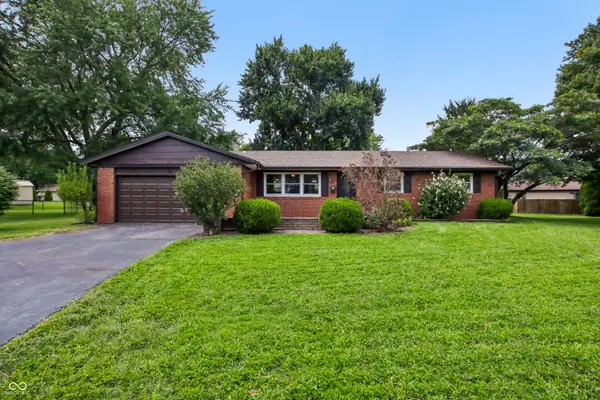 $319,000Active4 beds 2 baths1,764 sq. ft.
52 N Dawn Drive, Franklin, IN 46131
MLS# 22121780Listed by: EVER REAL ESTATE, LLC - New
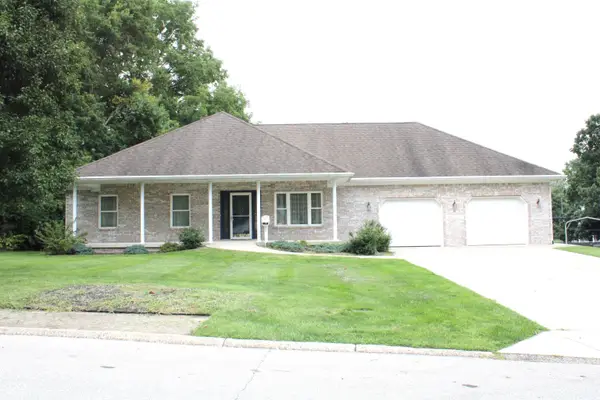 $329,900Active3 beds 2 baths1,394 sq. ft.
99 Center Court, Franklin, IN 46131
MLS# 22120751Listed by: KELLER WILLIAMS INDY METRO PARTNERS - New
 $391,180Active5 beds 3 baths2,736 sq. ft.
1551 Hickory Lane, Franklin, IN 46131
MLS# 22121158Listed by: COMPASS INDIANA, LLC - New
 $420,175Active5 beds 4 baths3,054 sq. ft.
3853 Flora Drive, Franklin, IN 46131
MLS# 22121442Listed by: COMPASS INDIANA, LLC - New
 $229,900Active3 beds 1 baths925 sq. ft.
1566 Roberts Road, Franklin, IN 46131
MLS# 22121207Listed by: INDIANA REALTY PROS, INC. - New
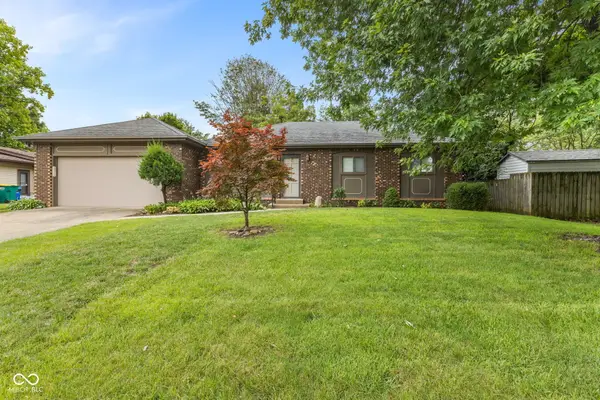 $259,900Active3 beds 2 baths1,260 sq. ft.
103 Merlin Drive, Franklin, IN 46131
MLS# 22119637Listed by: MIKE WATKINS REAL ESTATE GROUP - New
 $271,000Active3 beds 2 baths2,059 sq. ft.
949 Colonial Way, Franklin, IN 46131
MLS# 22121302Listed by: OPENDOOR BROKERAGE LLC 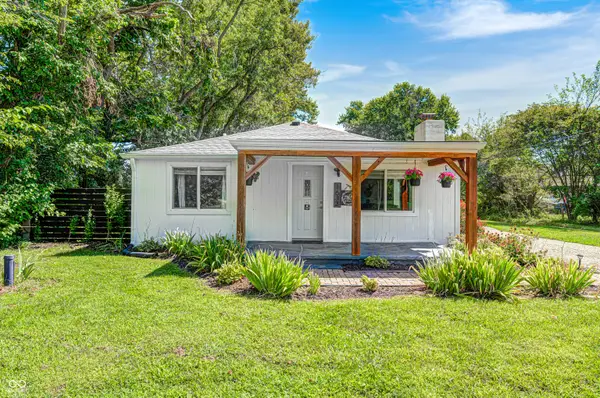 $324,900Pending3 beds 2 baths1,624 sq. ft.
1633 S Old Us Highway 31, Franklin, IN 46131
MLS# 22120043Listed by: BLUPRINT REAL ESTATE GROUP- Open Sat, 1 to 3pmNew
 $275,000Active3 beds 2 baths1,370 sq. ft.
2273 Bridlewood Drive, Franklin, IN 46131
MLS# 22120571Listed by: CARPENTER, REALTORS


Protect your home and budget from life's surprises with an Assurant Home Warranty, backed by a partner that supports you through every step of homeownership. Explore Plans.
© 2023 - 2026 ERA Franchise Systems LLC. All rights reserved. ERA Franchise Systems LLC fully supports the principles of the Fair Housing Act and the Equal Opportunity Act. ERA, ERA Real Estate powered, and their respective logos are registered service marks of ERA Franchise Systems LLC. Each office is independently owned and operated.