
10926 N State Road 135, Freetown, IN 47235
Local realty services provided by:Schuler Bauer Real Estate ERA Powered
10926 N State Road 135,Freetown, IN 47235
$837,000
- 5 Beds
- 4 Baths
- 3,176 sq. ft.
- Single family
- Active
Listed by: joshua vida
Office: paradigm realty solutions
MLS#:22123013
Source:IN_MIBOR | Licensed in Indiana
Price summary
- Price:$837,000
- Price per sq. ft.:$263.54
About this home
Welcome to your dream retreat! This beautiful custom-built farmhouse sits on a breathtaking 24.81 acres, offering the perfect blend of comfort, privacy, and outdoor adventure. Inside, the home features stunning granite countertops, an impressive 18-foot living room ceiling, and a cozy gas fireplace that creates the perfect gathering space. Step outside and experience the tranquility of Little Salt Creek, which borders the property and provides a peaceful setting to relax, read a book, or simply enjoy the sounds of nature. Nature lovers will appreciate the abundance of wild raspberries, blackberries, and pawpaw fruit throughout the property, along with frequent sightings of deer and turkey. Trails throughout provide opportunities for walking, exploring, and ATV riding, making this property an outdoor enthusiast's paradise. With multiple Hoosier National Forest properties just minutes away, adventure is always close to home. When you're ready to explore beyond the property, you're only 5 minutes from Salt Creek Winery, 10 minutes from Sundance Lake, 20 minutes from Brown County State Park, and 27 minutes from Nashville. Back at home, enjoy evenings watching fireflies from the wraparound covered porch or gather for a cookout on the covered backyard patio. The 28' x 32' x 16' pole barn adds even more versatility, complete with a basketball hoop for year-round recreation. This one-of-a-kind property offers a rare opportunity to own your own private piece of Southern Indiana-where peaceful country living, abundant wildlife, recreation, and convenient access to some of the area's best attractions come together. Your dream home and forever property are waiting!...
Contact an agent
Home facts
- Year built:2021
- Subdivision & Development:No Subdivision
- Listing ID #:22123013
- Added:9 day(s) ago
- Updated:September 06, 2026 at 03:12 PM
Rooms and interior
- Bedrooms:5
- Total bathrooms:4
- Full bathrooms:4
- Dining Description:Breakfast Room, Dining-L
- Kitchen Description:Dishwasher, Gas Cooktop, Microwave, Oven, Range Hood
- Living area:3,176 sq. ft.
Heating and cooling
- Cooling:Central Electric, Heat Pump
- Heating:Forced Air, Heat Pump, Propane
- Central air:Yes
Structure and exterior
- Year built:2021
- Building area:3,176 sq. ft.
- Lot area:24.81 Acres
- Lot Features:Mature Trees
- Construction Materials:Vinyl Siding
- Exterior Features:Barn Pole, Lighting
- Foundation Description:Brick
Schools
- High school:Brownstown Central High School
- Middle school:Brownstown Central Middle School
- Elementary school:Brownstown Elementary School
Utilities
- Water:Public Water
Finances and disclosures
- Price:$837,000
- Price per sq. ft.:$263.54
Features and amenities
- Appliances:Gas Cooktop, Microwave, Water Softener Owned
- Laundry features:Common Laundry
- Amenities:Attic Access, Wood Work Stain/Painted
Parking
- Parking description:Finished Garage, Garage Door Opener, Keyless Entry
- Garage:Yes
- Garage spaces:4
New listings near 10926 N State Road 135
- New
 $349,000Active3 beds 2 baths1,792 sq. ft.
9891 Buffalo Pike, Freetown, IN 47235
MLS# 22122328Listed by: BEAR REAL ESTATE SALES, LLC - New
 $1,150,000Active2 beds 2 baths1,280 sq. ft.
6821 W County Road 700 N, Freetown, IN 47235
MLS# 22121691Listed by: CARPENTER HILLS O'BROWN 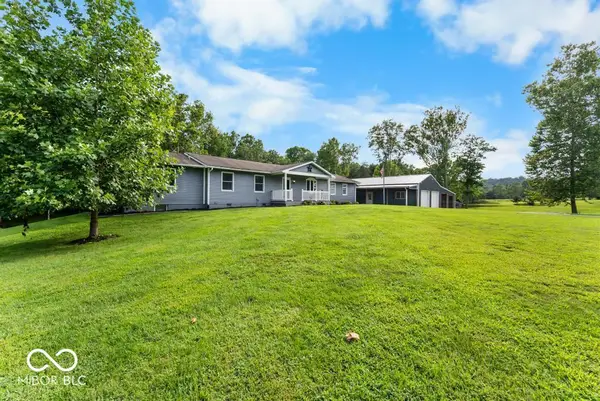 $359,000Pending3 beds 2 baths2,440 sq. ft.
5397 W County Road 850 N, Freetown, IN 47235
MLS# 22121047Listed by: BERKSHIRE HATHAWAY HOME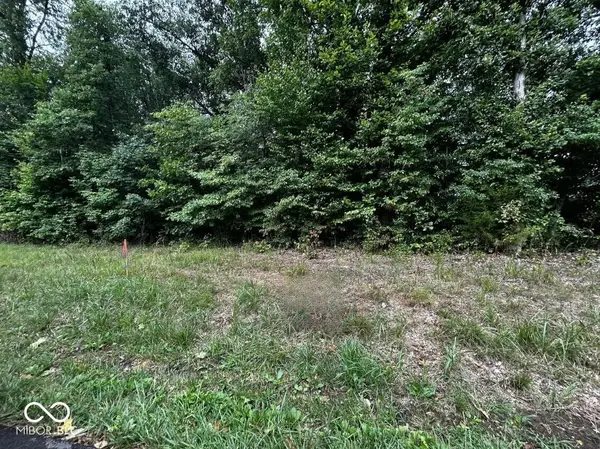 $133,000Active5 Acres
Tract 4 W 900 N, Freetown, IN 47235
MLS# 22120843Listed by: RE/MAX REAL ESTATE PROF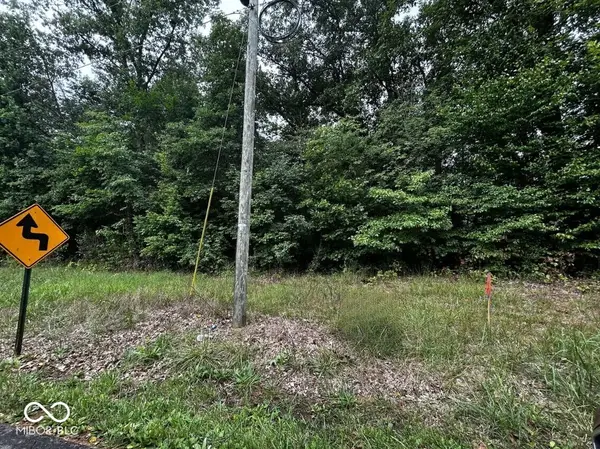 $144,000Active5.82 Acres
Tract 5 W 900 N, Freetown, IN 47235
MLS# 22120852Listed by: RE/MAX REAL ESTATE PROF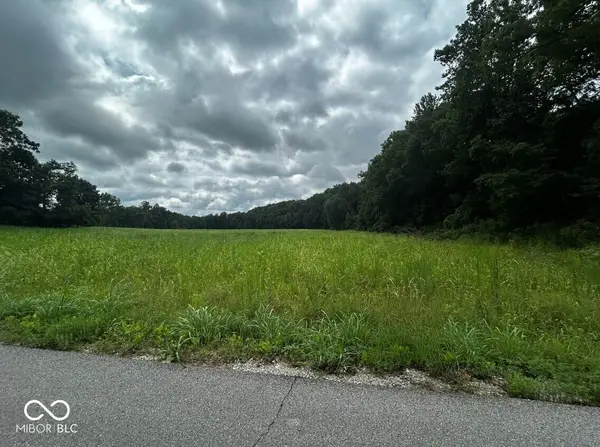 $188,000Active13.48 Acres
Tract 6 W 900 N, Freetown, IN 47235
MLS# 22120883Listed by: RE/MAX REAL ESTATE PROF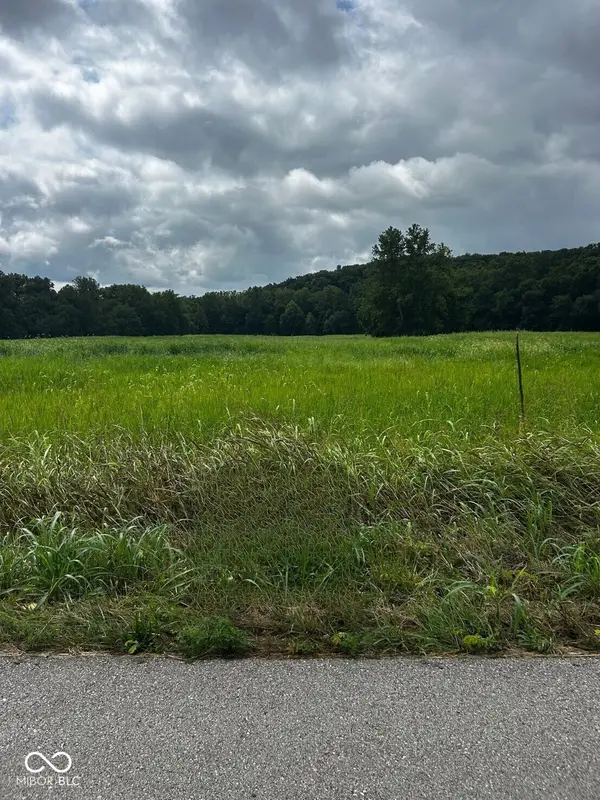 $133,000Active5 Acres
Tract 2 W 900 N, Freetown, IN 47235
MLS# 22120766Listed by: RE/MAX REAL ESTATE PROF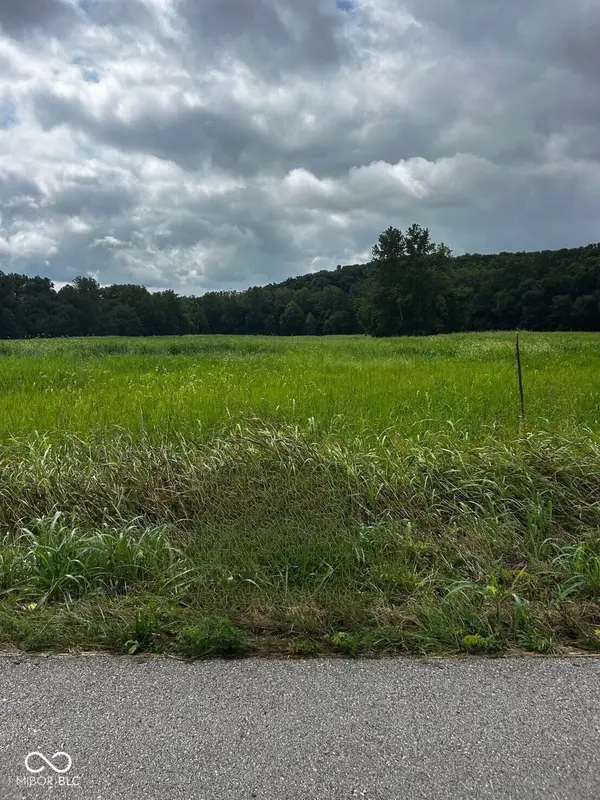 $133,000Active5 Acres
Tract 3 W 900 N, Freetown, IN 47235
MLS# 22120774Listed by: RE/MAX REAL ESTATE PROF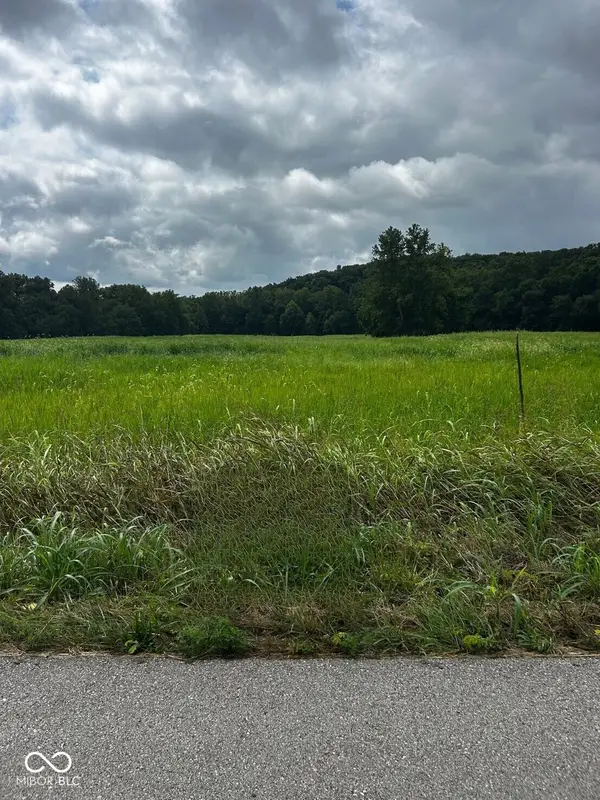 $133,000Active5 Acres
Tract 1 W 900 N, Freetown, IN 47235
MLS# 22120710Listed by: RE/MAX REAL ESTATE PROF


Protect your home and budget from life's surprises with an Assurant Home Warranty, backed by a partner that supports you through every step of homeownership. Explore Plans.
© 2023 - 2026 ERA Franchise Systems LLC. All rights reserved. ERA Franchise Systems LLC fully supports the principles of the Fair Housing Act and the Equal Opportunity Act. ERA, ERA Real Estate powered, and their respective logos are registered service marks of ERA Franchise Systems LLC. Each office is independently owned and operated.