
6821 W County Road 700 N, Freetown, IN 47235
Local realty services provided by:Schuler Bauer Real Estate ERA Powered
Listed by: phillip shively, shaely king
Office: carpenter hills o'brown
MLS#:22121691
Source:IN_MIBOR | Licensed in Indiana
Price summary
- Price:$1,150,000
- Price per sq. ft.:$598.96
About this home
A distinctive homestead where a working farm, native timberlands and a custom-built home come together beside Hoosier National Forest. Set on 90 acs, this property has been thoughtfully developed over decades into an established orchard and woodland farm, with fruit trees, blueberries, pawpaws, a maple sugar bush, managed forest, ponds and abundant wildlife. At its heart is a custom timber-frame home crafted from native timber harvested from the property. The orchard includes approximately 200 fruit trees-peaches, Asian pears, apples, cherries and plums-with room for expansion, along with a 35-tree pawpaw orchard, one acre of blueberries, hazelnuts, pecans, chestnuts and native fruits. The eastern and northern slopes include an established maple sugar bush and sugar shack. Approximately 70 acres of managed woodland offer a mix of mature forest, including oak, tulip poplar, cherry, maple, pine and black walnut. The property supports abundant deer and turkey, along with fox, bobcat, coyote and migratory woodcock. Morels and other native woodland plants have been found throughout the property. Two ponds and an intermittent creek add to the landscape. Built from oak, ash and tulip poplar, the timber-frame home features hickory floors, cherry, walnut and sassafras details, and Kentucky eastern red cedar siding. Two bedrooms and two full baths provide comfortable living, while the walkout basement offers practical space for sorting and storing the farm's harvest. A 60' x 30' barn with concrete floor and electricity, cattle shed, and sugar shack provide space for farming, storage and projects. An existing radio antenna lease generates approximately $3,000 annually, providing additional income. With the Hoosier National directly adjoining the property and an established farm already in place, this is a rare opportunity to build on a way of life that has been thoughtfully cultivated for decades. Zoning permits Airbnb / tourist rental use for additional income potential....
Contact an agent
Home facts
- Year built:2006
- Subdivision & Development:No Subdivision
- Listing ID #:22121691
- Added:9 day(s) ago
- Updated:September 06, 2026 at 03:12 PM
Rooms and interior
- Bedrooms:2
- Total bathrooms:2
- Full bathrooms:2
- Dining Description:Dining Combo/Family Room
- Kitchen Description:Electric Oven, Microwave, Refrigerator
- Basement:Yes
- Basement Description:Basement
- Living area:1,280 sq. ft.
Heating and cooling
- Cooling:Window Unit(s)
- Heating:Baseboard, Electric, Wood Stove
Structure and exterior
- Year built:2006
- Building area:1,280 sq. ft.
- Lot area:90.55 Acres
- Lot Features:Mature Trees, Wooded
- Construction Materials:Wood Siding
- Exterior Features:Storage Shed
- Foundation Description:Concrete Perimeter
Schools
- High school:Brownstown Central High School
- Middle school:Brownstown Central Middle School
- Elementary school:Brownstown Elementary School
Utilities
- Water:Public Water
Finances and disclosures
- Price:$1,150,000
- Price per sq. ft.:$598.96
Features and amenities
- Appliances:Microwave, Refrigerator
- Amenities:Attic Access
New listings near 6821 W County Road 700 N
- New
 $349,000Active3 beds 2 baths1,792 sq. ft.
9891 Buffalo Pike, Freetown, IN 47235
MLS# 22122328Listed by: BEAR REAL ESTATE SALES, LLC - New
 $837,000Active5 beds 4 baths3,176 sq. ft.
10926 N State Road 135, Freetown, IN 47235
MLS# 22123013Listed by: PARADIGM REALTY SOLUTIONS 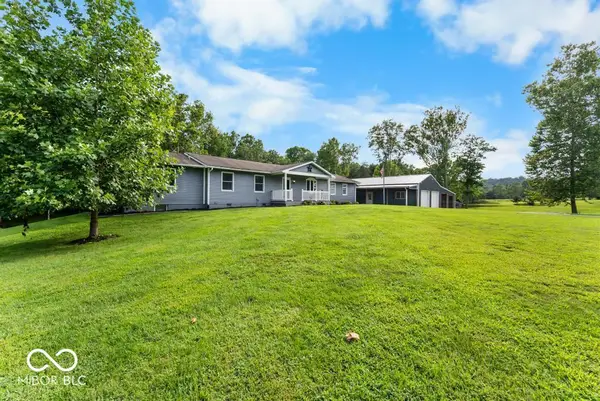 $359,000Pending3 beds 2 baths2,440 sq. ft.
5397 W County Road 850 N, Freetown, IN 47235
MLS# 22121047Listed by: BERKSHIRE HATHAWAY HOME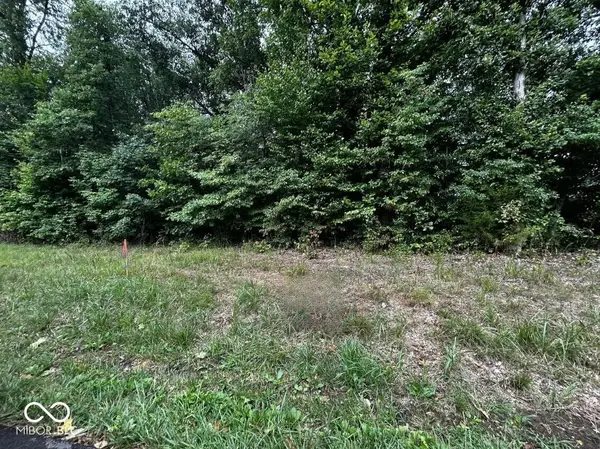 $133,000Active5 Acres
Tract 4 W 900 N, Freetown, IN 47235
MLS# 22120843Listed by: RE/MAX REAL ESTATE PROF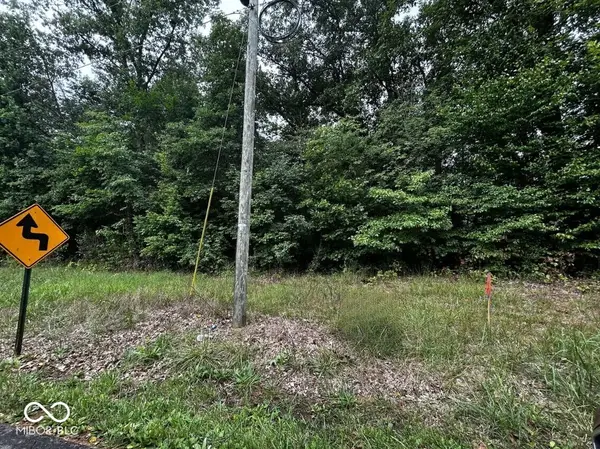 $144,000Active5.82 Acres
Tract 5 W 900 N, Freetown, IN 47235
MLS# 22120852Listed by: RE/MAX REAL ESTATE PROF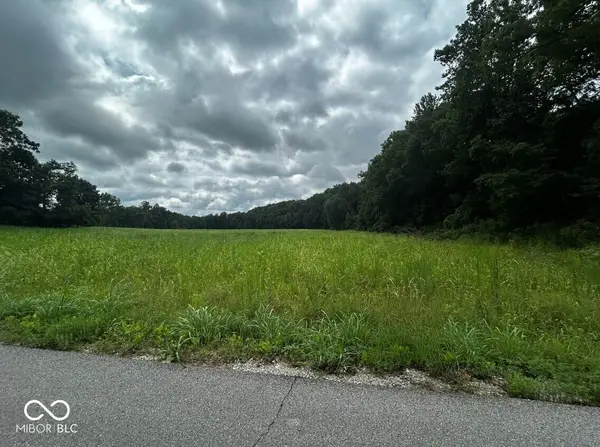 $188,000Active13.48 Acres
Tract 6 W 900 N, Freetown, IN 47235
MLS# 22120883Listed by: RE/MAX REAL ESTATE PROF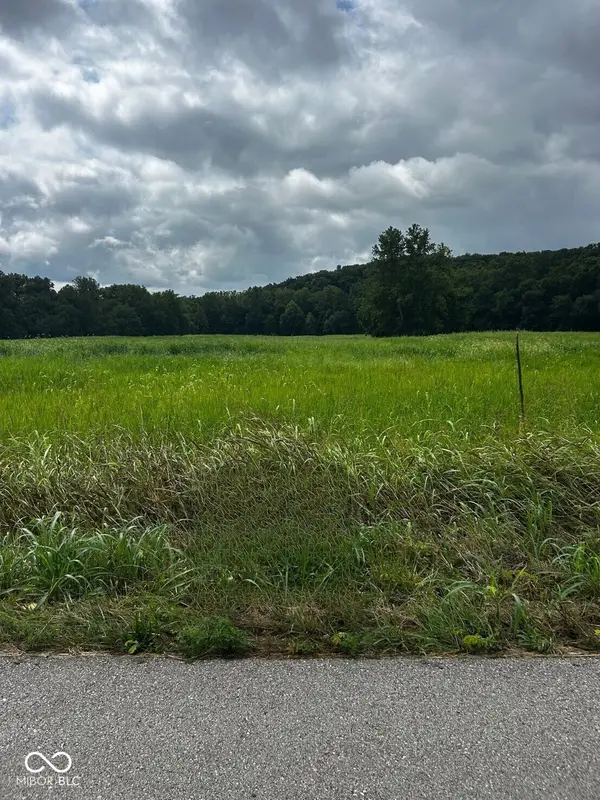 $133,000Active5 Acres
Tract 2 W 900 N, Freetown, IN 47235
MLS# 22120766Listed by: RE/MAX REAL ESTATE PROF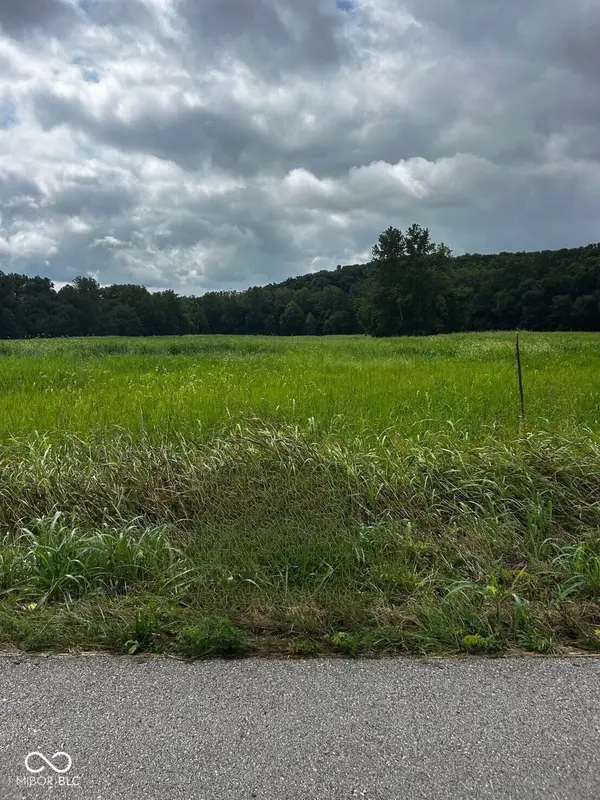 $133,000Active5 Acres
Tract 3 W 900 N, Freetown, IN 47235
MLS# 22120774Listed by: RE/MAX REAL ESTATE PROF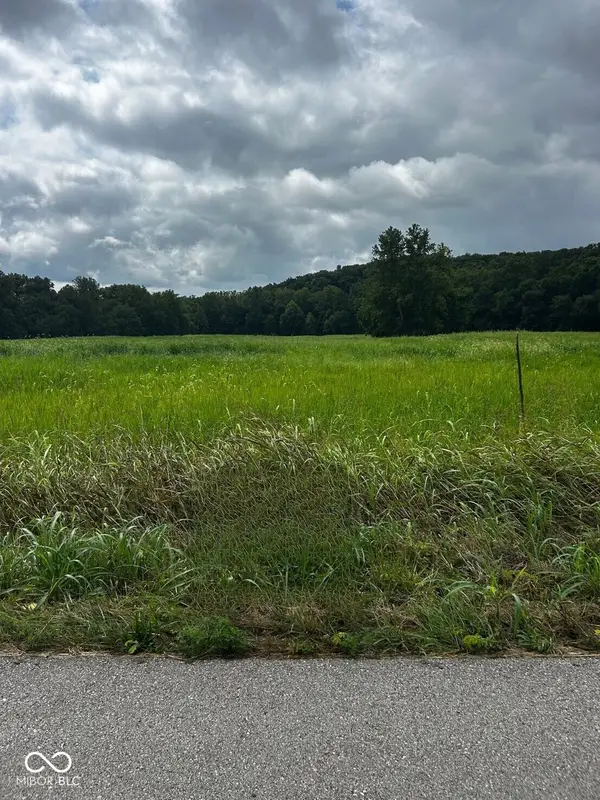 $133,000Active5 Acres
Tract 1 W 900 N, Freetown, IN 47235
MLS# 22120710Listed by: RE/MAX REAL ESTATE PROF


Protect your home and budget from life's surprises with an Assurant Home Warranty, backed by a partner that supports you through every step of homeownership. Explore Plans.
© 2023 - 2026 ERA Franchise Systems LLC. All rights reserved. ERA Franchise Systems LLC fully supports the principles of the Fair Housing Act and the Equal Opportunity Act. ERA, ERA Real Estate powered, and their respective logos are registered service marks of ERA Franchise Systems LLC. Each office is independently owned and operated.