
280 Lane 852 Snow Lake, Fremont, IN 46737
Local realty services provided by:ERA First Advantage Realty, Inc.
Listed by: scott pressler, scott presslerscottpressler@kw.com
Office: keller williams realty group
MLS#:202646887
Source:Indiana Regional MLS
Price summary
- Price:$799,000
- Price per sq. ft.:$387.11
About this home
Experience lake living at its best on beautiful Snow Lake! The open-concept main level brings the living room, kitchen and dining area together, creating an inviting space with direct access to the lakeside deck and retractable awning. Enjoy cozy evenings by the gas log fireplace, cathedral ceilings, surround sound and convenient half bath. The kitchen offers tile flooring, a breakfast bar, pantry and easy outdoor access for grilling and entertaining. The main-level primary suite provides a double-sink vanity and a walk-in closet with custom organizers and built-in drawers. The walkout lower level extends the living space with a comfortable family room, wet bar and access to a covered lakeside patio. Two additional bedrooms, a full bath and a laundry/utility room complete this level. An oversized attached garage adds even more functionality with built-in storage and a dedicated workshop area. This home offers important updates, including new metal roof, newer furnace and central air, plus a water heater and water softener. With 60 feet of channel frontage, (included piers that remain in the water year-round) and breathtaking sunset views, this waterfront property is ready to make lake memories. Conveniently located with easy access to I-69 and the Indiana Toll Road, as well as nearby shopping and restaurants, this Snow Lake property combines waterfront enjoyment, comfortable living, and everyday convenience!...
Contact an agent
Home facts
- Year built:1965
- Subdivision & Development:Lake View / Lakeview
- Listing ID #:202646887
- Added:2 day(s) ago
- Updated:November 17, 2026 at 04:21 PM
Rooms and interior
- Bedrooms:3
- Total bathrooms:3
- Full bathrooms:2
- Rooms Total:4
- Dining Description:Main Level
- Kitchen Description:Breakfast Bar, Dishwasher, Eat-In Kitchen, Microwave, On Main Level, Range-Gas, Range/Oven Hookup, Refrigerator
- Basement Description:Finished, Walk-Out Basement
- Living area:2,064 sq. ft.
Heating and cooling
- Cooling:Central Air
- Heating:Forced Air, Gas
Structure and exterior
- Roof:Metal
- Year built:1965
- Building area:2,064 sq. ft.
- Lot area:0.17 Acres
- Architectural Style:One Story
- Construction Materials:Brick, Vinyl
- Exterior Features:Deck Open, Patio Open
- Levels:1 Story
Schools
- High school:Fremont
- Middle school:Fremont
- Elementary school:Fremont
Utilities
- Water:Well
- Sewer:Regional
Finances and disclosures
- Price:$799,000
- Price per sq. ft.:$387.11
- Tax amount:$3,414
Features and amenities
- Laundry features:Dryer Hook Up Gas/Electric, On Lower Level, Washer Hook-Up
- Amenities:Built-In Speaker System, Ceiling Fan(s), Ceiling-Cathedral, Ceilings-Beamed, Closet(s) Walk-in, Countertops-Laminate, Garage Door Opener, Sump Pump, Wet Bar
Parking
- Parking description:Attached
- Garage spaces:2
New listings near 280 Lane 852 Snow Lake
- New
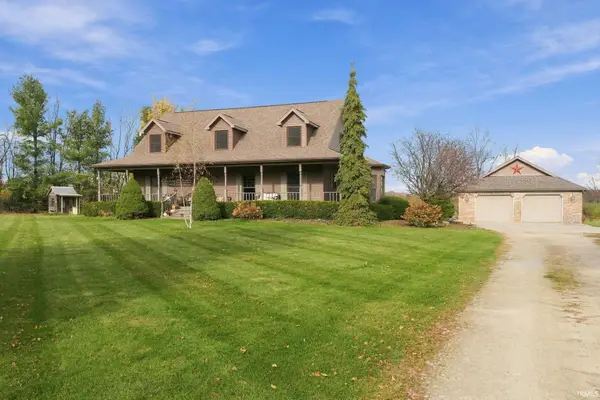 $649,900Active3 beds 4 baths3,158 sq. ft.
6959 N Ray Road, Fremont, IN 46737
MLS# 202646659Listed by: CENTURY 21 BRADLEY-ANGOLA - New
 $220,000Active2 beds 1 baths1,140 sq. ft.
935 E 640 N, Fremont, IN 46737
MLS# 202646326Listed by: BOOTH ROSE KREBS, INC  $849,900Pending3 beds 3 baths4,272 sq. ft.
2669 N 1000 E, Fremont, IN 46737
MLS# 202646261Listed by: RE/MAX RESULTS- New
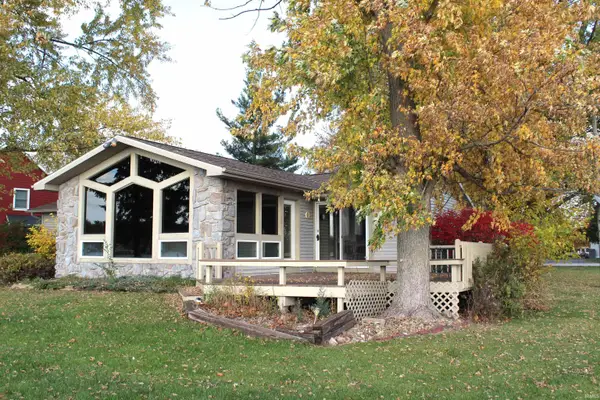 $850,000Active3 beds 3 baths2,168 sq. ft.
575 Ln 101 Lk Pleasant, Fremont, IN 46737
MLS# 202646241Listed by: BOOTH ROSE KREBS, INC - New
 $975,000Active6.83 Acres
0 N 50 W Road, Fremont, IN 46737
MLS# 202646110Listed by: FRED BECK & ASSOCIATES LLC 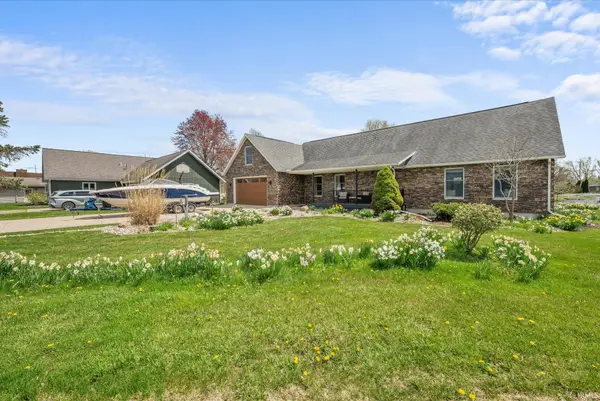 $1,250,000Pending4 beds 3 baths3,060 sq. ft.
175 Lane 755b Snow Lake, Fremont, IN 46737
MLS# 202645479Listed by: KELLER WILLIAMS REALTY GROUP $444,900Active3 beds 3 baths4,250 sq. ft.
105 Lane 101 Lake Minifenokee, Fremont, IN 46737
MLS# 202645034Listed by: COLDWELL BANKER REAL ESTATE GROUP $188,500Active3 beds 2 baths2,392 sq. ft.
303 E Toledo Street, Fremont, IN 46737
MLS# 202644883Listed by: RE/MAX RESULTS $184,900Pending3 beds 2 baths1,320 sq. ft.
707 W Spring Street, Fremont, IN 46737
MLS# 202644838Listed by: MIKE THOMAS ASSOCIATES, INC.


Protect your home and budget from life's surprises with an Assurant Home Warranty, backed by a partner that supports you through every step of homeownership. Explore Plans.
© 2023 - 2026 ERA Franchise Systems LLC. All rights reserved. ERA Franchise Systems LLC fully supports the principles of the Fair Housing Act and the Equal Opportunity Act. ERA, ERA Real Estate powered, and their respective logos are registered service marks of ERA Franchise Systems LLC. Each office is independently owned and operated.