
541 S Summit Street, French Lick, IN 47432
Local realty services provided by:Schuler Bauer Real Estate ERA Powered
541 S Summit Street,French Lick, IN 47432
$265,000
- 3 Beds
- 2 Baths
- 1,872 sq. ft.
- Single family
- Active
Listed by: elmer lambright
Office: exp realty, llc.
MLS#:22130582
Source:IN_MIBOR | Licensed in Indiana
Price summary
- Price:$265,000
- Price per sq. ft.:$126.98
About this home
Welcome to 541 S Summit ST, a thoughtfully designed single-family residence in FRENCHLICK, IN. Built in 2026, this attractive property offers 1066 square feet of living space, presenting a wonderful opportunity for comfortable living. The heart of this home is an open-plan kitchen, seamlessly integrating with the living room. It features a functional island, perfect for meal preparation and casual dining, fostering a connected living experience. With three bedrooms and two full bathrooms, this residence provides ample private and shared spaces. A welcoming porch extends the living area outdoors, offering a pleasant spot for relaxation. Discover the potential of this great condition property and envision your future here.
Contact an agent
Home facts
- Year built:2026
- Subdivision & Development:No Subdivision
- Listing ID #:22130582
- Added:15 day(s) ago
- Updated:October 24, 2026 at 03:03 PM
Rooms and interior
- Bedrooms:3
- Total bathrooms:2
- Full bathrooms:2
- Dining Description:Separate Room
- Kitchen Description:Dishwasher, Electric Oven, Microwave, Refrigerator
- Basement:Yes
- Basement Description:Basement, Full
- Living area:1,872 sq. ft.
Heating and cooling
- Cooling:Central Electric
- Heating:Forced Air
- Central air:Yes
Structure and exterior
- Year built:2026
- Building area:1,872 sq. ft.
- Lot area:0.1 Acres
- Architectural Style:Bungalow
- Construction Materials:Cement Siding
- Exterior Features:Balcony
- Foundation Description:Concrete Perimeter
Utilities
- Water:Public Water
Finances and disclosures
- Price:$265,000
- Price per sq. ft.:$126.98
Features and amenities
- Appliances:Microwave, Refrigerator
Parking
- Garage:Yes
- Garage spaces:2
New listings near 541 S Summit Street
- New
 $289,000Active4 beds 2 baths1,920 sq. ft.
9372 W Co 25 S Road, French Lick, IN 47432
MLS# 202642521Listed by: BROOKS GALLOWAY REAL ESTATE 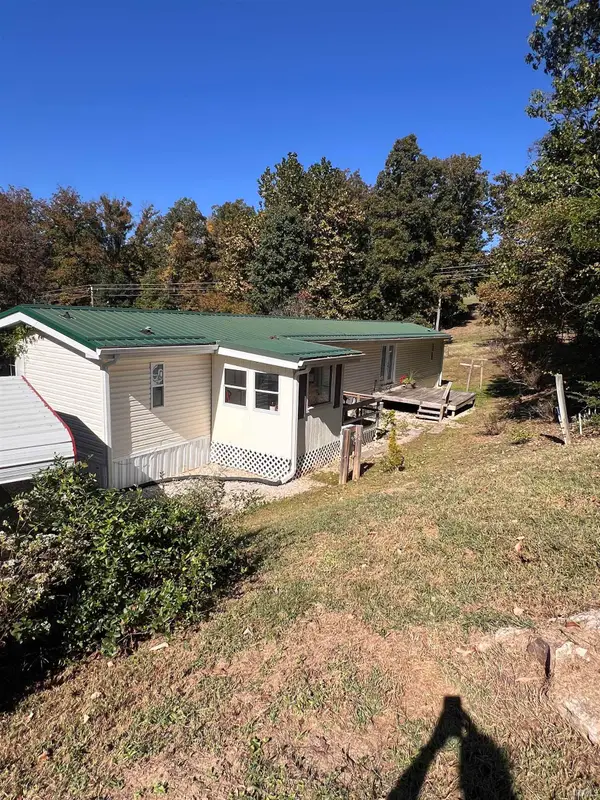 $210,000Pending3 beds 2 baths1,895 sq. ft.
3243 S Co Rd 1000 W Road, French Lick, IN 47432
MLS# 202641793Listed by: EXP REALTY, LLC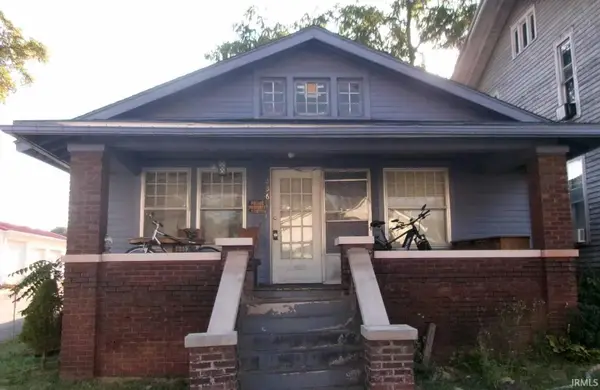 $179,900Active3 beds 2 baths1,424 sq. ft.
536 S Walnut St Road, French Lick, IN 47432
MLS# 202641447Listed by: KEY ASSOCIATES REAL ESTATE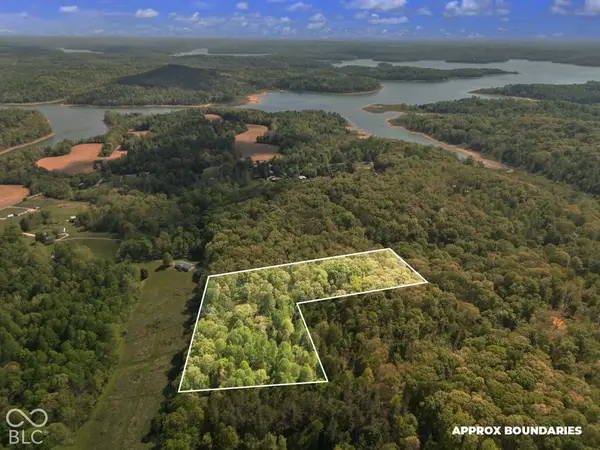 $65,000Active3.99 Acres
0 Co Rd 675 S, French Lick, IN 47432
MLS# 22129981Listed by: EXP REALTY, LLC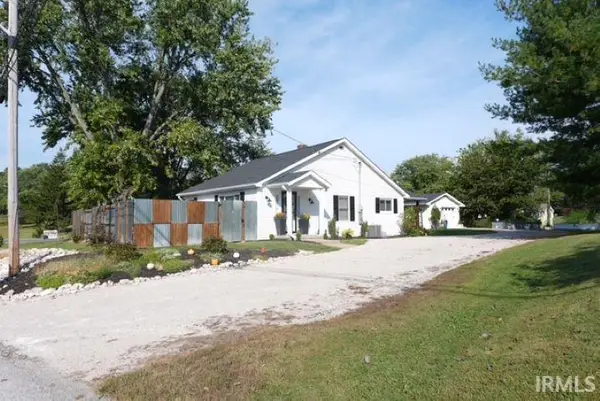 $189,000Active3 beds 1 baths1,008 sq. ft.
1527 S Indiana Avenue, French Lick, IN 47432
MLS# 202640784Listed by: BROOKS GALLOWAY REAL ESTATE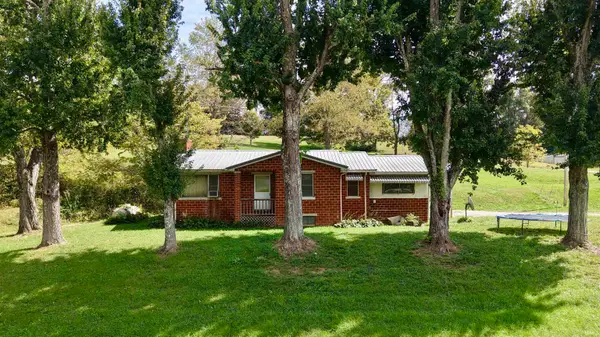 $139,900Active2 beds 1 baths1,094 sq. ft.
5344 S State Road 145, French Lick, IN 47432
MLS# 202640692Listed by: WHITETAIL PROPERTIES REAL ESTATE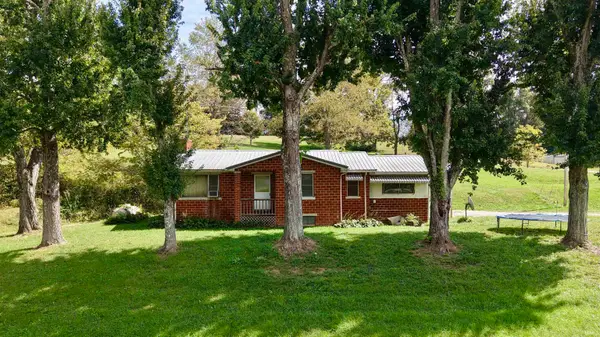 $349,900Active2 beds 1 baths1,094 sq. ft.
5344 S State Road 145, French Lick, IN 47432
MLS# 202640704Listed by: WHITETAIL PROPERTIES REAL ESTATE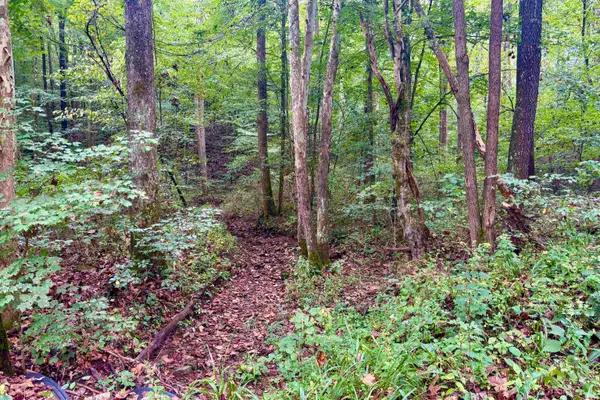 $133,315Active20.51 Acres
2620 S Co Rd 1000 W Road, French Lick, IN 47432
MLS# 202639047Listed by: MIDWEST LAND GROUP, LLC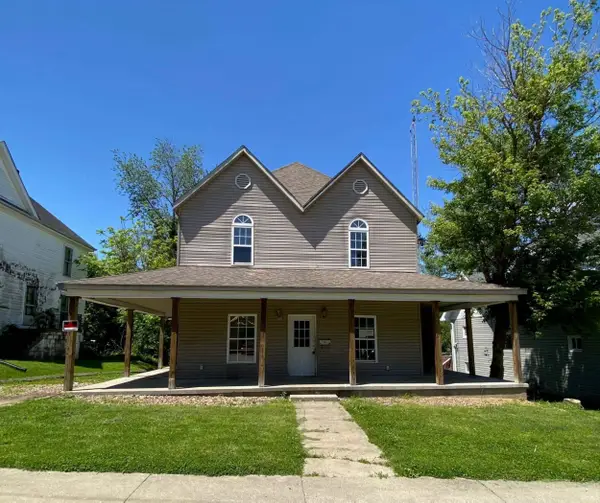 $54,900Pending5 beds 2 baths1,994 sq. ft.
619 S Maple Street, French Lick, IN 47432
MLS# 202638827Listed by: SELL4FREE-WELSH REALTY CORPORATION


Protect your home and budget from life's surprises with an Assurant Home Warranty, backed by a partner that supports you through every step of homeownership. Explore Plans.
© 2023 - 2026 ERA Franchise Systems LLC. All rights reserved. ERA Franchise Systems LLC fully supports the principles of the Fair Housing Act and the Equal Opportunity Act. ERA, ERA Real Estate powered, and their respective logos are registered service marks of ERA Franchise Systems LLC. Each office is independently owned and operated.