
1527 S Indiana Avenue, French Lick, IN 47432
Local realty services provided by:ERA First Advantage Realty, Inc.
Upcoming open houses
- Sat, Oct 1001:00 pm - 03:00 pm
Listed by: anita landOffice: 812-936-7301
Office: brooks galloway real estate
MLS#:202640784
Source:Indiana Regional MLS
Price summary
- Price:$189,000
- Price per sq. ft.:$125
About this home
You will fall in love with the charm of this 3 bedroom home located in town and feel like you have your own private retreat! From the large yard with fenced in area, the privacy of the patio with firepit , the spacious deck, raised garden, to the large driveway and detached garage, so much to offer and that is just the exterior! The inside of the home offers hardwood floors, remodeled spa like bathroom with tile floor and tile shower, eat in kitchen, and beautiful windows in the living room lets lots of light in. There are 3 bedrooms, additional photos of the 3rd bedroom to be added soon. There is a partial basement with an interior and exterior access, new vapor barrier, laundry area, and sump pump. New updates include: vapor barrier, perimeter drain , sump pump, gutters, roof , bathroom, wiring, floors leveled and supports added, water pipes, exterior faucets, fence and gates, garage door, and the doggie door on the garage. Hurry and don't miss out on this hidden gem!
Contact an agent
Home facts
- Year built:1935
- Subdivision & Development:None
- Listing ID #:202640784
- Added:1 day(s) ago
- Updated:October 02, 2026 at 10:50 PM
Rooms and interior
- Bedrooms:3
- Total bathrooms:1
- Full bathrooms:1
- Rooms Total:5
- Flooring:Ceramic Tile, Hardwood Floors
- Kitchen Description:Eat-In Kitchen, Freezer, Kitchen Exhaust Hood, Microwave, On Main Level, Range-Electric, Refrigerator
- Basement Description:Outside Entrance, Partial Basement, Walk-Up
- Living area:1,008 sq. ft.
Heating and cooling
- Cooling:Central Air
- Heating:Forced Air, Gas
Structure and exterior
- Roof:Shingle
- Year built:1935
- Building area:1,008 sq. ft.
- Lot area:0.55 Acres
- Lot Features:Irregular
- Architectural Style:Bungalow, One Story
- Construction Materials:Vinyl
- Exterior Features:Deck Covered, Patio Open
- Levels:1 Story
Schools
- High school:Springs Valley Jr/Sr
- Middle school:Springs Valley Jr/Sr
- Elementary school:Springs Valley
Utilities
- Water:Public
- Sewer:Public
Finances and disclosures
- Price:$189,000
- Price per sq. ft.:$125
- Tax amount:$730
Features and amenities
- Laundry features:In Basement
- Amenities:Ceiling Fan(s), Countertops-Laminate, Garage Door Opener, Sump Pump
Parking
- Parking description:Detached, Gravel Driveway, Off Street Parking
- Garage spaces:1
New listings near 1527 S Indiana Avenue
- New
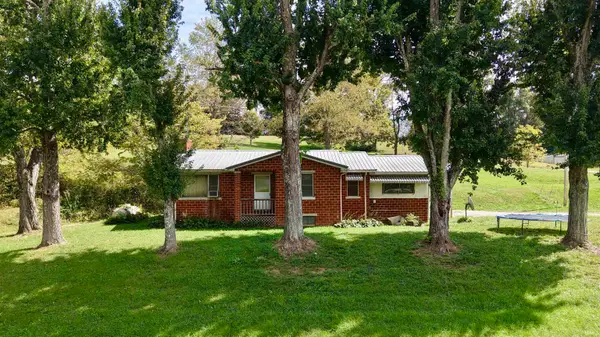 $139,900Active2 beds 1 baths1,094 sq. ft.
5344 S State Road 145, French Lick, IN 47432
MLS# 202640692Listed by: WHITETAIL PROPERTIES REAL ESTATE - New
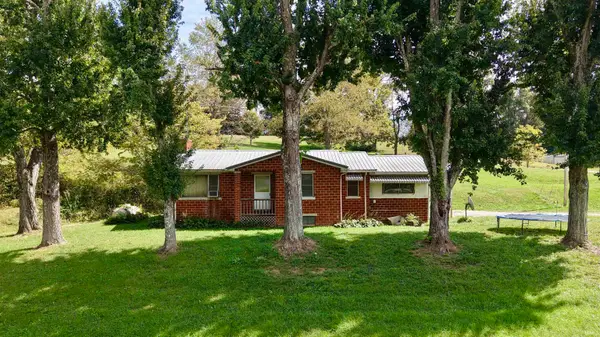 $349,900Active2 beds 1 baths1,094 sq. ft.
5344 S State Road 145, French Lick, IN 47432
MLS# 202640704Listed by: WHITETAIL PROPERTIES REAL ESTATE - New
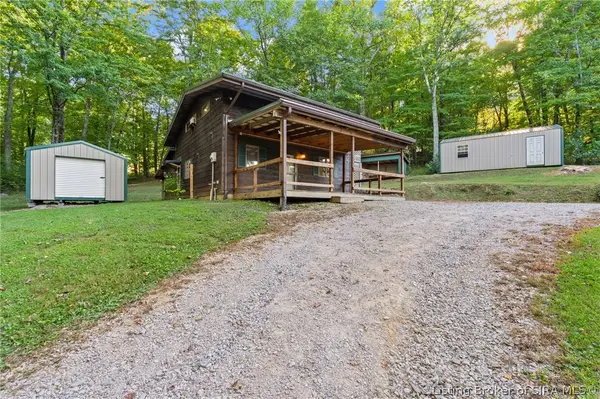 $235,000Active3 beds 2 baths1,632 sq. ft.
7011 W County Road 25 S, French Lick, IN 47432
MLS# 2026012174Listed by: LOPP REAL ESTATE BROKERS 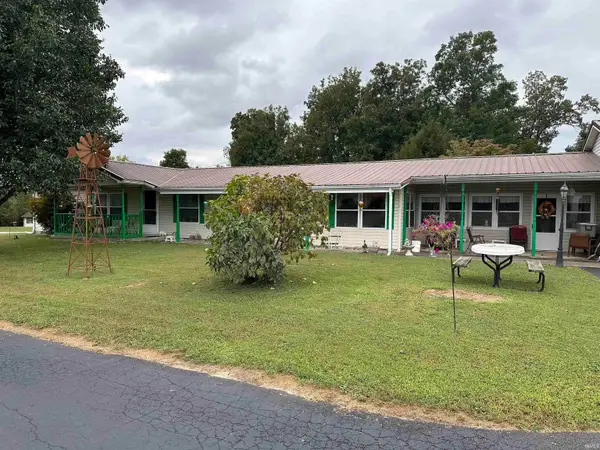 $215,000Pending3 beds 3 baths1,782 sq. ft.
6900 W County Road 575 S, French Lick, IN 47432
MLS# 202639730Listed by: KELLER WILLIAMS CAPITAL REALTY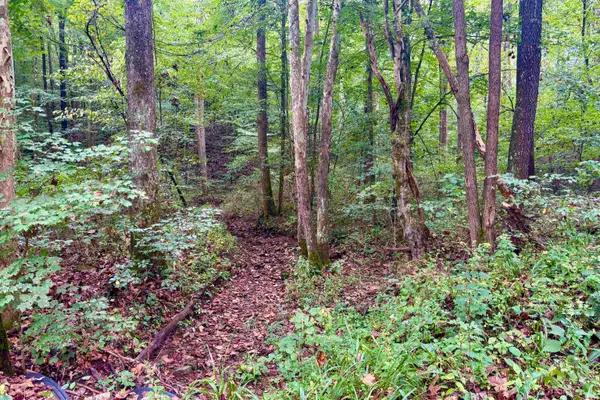 $133,315Active20.51 Acres
2620 S Co Rd 1000 W Road, French Lick, IN 47432
MLS# 202639047Listed by: MIDWEST LAND GROUP, LLC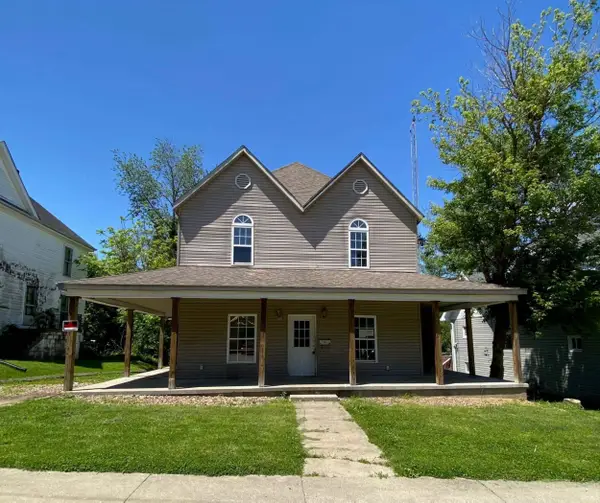 $54,900Active5 beds 2 baths1,994 sq. ft.
619 S Maple Street, French Lick, IN 47432
MLS# 202638827Listed by: SELL4FREE-WELSH REALTY CORPORATION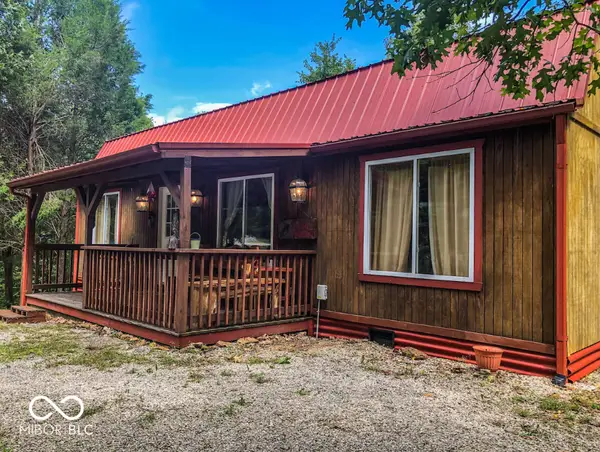 $185,000Active2 beds 2 baths940 sq. ft.
7062 W County Road 190 S, French Lick, IN 47432
MLS# 22126922Listed by: MY AGENT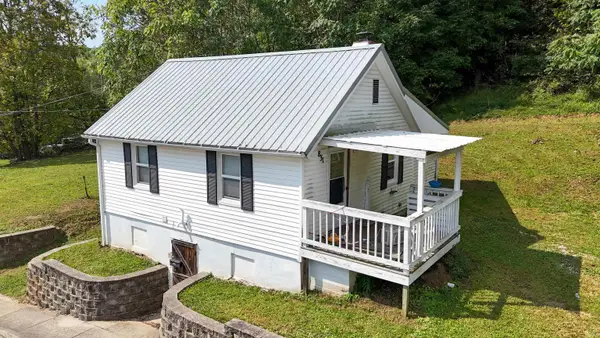 $130,000Active2 beds 1 baths700 sq. ft.
831 S Washington Street, French Lick, IN 47432
MLS# 202638439Listed by: KELLER WILLIAMS CAPITAL REALTY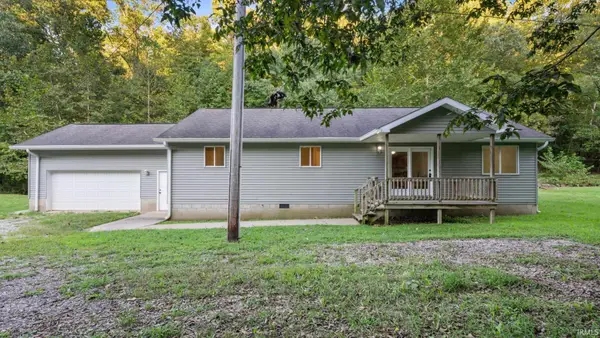 $249,900Active3 beds 2 baths2,424 sq. ft.
704 S Co Rd 975 W, French Lick, IN 47432
MLS# 202638275Listed by: WILLIAMS CARPENTER REALTORS


Protect your home and budget from life's surprises with an Assurant Home Warranty, backed by a partner that supports you through every step of homeownership. Explore Plans.
© 2023 - 2026 ERA Franchise Systems LLC. All rights reserved. ERA Franchise Systems LLC fully supports the principles of the Fair Housing Act and the Equal Opportunity Act. ERA, ERA Real Estate powered, and their respective logos are registered service marks of ERA Franchise Systems LLC. Each office is independently owned and operated.