
654 S Summit Street, French Lick, IN 47432
Local realty services provided by:Schuler Bauer Real Estate ERA Powered
654 S Summit Street,French Lick, IN 47432
$329,900
- 3 Beds
- 3 Baths
- 1,904 sq. ft.
- Single family
- Active
Listed by: kim kraft, ken groh
Office: berkshire hathaway homeservices parks & weisberg r
MLS#:2026013277
Source:IN_SIRA
Price summary
- Price:$329,900
- Price per sq. ft.:$173.27
About this home
HISTORIC CHARM MEETS MODERN COMFORT IN THE HEART OF FRENCH LICK! Bursting with character & timeless appeal, this beautifully maintained 3 bedroom, 3 bath home offers a unique opportunity for a primary residence, weekend getaway, or potential short term rental investment! One of its standout features is that ALL THREE BEDROOMS HAVE THEIR OWN PRIVATE ENSUITE BATHROOMS, offering exceptional comfort an & privacy for residents & guests alike. Inside are gorgeous hardwood floors, charming arched doorways, vintage glass doorknobs, distinctive kitchen hardware & an ornamental staircase handrail. The spacious living room provides plenty of room to gather, while the inviting eat-in kitchen includes appliances for added convenience. Enjoy your morning coffee on the large covered front porch or unwind on the covered patio. Additional highlights include TWO DRIVEWAYS, a stone walkway, an unfinished walkout basement & a detached SINGLE CAR CLIMATE CONTROLLED GARAGE offering flexible space for parking, storage, or hobbies. Washer & dryer are also included! Located in the downtown French Lick area, you'll enjoy convenient access to local restaurants, shopping, entertainment & area attractions, with beautiful Patoka Lake just a short drive away. With its distinctive charm, versatile layout & desirable location, this property offers exciting possibilities as a personal retreat, Airbnb, or bed & breakfast, subject to applicable regulations. A RARE FIND WITH CHARACTER YOU JUST CAN'T RECREATE!...
Contact an agent
Home facts
- Year built:1915
- Subdivision & Development:Springs Valley
- Listing ID #:2026013277
- Added:4 day(s) ago
- Updated:November 17, 2026 at 08:51 PM
Rooms and interior
- Bedrooms:3
- Total bathrooms:3
- Full bathrooms:3
- Bathrooms Description:Bath in Primary Bedroom
- Kitchen Description:Dishwasher, Microwave, Oven, Range, Refrigerator
- Bedroom Description:Main Level Primary
- Basement:Yes
- Basement Description:Full, Sump Pump
- Living area:1,904 sq. ft.
Heating and cooling
- Cooling:Central Air
- Heating:Forced Air
- Central air:Yes
Structure and exterior
- Roof:Shingle
- Year built:1915
- Building area:1,904 sq. ft.
- Lot area:0.23 Acres
- Architectural Style:One and One Half Story
- Construction Materials:Frame, Vinyl Siding
- Exterior Features:Covered, Landscape Lights, Landscaping, Porch
- Foundation Description:Block
- Levels:One and One Half
Utilities
- Water:Connected, Public
Finances and disclosures
- Price:$329,900
- Price per sq. ft.:$173.27
- Tax amount:$2,355
Features and amenities
- Appliances:Dishwasher, Dryer, Microwave, Oven, Range, Refrigerator, Washer
- Laundry features:Dryer, Laundry Room, Upper Level, Washer
- Amenities:Bookcases, Cable TV, Ceiling Fans, Radon Mitigation System, Storage, Utility Room, Window Blinds
Parking
- Parking description:Detached, Garage
- Garage:Yes
- Garage spaces:2
New listings near 654 S Summit Street
- New
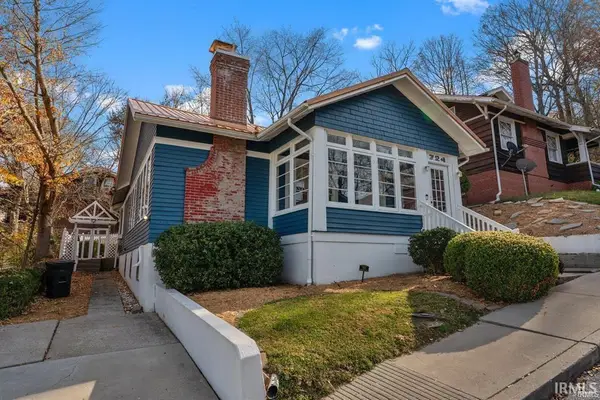 $250,000Active2 beds 1 baths1,100 sq. ft.
724 S Virginia Avenue, French Lick, IN 47432
MLS# 202647144Listed by: BROOKS GALLOWAY REAL ESTATE - New
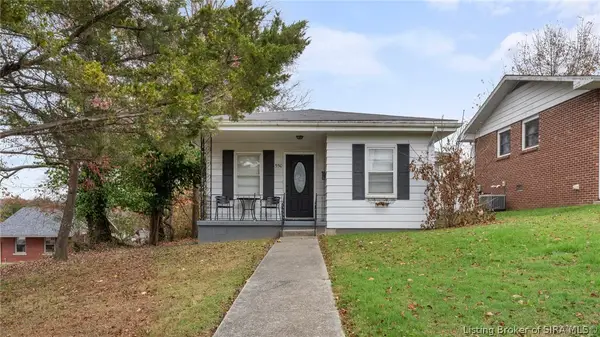 $165,000Active1 beds 1 baths614 sq. ft.
550 S Summit Street, French Lick, IN 47432
MLS# 2026013434Listed by: RE/MAX FIRST - New
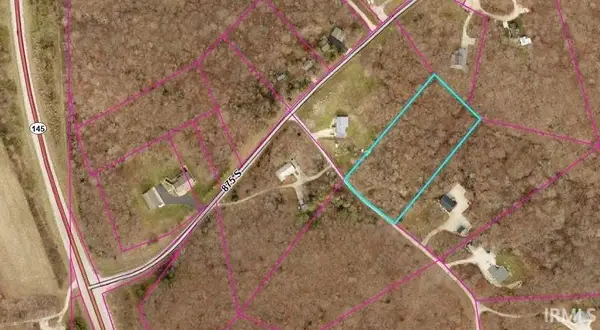 $55,000Active2.72 Acres
7781 W County Road 875 S, French Lick, IN 47432
MLS# 202646276Listed by: BROOKS GALLOWAY REAL ESTATE - Open Sat, 12 to 2pm
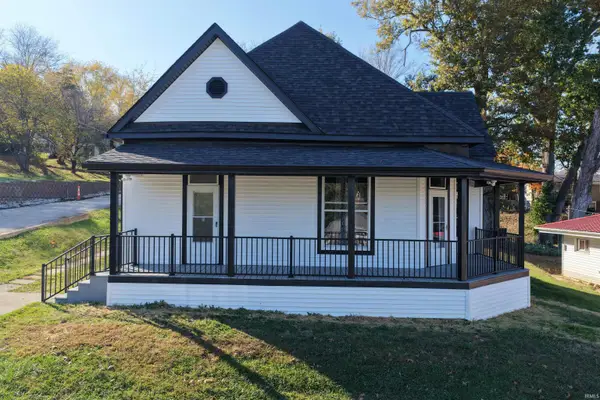 $245,000Active2 beds 2 baths1,333 sq. ft.
563 S Washington St, French Lick, IN 47432
MLS# 202645663Listed by: WILLIAMS CARPENTER REALTORS 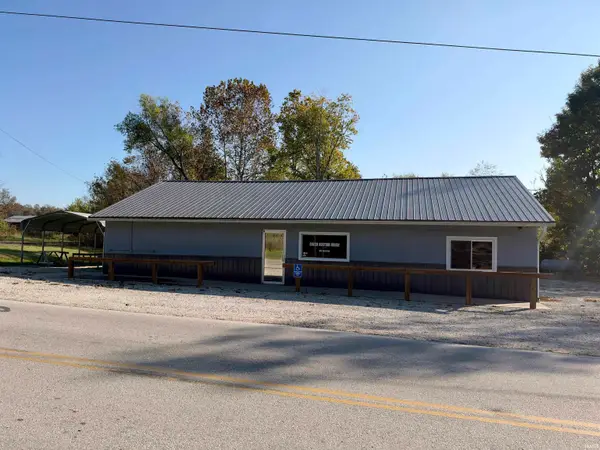 $140,000Active1 beds 3 baths2,200 sq. ft.
6392 N Cuzco S Road, French Lick, IN 47432
MLS# 202644836Listed by: WHITETAIL PROPERTIES REAL ESTATE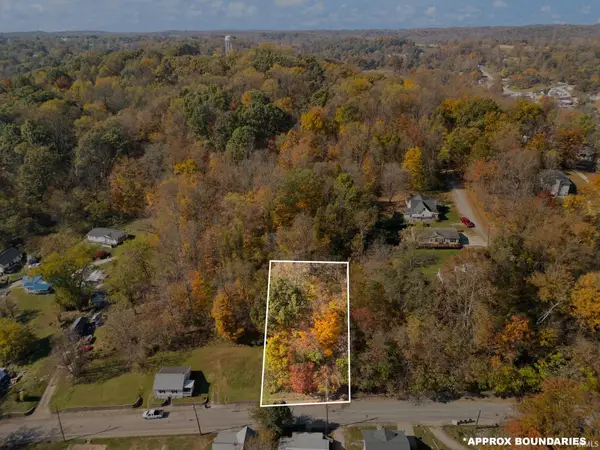 $15,000Active0.2 Acres
8379 W Emerald Drive, French Lick, IN 47432
MLS# 202644649Listed by: EXP REALTY, LLC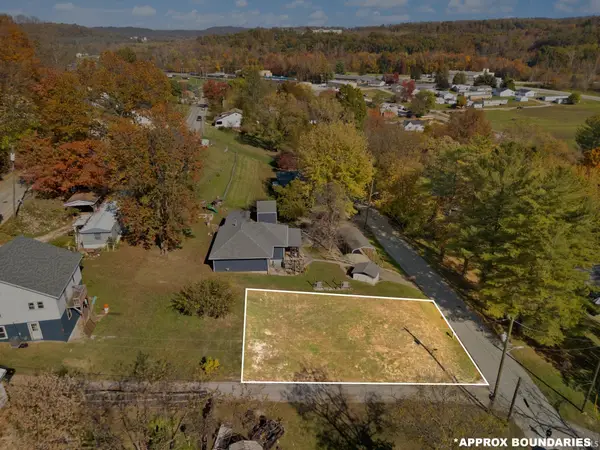 $20,000Active0.13 Acres
769 S Jefferson Street, French Lick, IN 47432
MLS# 202644653Listed by: EXP REALTY, LLC $825,000Pending139.19 Acres
S State Road 145 Highway, French Lick, IN 47432
MLS# 202644293Listed by: BROOKS GALLOWAY REAL ESTATE $289,000Active4 beds 2 baths1,920 sq. ft.
9372 W Co 25 S Road, French Lick, IN 47432
MLS# 202642521Listed by: BROOKS GALLOWAY REAL ESTATE


Protect your home and budget from life's surprises with an Assurant Home Warranty, backed by a partner that supports you through every step of homeownership. Explore Plans.
© 2023 - 2026 ERA Franchise Systems LLC. All rights reserved. ERA Franchise Systems LLC fully supports the principles of the Fair Housing Act and the Equal Opportunity Act. ERA, ERA Real Estate powered, and their respective logos are registered service marks of ERA Franchise Systems LLC. Each office is independently owned and operated.