
724 S Virginia Avenue, French Lick, IN 47432
Local realty services provided by:ERA First Advantage Realty, Inc.
Listed by: chris burton, randy chaplinOffice: 812-936-7301
Office: brooks galloway real estate
MLS#:202647144
Source:Indiana Regional MLS
Price summary
- Price:$250,000
- Price per sq. ft.:$151.52
About this home
Nestled in the heart of historic French Lick, this delightful 2-bedroom, 2-bath cottage blends cozy comfort with timeless charm. Perfect as a weekend getaway, vacation rental, or permanent residence, the home boasts original architectural details with tasteful modern updates. Step inside to find a welcoming living space filled with natural light and a warm, inviting atmosphere. Both bedrooms are spacious and serene, with vintage touches throughout. Enjoy morning coffee or evening wine on the peaceful front sunporch or the private back patio with custom firepit, or take a short stroll to the historic French Lick Resort, West Baden Springs Hotel, local shops, restaurants, and scenic trails. With a private backyard perfect for entertaining or relaxing under the stars, this cottage is a rare gem in a storybook setting.
Contact an agent
Home facts
- Year built:1915
- Subdivision & Development:None
- Listing ID #:202647144
- Added:1 day(s) ago
- Updated:November 19, 2026 at 04:20 PM
Rooms and interior
- Bedrooms:2
- Total bathrooms:1
- Full bathrooms:1
- Rooms Total:5
- Flooring:Ceramic Tile, Laminate
- Dining Description:Main Level
- Kitchen Description:Microwave, On Main Level, Refrigerator
- Basement Description:Partial Basement
- Living area:1,100 sq. ft.
Heating and cooling
- Cooling:Central Air
- Heating:Conventional, Forced Air, Gas
Structure and exterior
- Roof:Metal
- Year built:1915
- Building area:1,100 sq. ft.
- Lot area:0.1 Acres
- Lot Features:Level
- Architectural Style:Craftsman, Detached
- Construction Materials:Wood
- Exterior Features:Landscaped, Patio Open, Porch Florida
Schools
- High school:Springs Valley Jr/Sr
- Middle school:Springs Valley Jr/Sr
- Elementary school:Springs Valley
Utilities
- Water:Public
- Sewer:Public
Finances and disclosures
- Price:$250,000
- Price per sq. ft.:$151.52
- Tax amount:$2,612
Features and amenities
- Amenities:Ceiling Fan(s), Garden Tub
Parking
- Parking description:Concrete Driveway
New listings near 724 S Virginia Avenue
- New
 $449,900Active2 beds 2 baths800 sq. ft.
9014 W State Road 56, French Lick, IN 47432
MLS# 2026013473Listed by: NEXTHOME WILSON REAL ESTATE - New
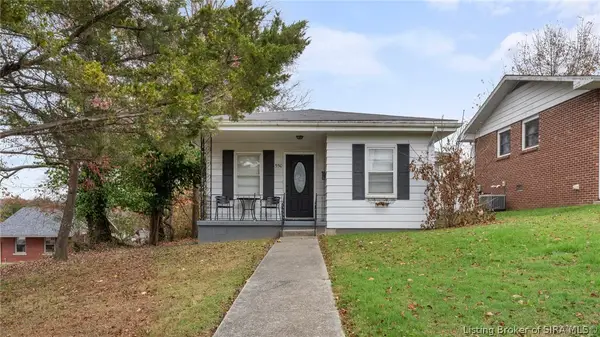 $165,000Active1 beds 1 baths614 sq. ft.
550 S Summit Street, French Lick, IN 47432
MLS# 2026013434Listed by: RE/MAX FIRST - New
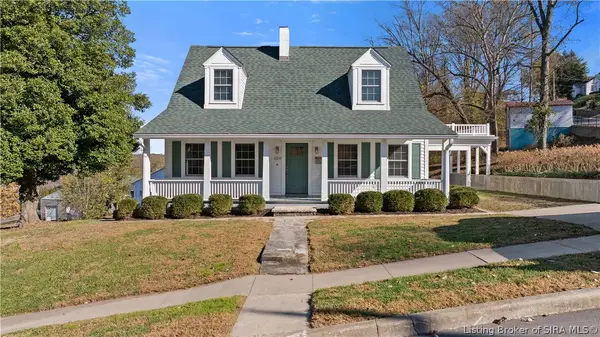 $329,900Active3 beds 3 baths1,904 sq. ft.
654 S Summit Street, French Lick, IN 47432
MLS# 2026013277Listed by: BERKSHIRE HATHAWAY HOMESERVICES PARKS & WEISBERG R - New
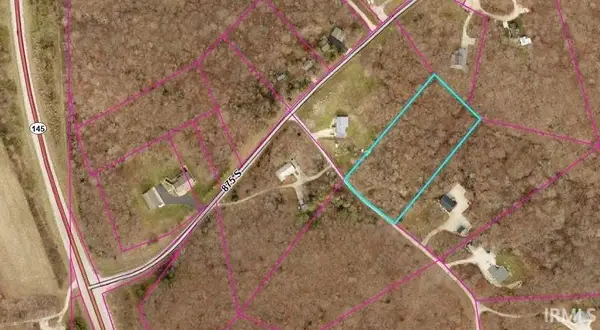 $55,000Active2.72 Acres
7781 W County Road 875 S, French Lick, IN 47432
MLS# 202646276Listed by: BROOKS GALLOWAY REAL ESTATE - Open Sat, 12 to 2pm
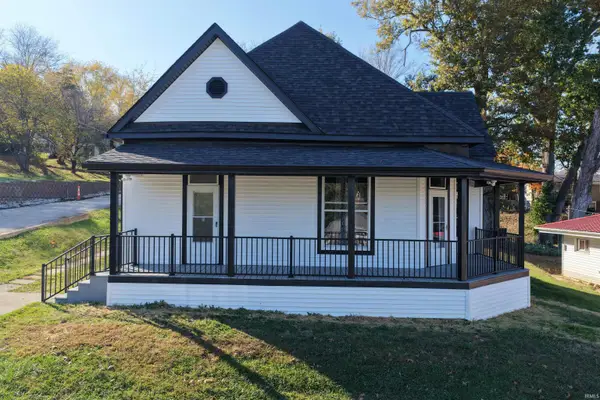 $245,000Active2 beds 2 baths1,333 sq. ft.
563 S Washington St, French Lick, IN 47432
MLS# 202645663Listed by: WILLIAMS CARPENTER REALTORS 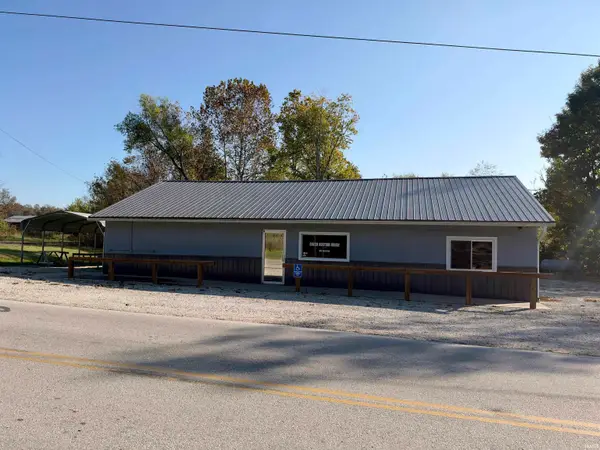 $140,000Active1 beds 3 baths2,200 sq. ft.
6392 N Cuzco S Road, French Lick, IN 47432
MLS# 202644836Listed by: WHITETAIL PROPERTIES REAL ESTATE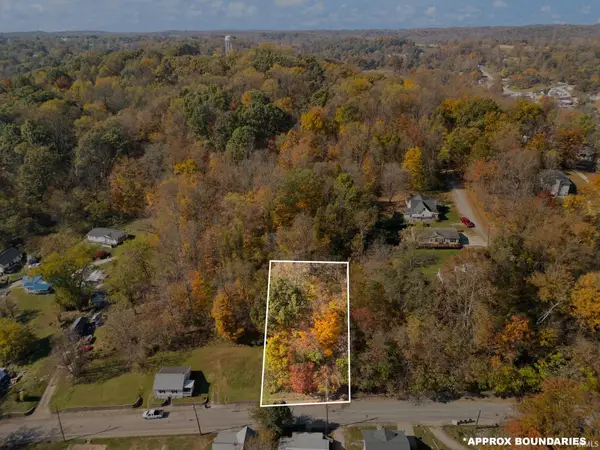 $15,000Active0.2 Acres
8379 W Emerald Drive, French Lick, IN 47432
MLS# 202644649Listed by: EXP REALTY, LLC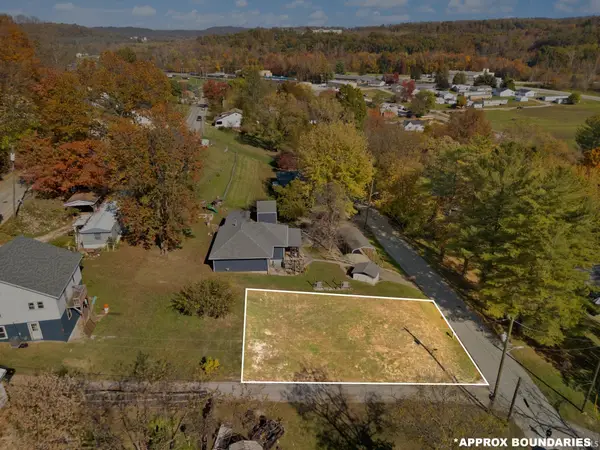 $20,000Active0.13 Acres
769 S Jefferson Street, French Lick, IN 47432
MLS# 202644653Listed by: EXP REALTY, LLC $825,000Pending139.19 Acres
S State Road 145 Highway, French Lick, IN 47432
MLS# 202644293Listed by: BROOKS GALLOWAY REAL ESTATE


Protect your home and budget from life's surprises with an Assurant Home Warranty, backed by a partner that supports you through every step of homeownership. Explore Plans.
© 2023 - 2026 ERA Franchise Systems LLC. All rights reserved. ERA Franchise Systems LLC fully supports the principles of the Fair Housing Act and the Equal Opportunity Act. ERA, ERA Real Estate powered, and their respective logos are registered service marks of ERA Franchise Systems LLC. Each office is independently owned and operated.