
7011 W County Road 25 S, French Lick, IN 47432
Local realty services provided by:Schuler Bauer Real Estate ERA Powered
Listed by: becky higgins, alex kingsley
Office: lopp real estate brokers
MLS#:2026012174
Source:IN_SIRA
Price summary
- Price:$235,000
- Price per sq. ft.:$144
About this home
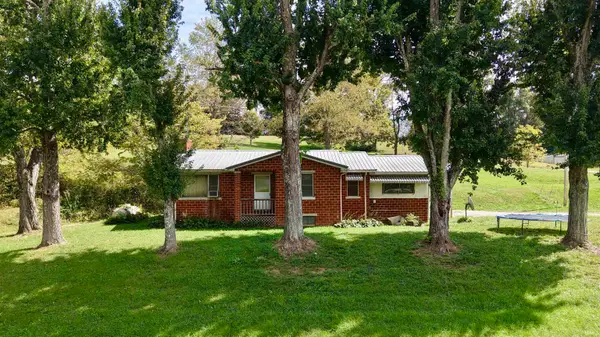
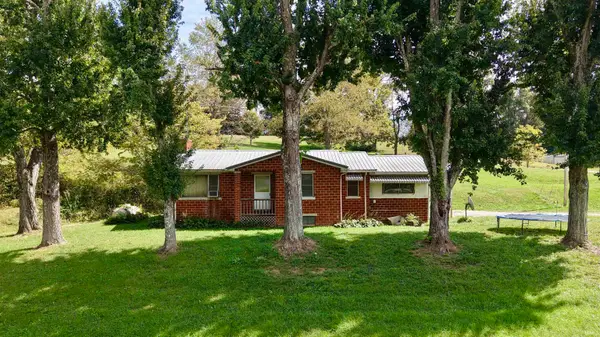
Welcome to 7011 W County Road 25 S in beautiful French Lick, Indiana! Nestled on 2.33 peaceful acres, this meticulously built 3-bedroom, 2-full-bath home offers approximately 1,632 sq. ft. of finished living space and the perfect blend of modern updates and country charm. Step inside to new LVP wood flooring throughout the main level and an attractive cobblestone accent adding warmth and character to the living room. The cozy kitchen features a farmhouse-style sink, large pantry and appliances including refrigerator, stove and dishwasher.
The main level offers one spacious bedroom and a full bath. Upstairs you’ll find two additional bedrooms, a second full bath, laundry area with washer and dryer, and gorgeous tongue-and-groove ceilings that give the upper level incredible character.
Outdoor living is a highlight of this property! Enjoy two covered outdoor areas on the main level, plus a spacious upper-level deck overlooking the beautiful 2.33 acres. Sit back, relax and enjoy watching deer, turkey, rabbits, squirrels and other wildlife right from your own backyard.
The metal roof is approximately 3 years old, and mini-split systems provide heating and cooling, while the newer wood stove offers an additional cozy heat source for those cold winter nights. 40X40 garden area along with a stylish chicken coop!
If you’ve been looking for peaceful country living with beautiful outdoor spaces, modern updates and plenty of character, this one is a must-see!...
Contact an agent
Home facts
- Year built:1986
- Listing ID #:2026012174
- Added:1 day(s) ago
- Updated:October 01, 2026 at 07:45 PM
Rooms and interior
- Bedrooms:3
- Total bathrooms:2
- Full bathrooms:2
- Bathrooms Description:Bath in Primary Bedroom
- Kitchen Description:Eat-in Kitchen
- Bedroom Description:Main Level Primary
- Living area:1,632 sq. ft.
Heating and cooling
- Cooling:Central Air, Wall Units
- Heating:Baseboard, Forced Air
- Central air:Yes
Structure and exterior
- Roof:Metal
- Year built:1986
- Building area:1,632 sq. ft.
- Lot area:2.33 Acres
- Architectural Style:One Story, One and One Half Story
- Construction Materials:Frame, Wood Siding
- Exterior Features:Covered, Deck, Porch
- Foundation Description:Slab
- Levels:1 Story
Utilities
- Water:Connected, Public
- Sewer:Septic Tank
Finances and disclosures
- Price:$235,000
- Price per sq. ft.:$144
- Tax amount:$961
Features and amenities
- Laundry features:Laundry Room, Upper Level
- Amenities:Mud Room, Natural Woodwork, Open Floorplan, Pantry, Thermal Windows, Utility Room, Vaulted Ceiling, Walk-In Closet(s)
New listings near 7011 W County Road 25 S
- New
 $139,900Active2 beds 1 baths1,094 sq. ft.
5344 S State Road 145, French Lick, IN 47432
MLS# 202640692Listed by: WHITETAIL PROPERTIES REAL ESTATE - New
 $349,900Active2 beds 1 baths1,094 sq. ft.
5344 S State Road 145, French Lick, IN 47432
MLS# 202640704Listed by: WHITETAIL PROPERTIES REAL ESTATE 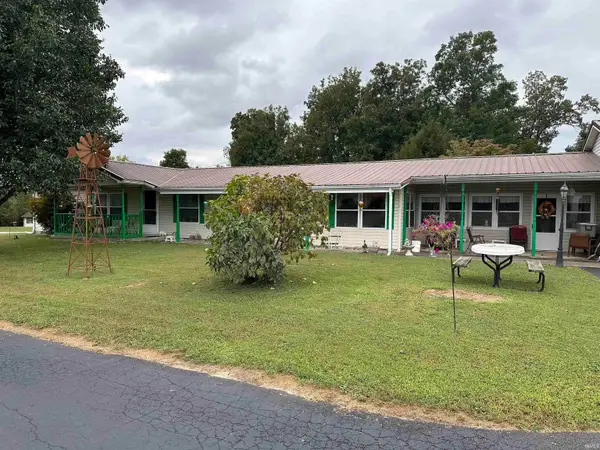 $215,000Pending3 beds 3 baths1,782 sq. ft.
6900 W County Road 575 S, French Lick, IN 47432
MLS# 202639730Listed by: KELLER WILLIAMS CAPITAL REALTY- New
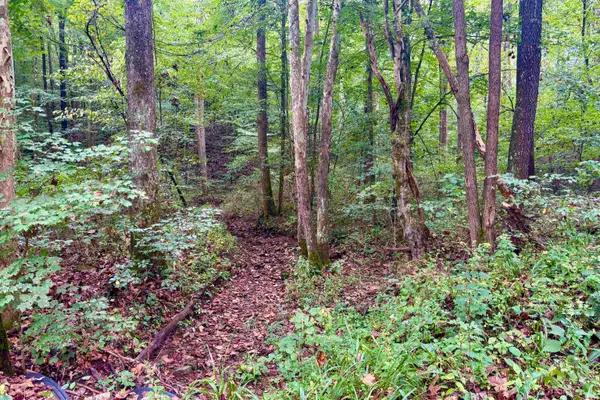 $133,315Active20.51 Acres
2620 S Co Rd 1000 W Road, French Lick, IN 47432
MLS# 202639047Listed by: MIDWEST LAND GROUP, LLC 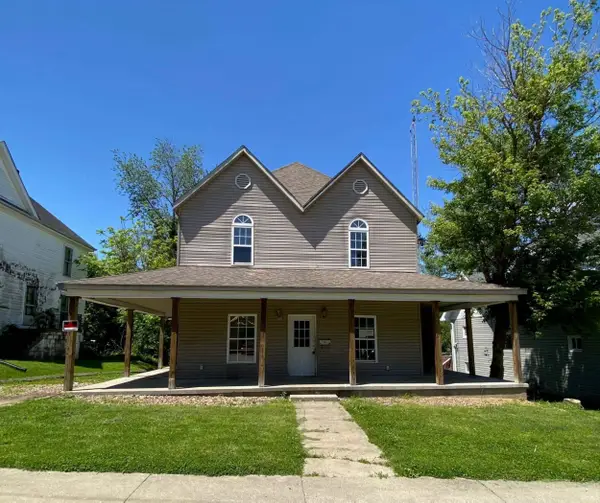 $54,900Active5 beds 2 baths1,994 sq. ft.
619 S Maple Street, French Lick, IN 47432
MLS# 202638827Listed by: SELL4FREE-WELSH REALTY CORPORATION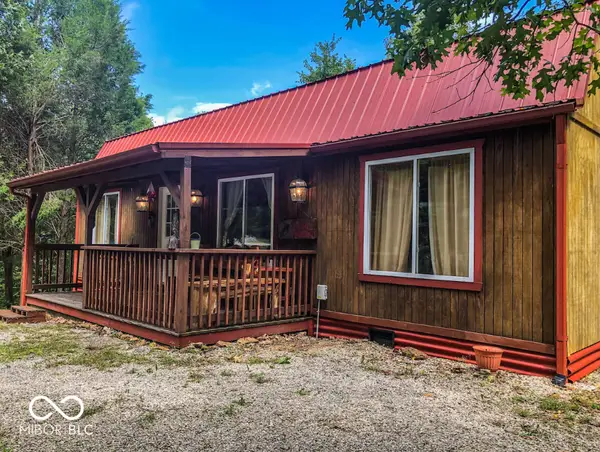 $185,000Active2 beds 2 baths940 sq. ft.
7062 W County Road 190 S, French Lick, IN 47432
MLS# 22126922Listed by: MY AGENT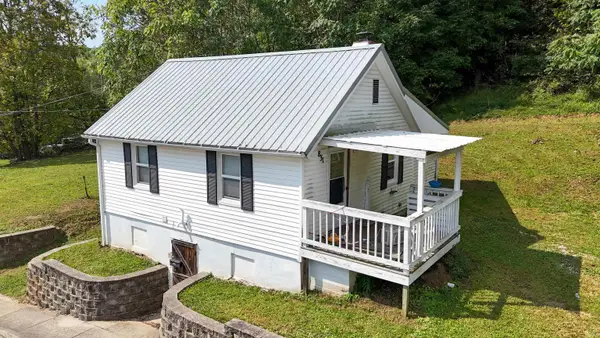 $130,000Active2 beds 1 baths700 sq. ft.
831 S Washington Street, French Lick, IN 47432
MLS# 202638439Listed by: KELLER WILLIAMS CAPITAL REALTY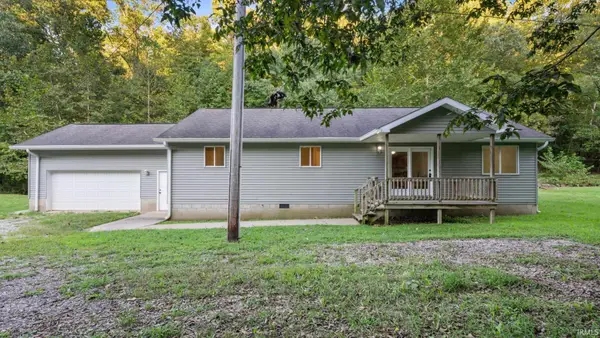 $249,900Active3 beds 2 baths2,424 sq. ft.
704 S Co Rd 975 W, French Lick, IN 47432
MLS# 202638275Listed by: WILLIAMS CARPENTER REALTORS $224,900Active14.56 Acres
S State Road 145, French Lick, IN 47432
MLS# 202638034Listed by: WHITETAIL PROPERTIES REAL ESTATE


Protect your home and budget from life's surprises with an Assurant Home Warranty, backed by a partner that supports you through every step of homeownership. Explore Plans.
© 2023 - 2026 ERA Franchise Systems LLC. All rights reserved. ERA Franchise Systems LLC fully supports the principles of the Fair Housing Act and the Equal Opportunity Act. ERA, ERA Real Estate powered, and their respective logos are registered service marks of ERA Franchise Systems LLC. Each office is independently owned and operated.