
768 S Indiana Avenue, French Lick, IN 47432
Local realty services provided by:ERA Crossroads
Listed by: anita landOffice: 812-936-7301
Office: brooks galloway real estate
MLS#:202633031
Source:Indiana Regional MLS
Price summary
- Price:$140,000
- Price per sq. ft.:$86.42
About this home
Location, Location, Location! This home is conveniently located within walking distance to French Lick town amenities! This home comes with 4 city lots, partially wooded with a storage shed. From the rear patio, you are looking at woods and not other houses. This home has 2 bedrooms and 1 full bathroom, an unfinished basement, central heat and air, a metal roof, wood and carpet floors, and is ready for you to make it your own. Home is in need of some repairs, but is move in ready.
Contact an agent
Home facts
- Year built:1920
- Subdivision & Development:None
- Listing ID #:202633031
- Added:45 day(s) ago
- Updated:September 28, 2026 at 03:33 PM
Rooms and interior
- Bedrooms:2
- Total bathrooms:1
- Full bathrooms:1
- Rooms Total:4
- Flooring:Carpet, Hardwood Floors
- Dining Description:Main Level
- Kitchen Description:On Main Level, Range-Electric, Refrigerator
- Basement Description:Full Basement, Unfinished, Walk-Out Basement
- Living area:810 sq. ft.
Heating and cooling
- Cooling:Central Air
- Heating:Forced Air, Gas
Structure and exterior
- Roof:Metal
- Year built:1920
- Building area:810 sq. ft.
- Lot area:0.6 Acres
- Lot Features:Partially Wooded, Slope
- Architectural Style:Bungalow, Detached
- Construction Materials:Asphalt
- Exterior Features:Patio Open, Porch Covered
Schools
- High school:Springs Valley Jr/Sr
- Middle school:Springs Valley Jr/Sr
- Elementary school:Springs Valley
Utilities
- Water:Public
- Sewer:Public
Finances and disclosures
- Price:$140,000
- Price per sq. ft.:$86.42
- Tax amount:$248
Features and amenities
- Laundry features:In Basement
- Amenities:Countertops-Laminate
Parking
- Parking description:Concrete Driveway
New listings near 768 S Indiana Avenue
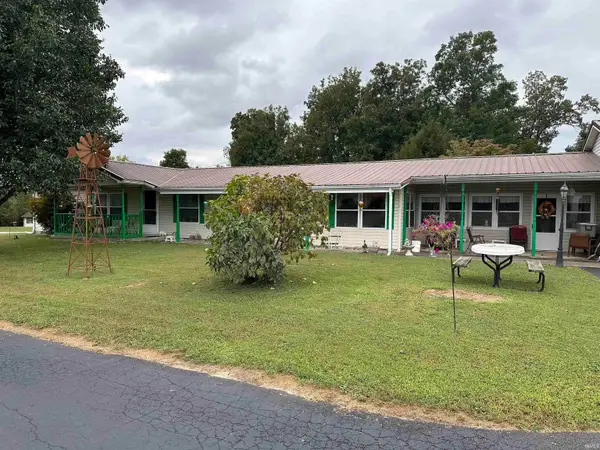 $215,000Pending3 beds 3 baths1,782 sq. ft.
6900 W County Road 575 S, French Lick, IN 47432
MLS# 202639730Listed by: KELLER WILLIAMS CAPITAL REALTY- New
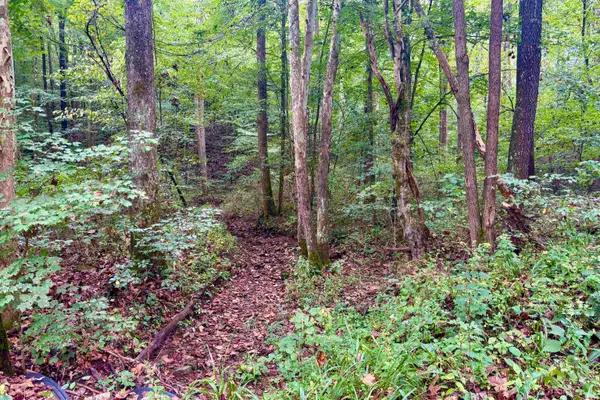 $133,315Active20.51 Acres
2620 S Co Rd 1000 W Road, French Lick, IN 47432
MLS# 202639047Listed by: MIDWEST LAND GROUP, LLC - New
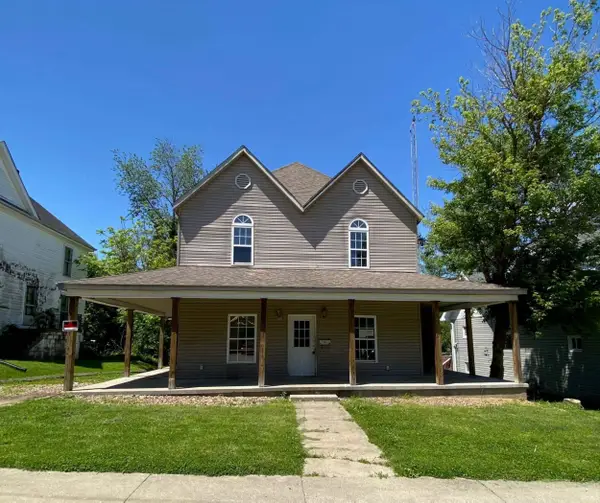 $54,900Active5 beds 2 baths1,994 sq. ft.
619 S Maple Street, French Lick, IN 47432
MLS# 202638827Listed by: SELL4FREE-WELSH REALTY CORPORATION - New
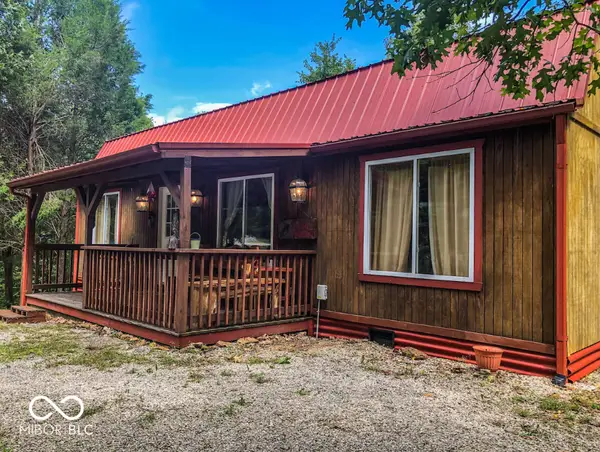 $185,000Active2 beds 2 baths940 sq. ft.
7062 W County Road 190 S, French Lick, IN 47432
MLS# 22126922Listed by: MY AGENT 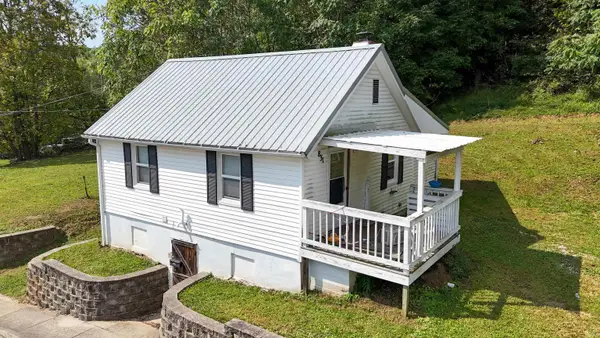 $130,000Active2 beds 1 baths700 sq. ft.
831 S Washington Street, French Lick, IN 47432
MLS# 202638439Listed by: KELLER WILLIAMS CAPITAL REALTY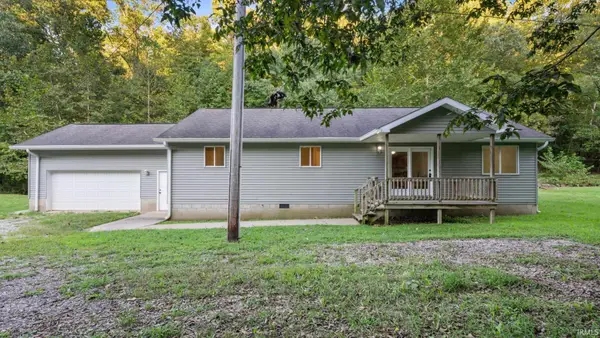 $249,900Active3 beds 2 baths2,424 sq. ft.
704 S Co Rd 975 W, French Lick, IN 47432
MLS# 202638275Listed by: WILLIAMS CARPENTER REALTORS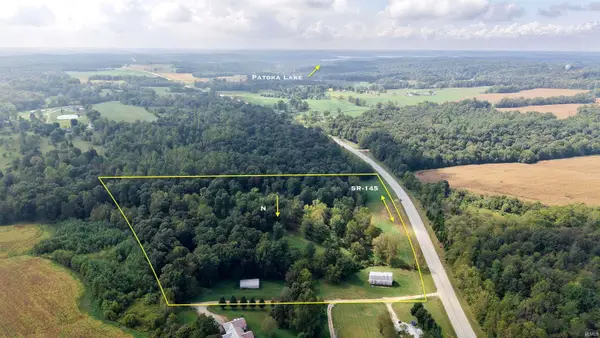 $224,900Active14.56 Acres
S State Road 145, French Lick, IN 47432
MLS# 202638034Listed by: WHITETAIL PROPERTIES REAL ESTATE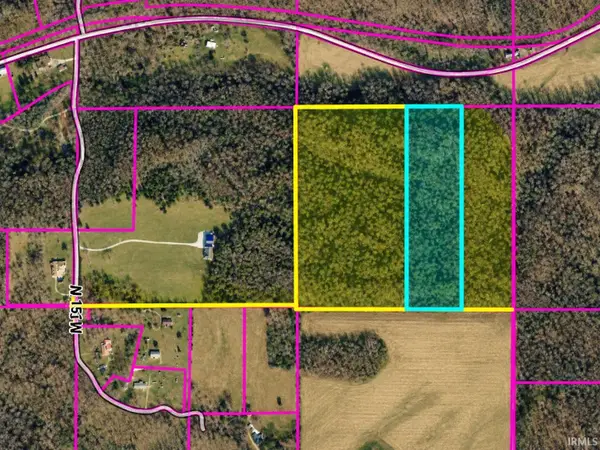 $129,000Pending30.5 Acres
0 County Road 375 S, French Lick, IN 47432
MLS# 202637859Listed by: BROOKS GALLOWAY REAL ESTATE $275,000Pending2 beds 2 baths5,780 sq. ft.
6621 N Cuzco Main Street, French Lick, IN 47432
MLS# 202636104Listed by: WHITETAIL PROPERTIES REAL ESTATE $930,000Active6 beds 3 baths2,608 sq. ft.
7821 W County Road 875 S, French Lick, IN 47432
MLS# 22122699Listed by: THE STEWART HOME GROUP


Protect your home and budget from life's surprises with an Assurant Home Warranty, backed by a partner that supports you through every step of homeownership. Explore Plans.
© 2023 - 2026 ERA Franchise Systems LLC. All rights reserved. ERA Franchise Systems LLC fully supports the principles of the Fair Housing Act and the Equal Opportunity Act. ERA, ERA Real Estate powered, and their respective logos are registered service marks of ERA Franchise Systems LLC. Each office is independently owned and operated.