
9566 W Hillside Drive, French Lick, IN 47432
Local realty services provided by:Schuler Bauer Real Estate ERA Powered
Listed by: ashley bullington
Office: debby broughton realty
MLS#:2026010228
Source:IN_SIRA
Price summary
- Price:$199,000
- Price per sq. ft.:$93.6
About this home
Spacious, versatile, and full of opportunity! This beautiful home offers room for everyone with 4-5 bedrooms, 2 full baths, and a flexible floor plan designed to fit today’s lifestyle. The welcoming living room is complemented by a cozy den featuring custom built-in cabinetry, creating the perfect space for a home library, media room, or relaxing retreat.
The light-filled dining room is ideal for gathering family and friends, while the adjoining eat-in kitchen provides everyday convenience and plenty of space for meals and entertaining.
The main level features 4 generously sized bedrooms, 2 full bathrooms, plus a private office with its own private exterior entrance—perfect for working from home, a home-based business, hobby room, or guest space. Upstairs, you’ll find a spacious 5th bedroom complete with its own private deck, offering a peaceful escape to enjoy your morning coffee or unwind in the evening.
Plus a spacious attached garage and concrete driveway this home has much to offer.
Situated on a desirable corner lot just minutes from French Lick, you’ll enjoy easy access to world-class golf, casinos, shopping, dining, entertainment, Patoka Lake, and all the recreation Southern Indiana has to offer.
This home offers the space you need, the flexibility you want, and a location you’ll love. Schedule your private showing today!...
Contact an agent
Home facts
- Year built:1983
- Listing ID #:2026010228
- Added:1 day(s) ago
- Updated:July 17, 2026 at 04:06 PM
Rooms and interior
- Bedrooms:4
- Total bathrooms:2
- Full bathrooms:2
- Kitchen Description:Microwave, Oven, Range
- Bedroom Description:Main Level Primary, Split Bedrooms
- Basement:Yes
- Basement Description:Crawl Space
- Living area:2,126 sq. ft.
Heating and cooling
- Cooling:Central Air
- Heating:Forced Air
- Central air:Yes
Structure and exterior
- Roof:Shingle
- Year built:1983
- Building area:2,126 sq. ft.
- Lot area:0.47 Acres
- Lot Features:Corner Lot
- Architectural Style:Manufactured Home, One and One Half Story
- Construction Materials:Vinyl Siding
- Exterior Features:Balcony, Covered, Porch
- Foundation Description:Block
- Levels:One and One Half
Utilities
- Water:Connected, Public
Finances and disclosures
- Price:$199,000
- Price per sq. ft.:$93.6
- Tax amount:$1,421
Features and amenities
- Appliances:Microwave, Oven, Range
- Laundry features:Laundry Closet, Main Level
- Amenities:Ceiling Fans, Utility Room
Parking
- Parking description:Attached, Garage, Garage Faces Front
- Garage:Yes
- Garage spaces:1
New listings near 9566 W Hillside Drive
- New
 $54,900Active3.58 Acres
off Co Rd 750 S, French Lick, IN 47432
MLS# 202627636Listed by: WHITETAIL PROPERTIES REAL ESTATE - New
 $424,000Active3 beds 2 baths2,028 sq. ft.
9916 N Cr 1100 E Road, French Lick, IN 47432
MLS# 202627299Listed by: TRUEBLOOD REAL ESTATE - New
 $59,000Active0.7 Acres
7965 W Hunters Court Alley, Paoli, IN 47432
MLS# 202627084Listed by: BROOKS GALLOWAY REAL ESTATE - New
 $495,000Active5 beds 3 baths2,864 sq. ft.
6561 W County Rd 175 S, French Lick, IN 47432
MLS# 202626779Listed by: BROOKS GALLOWAY REAL ESTATE 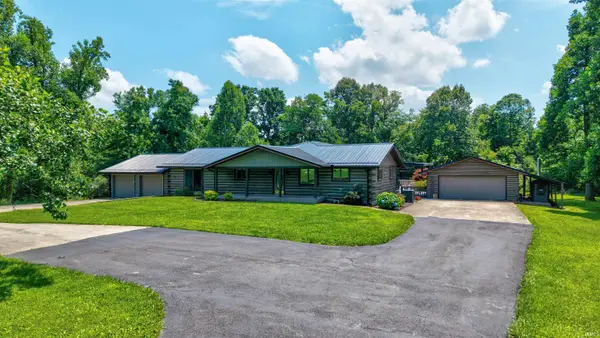 $490,000Active3 beds 3 baths2,920 sq. ft.
3414 S County Road 1050 West, French Lick, IN 47432
MLS# 202626165Listed by: KEY ASSOCIATES SIGNATURE REALTY $145,000Pending3 beds 2 baths1,880 sq. ft.
11666 In-56 Highway, French Lick, IN 47432
MLS# 202625688Listed by: RE/MAX FIRST $249,900Active3 beds 2 baths2,136 sq. ft.
1938 S Chalet Drive, French Lick, IN 47432
MLS# 202625160Listed by: WILLIAMS CARPENTER REALTORS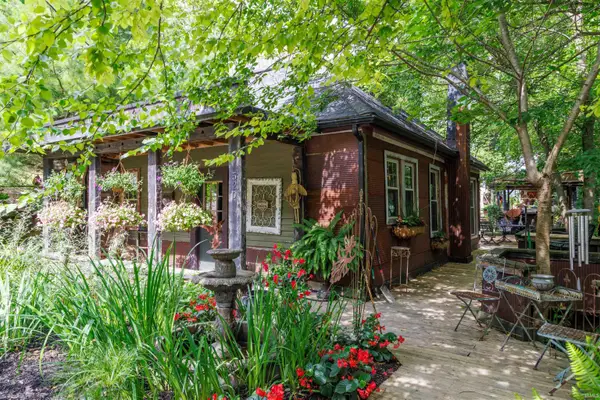 $159,900Active1 beds 1 baths837 sq. ft.
520 S Spring Street, French Lick, IN 47432
MLS# 202624793Listed by: EXP REALTY, LLC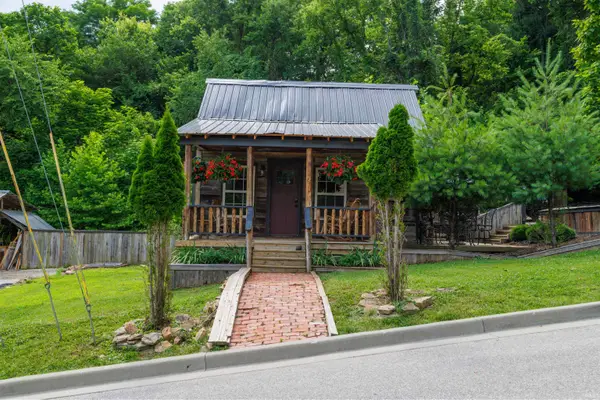 $199,900Pending1 beds 1 baths627 sq. ft.
513 S Spring Street, French Lick, IN 47432
MLS# 202624801Listed by: EXP REALTY, LLC


Protect your home and budget from life's surprises with an Assurant Home Warranty, backed by a partner that supports you through every step of homeownership. Explore Plans.
© 2023 - 2026 ERA Franchise Systems LLC. All rights reserved. ERA Franchise Systems LLC fully supports the principles of the Fair Housing Act and the Equal Opportunity Act. ERA, ERA Real Estate powered, and their respective logos are registered service marks of ERA Franchise Systems LLC. Each office is independently owned and operated.