
3414 S County Road 1050 West, French Lick, IN 47432
Local realty services provided by:ERA First Advantage Realty, Inc.
Listed by: amanda whitneyCell: 910-231-0842
Office: key associates signature realty
MLS#:202626165
Source:Indiana Regional MLS
Price summary
- Price:$470,000
- Price per sq. ft.:$160.96
About this home
Experience the space, privacy, and lifestyle this beautiful French Lick property has to offer. Situated on 10 acres, this spacious 3-bedroom, 2.5-bath home offers nearly 3,000 square feet of comfortable living space with an open-concept layout and hardwood floors throughout much of the home. The oversized primary suite provides plenty of room to unwind, while a dedicated home office adds flexibility for working from home or additional living space. Outside is where this property truly stands out. Spend summer days enjoying the in-ground pool, relax or entertain under the covered patio, and take in the peaceful country setting. An outdoor wood-burning stove adds to the property's appeal, while the 24x39 detached building provides plenty of space for vehicles, equipment, hobbies, storage, or a workshop. With 10 acres to enjoy and plenty of room both inside and out, this property offers the country setting you've been looking for while still being conveniently located approximately 10 minutes from French Lick Resort & Casino. If you're looking for acreage, privacy, a pool, a large outbuilding, and a spacious home all in one property....
Contact an agent
Home facts
- Year built:1984
- Subdivision & Development:None
- Listing ID #:202626165
- Added:94 day(s) ago
- Updated:October 04, 2026 at 03:48 PM
Rooms and interior
- Bedrooms:3
- Total bathrooms:3
- Full bathrooms:2
- Rooms Total:7
- Dining Description:Main Level
- Kitchen Description:On Main Level, Range-Electric, Refrigerator
- Basement Description:Crawl
- Living area:2,920 sq. ft.
Heating and cooling
- Cooling:Central Air, Heat Pump
- Heating:Electric, Heat Pump
Structure and exterior
- Year built:1984
- Building area:2,920 sq. ft.
- Lot area:10.01 Acres
- Lot Features:Irregular
- Architectural Style:One Story
- Construction Materials:Log
- Levels:1 Story
Schools
- High school:Springs Valley Jr/Sr
- Middle school:Springs Valley Jr/Sr
- Elementary school:Springs Valley
Utilities
- Water:Public
- Sewer:Septic
Finances and disclosures
- Price:$470,000
- Price per sq. ft.:$160.96
- Tax amount:$2,355
Features and amenities
- Laundry features:Dryer Hook Up Electric
- Pool features:Below Ground
Parking
- Parking description:Attached
- Garage spaces:2
New listings near 3414 S County Road 1050 West
- Open Sat, 1 to 3pmNew
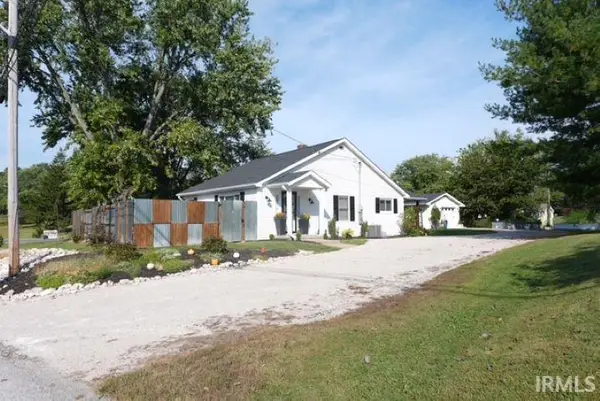 $189,000Active3 beds 1 baths1,008 sq. ft.
1527 S Indiana Avenue, French Lick, IN 47432
MLS# 202640784Listed by: BROOKS GALLOWAY REAL ESTATE - New
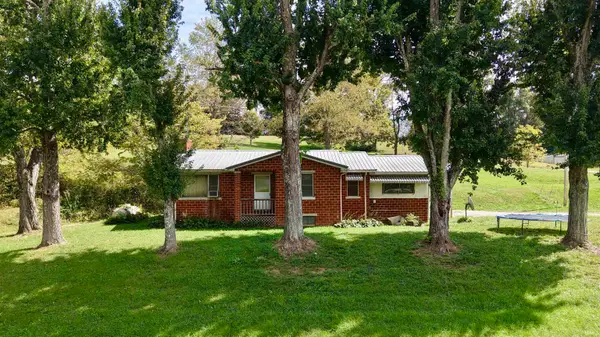 $139,900Active2 beds 1 baths1,094 sq. ft.
5344 S State Road 145, French Lick, IN 47432
MLS# 202640692Listed by: WHITETAIL PROPERTIES REAL ESTATE - New
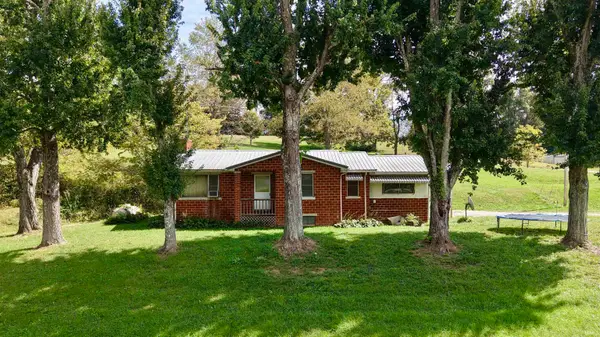 $349,900Active2 beds 1 baths1,094 sq. ft.
5344 S State Road 145, French Lick, IN 47432
MLS# 202640704Listed by: WHITETAIL PROPERTIES REAL ESTATE - New
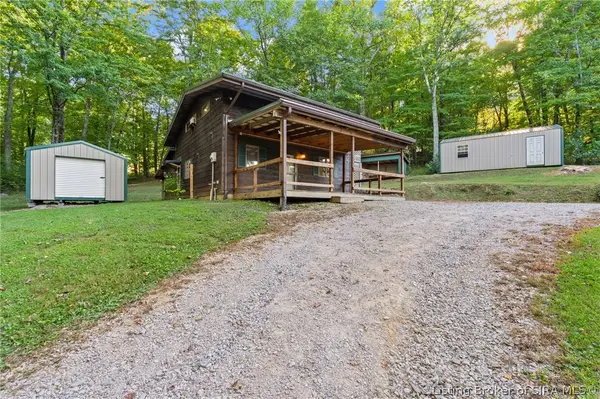 $235,000Active3 beds 2 baths1,632 sq. ft.
7011 W County Road 25 S, French Lick, IN 47432
MLS# 2026012174Listed by: LOPP REAL ESTATE BROKERS 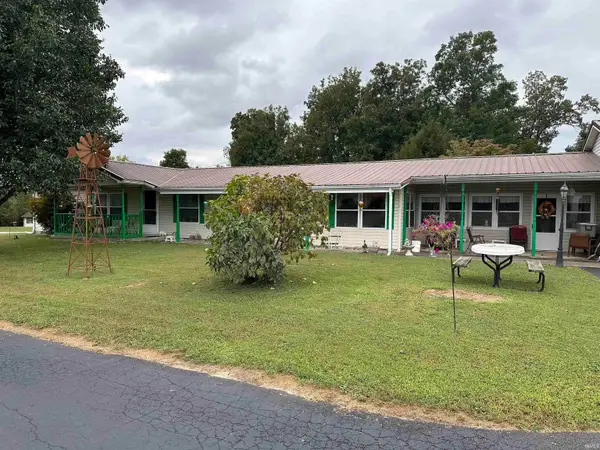 $215,000Pending3 beds 3 baths1,782 sq. ft.
6900 W County Road 575 S, French Lick, IN 47432
MLS# 202639730Listed by: KELLER WILLIAMS CAPITAL REALTY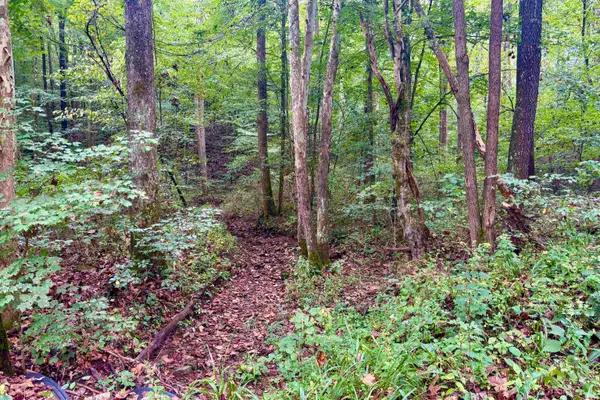 $133,315Active20.51 Acres
2620 S Co Rd 1000 W Road, French Lick, IN 47432
MLS# 202639047Listed by: MIDWEST LAND GROUP, LLC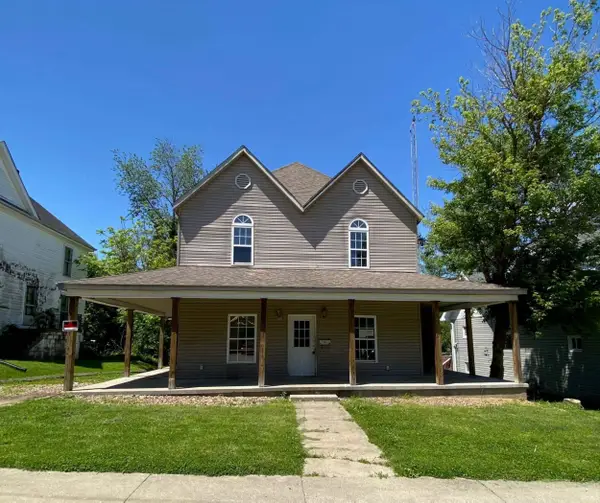 $54,900Active5 beds 2 baths1,994 sq. ft.
619 S Maple Street, French Lick, IN 47432
MLS# 202638827Listed by: SELL4FREE-WELSH REALTY CORPORATION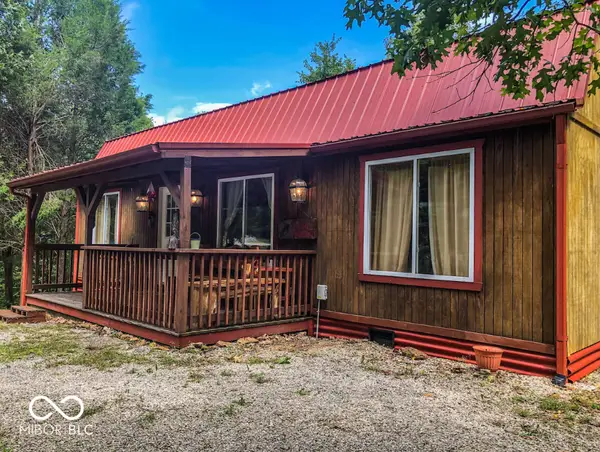 $185,000Active2 beds 2 baths940 sq. ft.
7062 W County Road 190 S, French Lick, IN 47432
MLS# 22126922Listed by: MY AGENT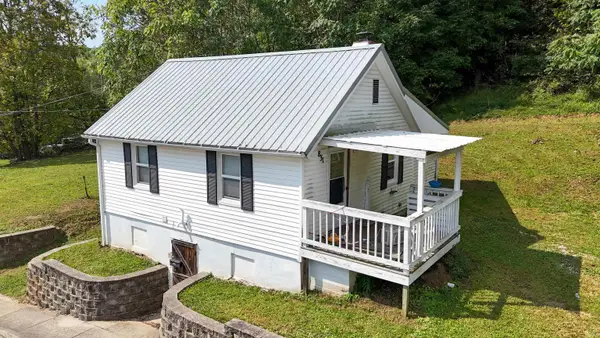 $130,000Active2 beds 1 baths700 sq. ft.
831 S Washington Street, French Lick, IN 47432
MLS# 202638439Listed by: KELLER WILLIAMS CAPITAL REALTY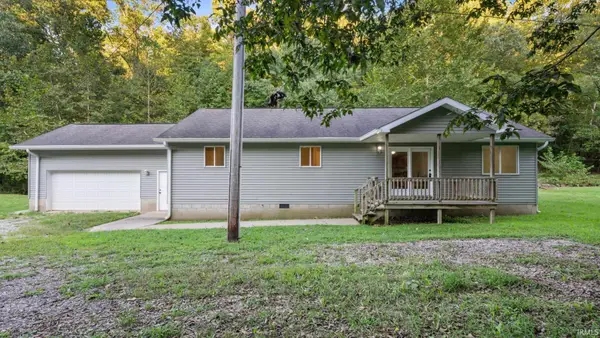 $249,900Active3 beds 2 baths2,424 sq. ft.
704 S Co Rd 975 W, French Lick, IN 47432
MLS# 202638275Listed by: WILLIAMS CARPENTER REALTORS


Protect your home and budget from life's surprises with an Assurant Home Warranty, backed by a partner that supports you through every step of homeownership. Explore Plans.
© 2023 - 2026 ERA Franchise Systems LLC. All rights reserved. ERA Franchise Systems LLC fully supports the principles of the Fair Housing Act and the Equal Opportunity Act. ERA, ERA Real Estate powered, and their respective logos are registered service marks of ERA Franchise Systems LLC. Each office is independently owned and operated.