
4009 Cedar Hill Court, Galena, IN 47119
Local realty services provided by:Schuler Bauer Real Estate ERA Powered
4009 Cedar Hill Court,Greenville, IN 47119
$315,000
- 3 Beds
- 2 Baths
- 1,380 sq. ft.
- Single family
- Active
Listed by: josh vida
Office: paradigm realty solutions, llc.
MLS#:2026010978
Source:IN_SIRA
Price summary
- Price:$315,000
- Price per sq. ft.:$228.26
- Monthly HOA dues:$16.67
About this home
Quality built by ASB in 2022, this home is located just minutes from Highlander point amenities, Floyd Central High, Highland Hills Middle and approximately 15 minutes from Louisville. This 3 bedroom, 2 bath home has minimal steps and boasts nearly 1,400 square feet. Stepping into the great room, you will notice a beautiful tray ceiling, LVT flooring and board and batten wall molding. The large kitchen is well equipped with LVT flooring, granite countertops, a breakfast bar, stainless steel appliances and a pantry! The dining room is large with plenty of space for seating. Off the kitchen is a separate laundry and mudroom with a closet and a dropzone bench with hooks. The owners suite is a great size, 13'x13' and offers a private bath with a custom tile shower and a dual vanity with granite countertops. Bedrooms 2 and 3 also are good sized, 11'x11', and right across from the guest bath with a single vanity and tub shower combo. It also has a large attached 2 car garage.
Contact an agent
Home facts
- Year built:2022
- Subdivision & Development:Cedar Point
- Listing ID #:2026010978
- Added:1 day(s) ago
- Updated:August 15, 2026 at 08:50 PM
Rooms and interior
- Bedrooms:3
- Total bathrooms:2
- Full bathrooms:2
- Dining Description:Breakfast Bar
- Bathrooms Description:Bath in Primary Bedroom
- Kitchen Description:Dishwasher, Microwave, Oven, Range, Refrigerator
- Bedroom Description:Main Level Primary
- Living area:1,380 sq. ft.
Heating and cooling
- Cooling:Central Air
- Heating:Forced Air, Heat Pump
- Central air:Yes
Structure and exterior
- Year built:2022
- Building area:1,380 sq. ft.
- Lot area:0.24 Acres
- Lot Features:Cul-De-Sac
- Architectural Style:One Story
- Construction Materials:Asbestos, Frame, Stone, Vinyl Siding
- Exterior Features:Covered, Landscaping, Patio, Porch
- Foundation Description:Slab
- Levels:1 Story
Utilities
- Water:Connected, Public
Finances and disclosures
- Price:$315,000
- Price per sq. ft.:$228.26
- Tax amount:$4,080
Features and amenities
- Appliances:Dishwasher, Dryer, Microwave, Oven, Range, Refrigerator, Washer
- Laundry features:Dryer, Laundry Room, Main Level, Washer
- Amenities:Cable TV, Ceiling Fans, Mud Room, Open Floorplan, Pantry, Thermal Windows, Utility Room, Vaulted Ceiling, Window Blinds
Parking
- Parking description:Attached, Garage, Garage Door Opener
- Garage:Yes
- Garage spaces:2
New listings near 4009 Cedar Hill Court
- New
 $289,900Active3 beds 3 baths1,218 sq. ft.
6203 Eric Drive, Floyds Knobs, IN 47119
MLS# 2026010838Listed by: SOUTHERN HOMES REALTY - New
 $278,900Active3 beds 2 baths1,201 sq. ft.
6207 Eric Drive, Floyds Knobs, IN 47119
MLS# 2026010764Listed by: COLDWELL BANKER MCMAHAN 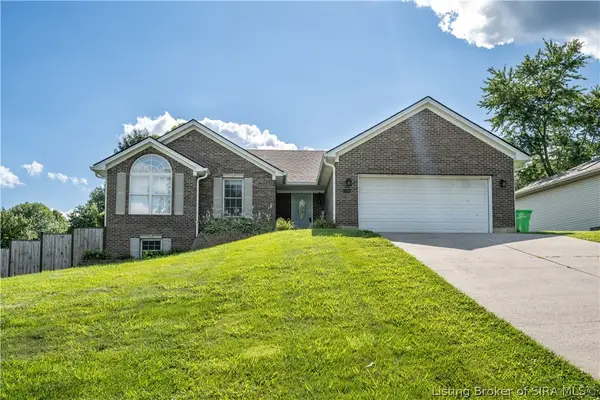 Listed by ERA$365,000Active4 beds 2 baths2,846 sq. ft.
5106 Everett Avenue, Floyds Knobs, IN 47119
MLS# 202609304Listed by: SCHULER BAUER REAL ESTATE SERVICES ERA POWERED (N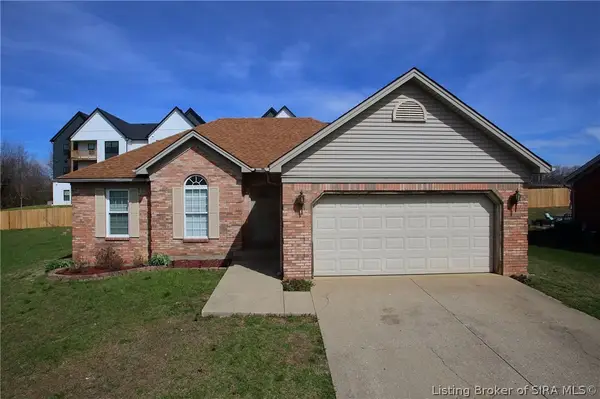 $269,999Active3 beds 2 baths1,403 sq. ft.
6227 Elanor Court, Floyds Knobs, IN 47119
MLS# 202606822Listed by: MAY TEAM REALTORS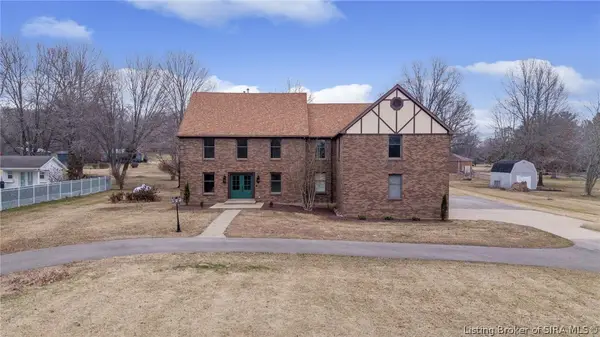 $499,900Active5 beds 3 baths3,840 sq. ft.
4640 Edwardsville Galena Road, Floyds Knobs, IN 47119
MLS# 202606245Listed by: 1% LISTS PURPLE DOOR IN KY $1Pending4 beds 3 baths3,201 sq. ft.
7012 Summerfield Way, Floyds Knobs, IN 47119
MLS# 1701443Listed by: BECKORT AUCTIONS LLC


Protect your home and budget from life's surprises with an Assurant Home Warranty, backed by a partner that supports you through every step of homeownership. Explore Plans.
© 2023 - 2026 ERA Franchise Systems LLC. All rights reserved. ERA Franchise Systems LLC fully supports the principles of the Fair Housing Act and the Equal Opportunity Act. ERA, ERA Real Estate powered, and their respective logos are registered service marks of ERA Franchise Systems LLC. Each office is independently owned and operated.